Welcome to 13615 Hunters Ridge Court, nestled in the established Hunters Ridge neighborhood of Prospect, where beautiful wooded views provide a peaceful backdrop! Offering 2,909 square feet above grade, this 5-bedroom, 3.5-bath home features a spacious and functional floor plan with room to spread out.
The main level features a first-floor primary suite, a convenient powder room for guests, and a laundry room located just off the garage. Upstairs, you'll find four generously sized bedrooms and a full bathroom.
Need even more space? The walkout lower level offers an additional 1,111 square feet with a family room, game room, and full bathroom. A dedicated workshop area and unfinished storage provide additional space for hobbies, projects, and organization. Two levels of decking offer wonderful opportunities to enjoy the beautiful wooded views, whether relaxing with your morning coffee or entertaining friends and family.
Located in the North Oldham school district, this home offers a quiet neighborhood setting while remaining convenient to local favorites including IGA, Burn Boot Camp, Papi's, and other everyday amenities.
The sellers have proactively completed a pre-listing home inspection, with the report available upon request. With five bedrooms, multiple living areas, generous storage, and beautiful wooded surroundings, this Hunters Ridge home offers the space, flexibility, and location you've been looking for!
For sale
$600,000
13615 Hunters Ridge Ct, Prospect, KY 40059
5beds
3,313sqft
Single Family Residence
Built in 2005
0.51 Acres Lot
$584,100 Zestimate®
$181/sqft
$17/mo HOA
What's special
- 13 hours
- 214
- 16
Zillow last checked:
Listing updated:
Listed by:
Heather Spencer 703-537-9573,
Keller Williams Collective
Source: Metro Search Inc. LLC DBA Apex MLS,MLS#: 1727696
Facts & features
Interior
Bedrooms & bathrooms
- Bedrooms: 5
- Bathrooms: 4
- Full bathrooms: 3
- 1/2 bathrooms: 1
Primary bedroom
- Level: First
- Area: 196
- Dimensions: 14.00 x 14.00
Bedroom
- Level: Second
- Area: 165
- Dimensions: 11.00 x 15.00
Bedroom
- Level: Second
- Area: 143
- Dimensions: 11.00 x 13.00
Bedroom
- Level: Second
- Area: 180
- Dimensions: 12.00 x 15.00
Primary bathroom
- Level: First
Half bathroom
- Level: First
Full bathroom
- Level: Second
Dining room
- Description: Formal
- Level: First
- Area: 150
- Dimensions: 10.00 x 15.00
Family room
- Level: Basement
- Area: 374
- Dimensions: 17.00 x 22.00
Great room
- Level: First
- Area: 357
- Dimensions: 17.00 x 21.00
Kitchen
- Description: Eat in Kitchen
- Level: First
- Area: 264
- Dimensions: 24.00 x 11.00
Laundry
- Level: First
Other
- Level: Second
- Area: 286
- Dimensions: 13.00 x 22.00
Heating
- Forced Air, Natural Gas
Cooling
- Central Air
Features
- Open Floorplan
- Basement: Walkout Finished
- Number of fireplaces: 1
Interior area
- Total structure area: 2,909
- Total interior livable area: 3,313 sqft
- Finished area above ground: 2,909
- Finished area below ground: 404
Property
Parking
- Total spaces: 2
- Parking features: Attached
- Attached garage spaces: 2
Features
- Stories: 2
- Patio & porch: Deck
- Fencing: None
Lot
- Size: 0.51 Acres
- Features: Sidewalk, Wooded
Details
- Parcel number: 0611F008
Construction
Type & style
- Home type: SingleFamily
- Property subtype: Single Family Residence
Materials
- Other, Brick
- Foundation: Concrete Perimeter
- Roof: Shingle
Condition
- Year built: 2005
Utilities & green energy
- Sewer: Public Sewer
- Water: Public
- Utilities for property: Electricity Connected
Community & HOA
Community
- Subdivision: Hunters Ridge
HOA
- Has HOA: Yes
- HOA fee: $200 annually
Location
- Region: Prospect
Financial & listing details
- Price per square foot: $181/sqft
- Tax assessed value: $400,000
- Annual tax amount: $4,972
- Date on market: 11/18/2026
- Electric utility on property: Yes
Estimated market value
$584,100
$555,000 - $613,000
$3,435/mo
Price history
| Date | Event | Price |
|---|---|---|
| 11/18/2026 | Listed for sale | $600,000+92.3%$181/sqft |
Source:  Metro Search Inc. LLC DBA Apex MLS #1727696 Report a problem | ||
| 5/27/2011 | Sold | $312,000-13%$94/sqft |
Source: Public Record Report a problem | ||
| 8/1/2005 | Sold | $358,664$108/sqft |
Source: Public Record Report a problem | ||
Public tax history
| Year | Property taxes | Tax assessment |
|---|---|---|
| 2025 | $4,972 +0.1% | $400,000 |
| 2024 | $4,968 +11.1% | $400,000 +11.7% |
| 2023 | $4,473 +0.7% | $358,000 |
| 2022 | $4,441 +0.6% | $358,000 |
| 2021 | $4,412 -0.2% | $358,000 |
| 2020 | $4,423 +0.9% | $358,000 |
| 2019 | $4,381 0% | $358,000 |
| 2018 | $4,383 +11.3% | $358,000 |
| 2017 | $3,938 | $358,000 +14.7% |
| 2013 | $3,938 | $312,000 -13% |
| 2011 | -- | $358,500 |
| 2010 | -- | $358,500 |
| 2009 | -- | $358,500 |
Find assessor info on the county website
Monthly payment
Est. payment
Payment breakdown
Explore the cost of this home by adjusting the details. Changes won't be saved.Climate risks
Neighborhood: 40059
- $535,4004 bd2 ba2.4k sqft13613 Hunters Ridge Ct, Prospect, KY 40059Off Market

- $637,2005 bd4 ba3.7k sqft13617 Hunters Ridge Ct, Prospect, KY 40059Off Market

- $507,0004 bd2 ba2.3k sqft13611 Hunters Ridge Ct, Prospect, KY 40059Off Market
- $516,9004 bd3 ba2.4k sqft13619 Hunters Ridge Ct, Prospect, KY 40059Off Market

Similar homes
- $498,0004 bd3 ba3.2k sqft3907 Hayfield Way, Prospect, KY 40059For Sale
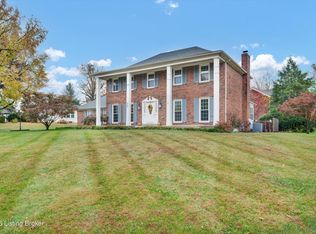
 MLS ID #1734045, Cindy Hack, Finish Line Realty LLC. Metro Search Inc. LLC DBA Apex MLS
- $635,0004 bd4 ba3.9k sqft7401 Wolfpen Woods Ct, Prospect, KY 40059For Sale
 MLS ID #1730873, Craig J Greenwell, simpler.realestate. Metro Search Inc. LLC DBA Apex MLS
- $719,9005 bd4 ba4.5k sqft5013 Wolfpen Woods Dr, Prospect, KY 40059For Sale
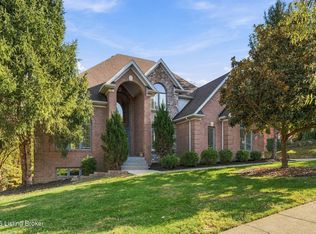 MLS ID #1733477, Michael E Norris, The Metcalf Co. REALTORS. Metro Search Inc. LLC DBA Apex MLS
- $484,0004 bd3 ba2.8k sqft14417 Spring Dr, Prospect, KY 40059For Sale
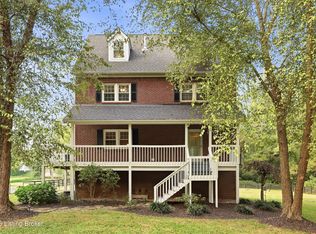 MLS ID #1729694, Mike Fogle, Nest Realty. Metro Search Inc. LLC DBA Apex MLS
- $675,0004 bd4 ba3.3k sqft6002 John Moser Way, Prospect, KY 40059For SaleMLS ID #1731219, Danielle Baise, White Picket Real Estate. Metro Search Inc. LLC DBA Apex MLS
- $599,0004 bd2 ba2.2k sqft408 S Front St, Jeffersonville, IN 47130For SaleMLS ID #1732065, George Tetrick, GreenTree Real Estate Services. Metro Search Inc. LLC DBA Apex MLS
- $825,0004 bd5 ba4.6k sqft6931 Windham Pkwy, Prospect, KY 40059For SaleMLS ID #1732321, Heather Spencer, Keller Williams Collective. Metro Search Inc. LLC DBA Apex MLS
- $620,0005 bd4 ba2.9k sqft5103 Fox Run Rd, Buckner, KY 40010For SaleMLS ID #1728802, Rebekah Riley, BERKSHIRE HATHAWAY HomeServices, Parks & Weisberg Realtors. Metro Search Inc. LLC DBA Apex MLS
- $599,0004 bd4 ba4.3k sqft14203 Woodland Ridge Dr, Louisville, KY 40245For SaleMLS ID #1734453, Paula Weaver, First Saturday Real Estate. Metro Search Inc. LLC DBA Apex MLS
- $575,0005 bd4 ba4k sqft403 Wood Springs Rd, La Grange, KY 40031For SaleMLS ID #1734427, The Weil Team, Coldwell Banker McMahan. Metro Search Inc. LLC DBA Apex MLS
- $705,0003 bd3 ba1.9k sqft6140 Mistflower Cir, Prospect, KY 40059For SaleMLS ID #1733277, Chrissy Gandolfo, RE Solutions LLC. Metro Search Inc. LLC DBA Apex MLS
- $665,0006 bd5 ba3.2k sqft13201 Blackberry Dr, Goshen, KY 40026For SaleMLS ID #1733147, Mark Waggoner, Keller Williams Louisville. Metro Search Inc. LLC DBA Apex MLS
- $739,0004 bd4 ba3k sqft7117 Creekton Dr, Louisville, KY 40241For SaleMLS ID #1728820, Rightsizing, Parker & Klein Real Estate. Metro Search Inc. LLC DBA Apex MLS
- $710,0005 bd5 ba4.9k sqft1518 Goshen Ln, Goshen, KY 40026For SaleMLS ID #1726392, Teresa Wallace, RE/MAX Premier Properties. Metro Search Inc. LLC DBA Apex MLS
- $600,0003 bd3 ba3.7k sqft3205 W Mount Zion Rd, Crestwood, KY 40014For SaleMLS ID #1724357, Joanne J Owen, Kentucky Select Properties. Metro Search Inc. LLC DBA Apex MLS
- $665,0004 bd3 ba4.8k sqft5407 Navajo Rd, Indian Hills, KY 40207For SaleMLS ID #1734328, Lynette Masterson, Keller Williams Collective. Metro Search Inc. LLC DBA Apex MLS
- $479,9004 bd4 ba4.1k sqft4206 Sunny Crossing Dr, Louisville, KY 40299For SaleMLS ID #1734912, Victoria Lyalin, Semonin Realtors. Metro Search Inc. LLC DBA Apex MLS
- $549,9004 bd4 ba4k sqft12608 Razor Ct, Louisville, KY 40299For SaleMLS ID #1734423, Jason Farabee, The Agency Louisville. Metro Search Inc. LLC DBA Apex MLS
- $485,0002 bd4 ba2.8k sqft6714 Deep Creek Dr, Prospect, KY 40059For SaleMLS ID #1730863, Guthrie L Zaring, Julie Pogue Properties. Metro Search Inc. LLC DBA Apex MLS
- $640,0005 bd4 ba4.2k sqft1906 Rudy Ln, Indian Hills, KY 40207For SaleMLS ID #1733846, Heather Sims, Semonin Realtors. Metro Search Inc. LLC DBA Apex MLS
