Welcome to Moser Farms, where this spacious and beautifully updated 4-bedroom, 4-bath home offers more than 3,000 finished square feet, a finished walkout basement, and a layout that manages to feel both impressive and incredibly livable. Located in the highly desirable North Oldham school district, this is the kind of home that checks the practical boxes, too: a 2-year-old roof, solar panels for added energy savings, high-end appliances, and plenty of room to make the home your own. The renovated kitchen is a standout. Bright cabinetry, an enormous peninsula island, two sinks, and luxury Monogram and GE Profile appliances, and a 36-inch induction cooktop make this a space that works just as well for busy weekday mornings as it does for hosting a house full of friends. New light oak engineered hardwood flooring gives the main level a fresh, warm feel and flows beautifully into the eat-in area and dramatic two-story vaulted living room. Need a little more room for holidays and dinner parties? There is also a dedicated formal dining room. One of the sellers' favorite features is how easily the kitchen connects to the deck, extending the living space outdoors and giving you the perfect spot for dining alfresco, stargazing, morning coffee, or keeping an eye on the kiddos while they play in the backyard. The first-floor primary suite is another huge bonus. The spacious bedroom features a vaulted ceiling with plenty of room to unwind, while the primary bath offers five pieces and the closet has been outfitted with custom organization. First-floor laundry makes everyday life even easier. Upstairs, you'll find three additional bedrooms and a full bathroom, giving everyone plenty of room to spread out. Downstairs, the finished walkout basement adds another entire level of flexible living space. Movie room? Playroom? Home gym? Hobby space? Guest area? You have options. The basement is also equipped with a kitchenette and half bath, along with easy access to the hot tub, which remains with the home. And then there are the features you simply do not see every day. A custom indoor slide lets the kids make their entrance into the living room in style. Keep it and become the coolest house in the neighborhood, or we can remove it if slides aren't quite your thing. But one of the best parts of this home may be everything that surrounds it. Moser Farms is one of those neighborhoods people love for a reason. There is a true sense of community here, with neighborhood traditions and events throughout the year, including a Fourth of July fireworks show, Back-to-School Bash, Halloween festivities, and more. Nearby Glen Oaks Country Club offers golf, pool memberships, a swim team, playground, swings, and a private pavilion. And when Kentucky finally gives us enough snow, there is even a neighborhood hill that becomes one seriously good sledding spot. And, of course, there is access to the award-winning North Oldham school district. I may be a little biased because, as a local Realtor, I chose this neighborhood for my own family too. You may move here because the house checks all the boxes, but you'll stay because you love the neighborhood.
For sale
$695,000
6002 John Moser Way, Prospect, KY 40059
4beds
3,177sqft
Single Family Residence
Built in 2000
0.33 Acres Lot
$673,200 Zestimate®
$219/sqft
$29/mo HOA
What's special
Eat-in areaFirst-floor laundryRenovated kitchenBright cabinetryFinished walkout basementEnormous peninsula islandCustom indoor slide
- 1 day
- 1,463
- 57
Zillow last checked:
Listing updated:
Listed by:
Danielle Baise 502-468-6863,
White Picket Real Estate
Source: Metro Search Inc. LLC DBA Apex MLS,MLS#: 1729463
Facts & features
Interior
Bedrooms & bathrooms
- Bedrooms: 4
- Bathrooms: 4
- Full bathrooms: 2
- 1/2 bathrooms: 2
Primary bedroom
- Level: First
Bedroom
- Level: Second
Bedroom
- Level: Second
Bedroom
- Level: Second
Full bathroom
- Description: Primary Full Bath
- Level: First
Full bathroom
- Level: Second
Half bathroom
- Level: Basement
Kitchen
- Level: First
Laundry
- Level: First
Living room
- Level: First
Other
- Description: Formal Dining Rm
- Level: First
Other
- Description: Eat-in Kitchen
- Level: First
Other
- Description: Powder Room
- Level: First
Other
- Description: Basement Kitchenette
- Level: Basement
Other
- Description: Rec/Media/Hobby Room and Storage
- Level: Basement
Heating
- Natural Gas
Cooling
- Central Air
Features
- Basement: Walkout Finished
- Number of fireplaces: 1
Interior area
- Total structure area: 2,294
- Total interior livable area: 3,177 sqft
- Finished area above ground: 2,294
- Finished area below ground: 883
Property
Parking
- Total spaces: 2
- Parking features: Attached, Entry Side
- Attached garage spaces: 2
Features
- Stories: 2
- Patio & porch: Deck, Patio
- Pool features: Association
- Has spa: Yes
- Spa features: Heated
- Fencing: None
Lot
- Size: 0.33 Acres
- Features: Sidewalk, Cleared
Details
- Parcel number: 1108F012
Construction
Type & style
- Home type: SingleFamily
- Architectural style: Traditional
- Property subtype: Single Family Residence
Materials
- Brick Veneer
- Foundation: Concrete Perimeter
- Roof: Shingle
Condition
- Year built: 2000
Utilities & green energy
- Sewer: Public Sewer
- Water: Public
- Utilities for property: Electricity Connected, Natural Gas Connected
Green energy
- Energy generation: Solar
Community & HOA
Community
- Subdivision: Moser Farms
HOA
- Has HOA: Yes
- Amenities included: Clubhouse, Golf Course, Playground, Pool
- HOA fee: $350 annually
Location
- Region: Prospect
Financial & listing details
- Price per square foot: $219/sqft
- Tax assessed value: $460,000
- Annual tax amount: $6,055
- Date on market: 9/18/2026
- Electric utility on property: Yes
Estimated market value
$673,200
$640,000 - $707,000
$4,140/mo
Price history
| Date | Event | Price |
|---|---|---|
| 9/18/2026 | Listed for sale | $695,000+82.9%$219/sqft |
Source:  Metro Search Inc. LLC DBA Apex MLS #1729463 Report a problem Metro Search Inc. LLC DBA Apex MLS #1729463 Report a problem | ||
| 5/12/2016 | Sold | $380,000$120/sqft |
Source: Metro Search Inc. LLC DBA Apex MLS #1442193 Report a problem | ||
| 3/31/2016 | Pending sale | $380,000$120/sqft |
Source: RE/MAX Properties East #1442193 Report a problem | ||
| 3/17/2016 | Listed for sale | $380,000+15.5%$120/sqft |
Source: RE/MAX Properties East #1442193 Report a problem | ||
| 6/19/2007 | Sold | $329,000$104/sqft |
Source: Public Record Report a problem | ||
Public tax history
| Year | Property taxes | Tax assessment |
|---|---|---|
| 2025 | $6,055 -0.2% | $460,000 |
| 2024 | $6,064 +28.2% | $460,000 +27.8% |
| 2023 | $4,731 +0.3% | $360,000 |
| 2022 | $4,717 +0.6% | $360,000 |
| 2021 | $4,689 +0.9% | $360,000 |
| 2020 | $4,645 +0.9% | $360,000 |
| 2019 | $4,604 +3.6% | $360,000 |
| 2018 | $4,443 +23% | $360,000 |
| 2017 | $3,614 | $360,000 +20% |
| 2013 | $3,614 | $300,000 -8.8% |
| 2011 | -- | $329,000 |
| 2010 | -- | $329,000 |
| 2009 | -- | $329,000 |
Find assessor info on the county website
Monthly payment
Est. payment
Payment breakdown
Explore the cost of this home by adjusting the details. Changes won't be saved.Climate risks
Neighborhood: 40059
- $724,6005 bd4 ba4.1k sqft6004 John Moser Way, Prospect, KY 40059Off Market

- $642,6005 bd3 ba3.1k sqft6000 John Moser Way, Prospect, KY 40059Off Market
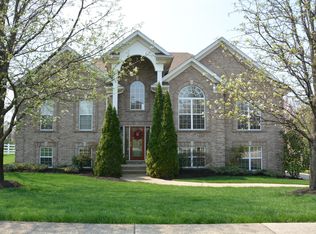
- $576,9004 bd4 ba3.4k sqft10503 Mountain Ash Ln, Prospect, KY 40059Off Market

- $612,2004 bd2 ba2.9k sqft10501 Mountain Ash Ln, Prospect, KY 40059Off Market
Similar homes
- $675,0004 bd3 ba3.5k sqft5718 Moser Farm Rd, Prospect, KY 40059For Sale
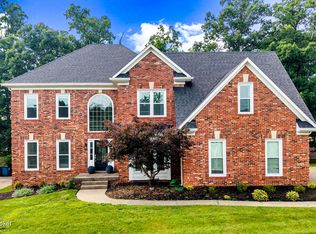
 MLS ID #1728780, Ken Ransdell, United Real Estate Louisville. Metro Search Inc. LLC DBA Apex MLS
 - $750,0004 bd4 ba4.1k sqft7806 Spring Farm Pointe Pl, Prospect, KY 40059For Sale
 MLS ID #1729578, Gary Aronov, Real Estate Go To. Metro Search Inc. LLC DBA Apex MLS
 - $715,0004 bd4 ba3.9k sqft10917 Worthington Ln, Prospect, KY 40059For Sale
 MLS ID #1724479, Daniel Beirne, Opendoor Brokerage LLC. Metro Search Inc. LLC DBA Apex MLS
 - $450,0004 bd4 ba2.7k sqft9206 Newbury Ct, Prospect, KY 40059For Sale
 MLS ID #1729439, Jasmine Presley, Trueblood Real Estate. Metro Search Inc. LLC DBA Apex MLS
 - $499,0005 bd4 ba3.9k sqft6302 Rockingham Ct, Prospect, KY 40059For SaleMLS ID #1729544, Amanda Breslin Ray, Caperton Realty. Metro Search Inc. LLC DBA Apex MLS
- $629,0004 bd4 ba3k sqft3102 Springstead Cir, Louisville, KY 40241For SaleMLS ID #1729289, Chanse Lanham, United Real Estate Louisville. Metro Search Inc. LLC DBA Apex MLS
- $725,0005 bd4 ba4.2k sqft7921 Albrecht Cir, Louisville, KY 40241For SaleMLS ID #1729311, Bass + Bringardner Team, Lenihan Sotheby's Int'l Realty. Metro Search Inc. LLC DBA Apex MLS
- $689,0004 bd4 ba2.7k sqft6334 Mistflower Cir, Prospect, KY 40059For SaleMLS ID #1714900, Shaun S Wallace, 1 Percent Lists Purple Door. Metro Search Inc. LLC DBA Apex MLS
- $789,9954 bd4 ba2.8k sqft6412 Passionflower Dr, Prospect, KY 40059For SaleMLS ID #1728651, Gregory W Virgin, First Saturday Real Estate. Metro Search Inc. LLC DBA Apex MLS
- $749,0003 bd3 ba3.2k sqft5700 Ruby Falls Dr, Prospect, KY 40059For SaleMLS ID #1728874, John E Marshall, BERKSHIRE HATHAWAY HomeServices, Parks & Weisberg Realtors. Metro Search Inc. LLC DBA Apex MLS
- $650,0005 bd3 ba3.1k sqft12901 Westport Rd, Louisville, KY 40245For SaleMLS ID #1729420, Beth S Northup, Kentucky Select Properties. Metro Search Inc. LLC DBA Apex MLS
- $595,0004 bd4 ba4.3k sqft7642 Deer Meadow Dr, Louisville, KY 40241For SaleMLS ID #1729467, Susan M Fischesser, Semonin Realtors. Metro Search Inc. LLC DBA Apex MLS
- $694,9003 bd4 ba3k sqft9431 Norton Commons Blvd, Prospect, KY 40059For SaleMLS ID #1728146, Shaun S Wallace, 1 Percent Lists Purple Door. Metro Search Inc. LLC DBA Apex MLS
- $820,0004 bd4 ba3.3k sqft10809 Jimson St, Prospect, KY 40059For SaleMLS ID #1727440, Gregory W Virgin, First Saturday Real Estate. Metro Search Inc. LLC DBA Apex MLS
- $539,9004 bd4 ba3.5k sqft3905 Deer Lake Ct, Prospect, KY 40059For SaleMLS ID #1728338, Cameron Schanie, Premier Homes Realty. Metro Search Inc. LLC DBA Apex MLS
- $660,0003 bd4 ba3.4k sqft11111 Pebble Creek Dr, Louisville, KY 40241For SaleMLS ID #1725999, Martha Hemminger, simpler.realestate. Metro Search Inc. LLC DBA Apex MLS
- $485,0004 bd3 ba2.7k sqft6122 Deep Creek Dr, Prospect, KY 40059For SaleMLS ID #1728647, The Weil Team, Coldwell Banker McMahan. Metro Search Inc. LLC DBA Apex MLS
