Welcome to 106 Cherry Hills Lane! Built in 2000, you will love this beautifully updated 5-bedroom, 3- bathroom, brick home located in the sought-after Persimmon Ridge subdivision of Shelby County KY. Offering in total over 4,000 sq ft of living space (approximately 2700+ above grade & 1300 below grade), you will have plenty of room to grow. Set on a serene 1.05-acre partially wooded lot, this home offers modern-style living. As soon as you walk through the front door you are greeted by 17-foot vaulted ceilings in the great room with enough windows to let in all the natural light. Keep warm in the winter with the gas or log fireplace. From there you can enter the very large eat-in kitchen in one of 2 entry ways. The kitchen boasts a big island, wonderful for entertainment, tons of cabinets and stainless-steel appliances. The 3 bedrooms/2 bathrooms finish out this floor. They are beautifully done and the primary bedroom has a gas fireplace for those extra cold evenings. Attached is the primary bathroom that will have you thinking you are in a spa. Equipped with a soaker tub, double sinks and a large walk-in shower that has 2 shower heads. Upstairs to the half story you will find an additional 2 large bedrooms (great for office or playrooms as well) and an open area for additional entertainment space.
In the basement you will find a tastefully finished entertainment area, an oversized laundry room with cabinets and hanging space. There is a 3rd bathroom, a large storage room that can be finished into another retreat area or workout room. And if this home did not have enough storage, the area under the stairs has also been closed in for more storage.
Rounding out this home is the large back patio which offers additional outdoor living space that looks out onto the large sized yard/wooded area which is ideal for the utmost relaxation.
-New HVAC 2025
-New roof 2026
-New hot water heater 2026
-New 6" black gutters/downspouts (not pictured)-2026
Data believed to be correct but not guaranteed. Buyer to verify data prior to offer.
For sale by owner
Price cut: $10K (8/14)
$679,900
106 Cherry Hills Ln, Louisville, KY 40245
5beds
4,000sqft
SingleFamily
Built in 2000
1.05 Acres Lot
$-- Zestimate®
$170/sqft
$77/mo HOA
What's special
Gas or log fireplaceVery large eat-in kitchenStainless-steel appliancesTons of cabinets
What the owner loves about this home
• Pool membership comes with HOA dues (dues are yearly)
• Tennis/Pickleball courts
• Playground
• Walking path
• Planned family events throughout the year
- 78 days |
- 1,140 |
- 40 |
Listed by:
Property Owner (502) 693-8499
Facts & features
Interior
Bedrooms & bathrooms
- Bedrooms: 5
- Bathrooms: 3
- Full bathrooms: 2
- 3/4 bathrooms: 1
Heating
- Forced air
Cooling
- Central
Appliances
- Included: Dishwasher, Range / Oven, Refrigerator
Features
- Flooring: Tile, Concrete, Hardwood
- Basement: Finished
- Has fireplace: Yes
Interior area
- Total interior livable area: 4,000 sqft
Property
Parking
- Total spaces: 3
- Parking features: Garage - Attached
Features
- Exterior features: Brick
Lot
- Size: 1.05 Acres
Details
- Parcel number: 003A06005
Construction
Type & style
- Home type: SingleFamily
Materials
- Frame
- Foundation: Concrete
- Roof: Shake / Shingle
Condition
- New construction: No
- Year built: 2000
Community & HOA
HOA
- Has HOA: Yes
- HOA fee: $77 monthly
Location
- Region: Louisville
Financial & listing details
- Price per square foot: $170/sqft
- Tax assessed value: $330,000
- Annual tax amount: $3,756
- Date on market: 6/5/2026
Estimated market value
Not available
Estimated sales range
Not available
$3,562/mo
Price history
| Date | Event | Price |
|---|---|---|
| 8/14/2026 | Price change | $679,900-1.4%$170/sqft |
Source: Owner Report a problem | ||
| 7/6/2026 | Price change | $689,900-0.7%$172/sqft |
Source: Owner Report a problem | ||
| 6/5/2026 | Listed for sale | $695,000+4544.8%$174/sqft |
Source: Owner Report a problem | ||
| 9/8/1999 | Sold | $14,963$4/sqft |
Source: Agent Provided Report a problem | ||
Public tax history
| Year | Property taxes | Tax assessment |
|---|---|---|
| 2025 | $3,756 -1% | $330,000 |
| 2024 | $3,792 -1.4% | $330,000 |
| 2023 | $3,845 -0.4% | $330,000 |
| 2022 | $3,861 -2.5% | $330,000 |
| 2021 | $3,960 -0.3% | $330,000 |
| 2020 | $3,971 | $330,000 +10.4% |
| 2019 | $3,971 +11.5% | $299,000 |
| 2018 | $3,560 | $299,000 |
| 2017 | $3,560 +2.1% | $299,000 |
| 2016 | $3,487 | $299,000 |
| 2015 | $3,487 | $299,000 |
| 2014 | $3,487 | $299,000 |
| 2013 | $3,487 | $299,000 |
| 2012 | -- | $299,000 |
| 2011 | -- | $299,000 -8% |
| 2010 | -- | $325,000 |
Find assessor info on the county website
Monthly payment
Est. payment
Payment breakdown
Explore the cost of this home by adjusting the details. Changes won't be saved.Climate risks
Neighborhood: 40245
Nearby schools
GreatSchools rating
- 7/10Simpsonville Elementary SchoolGrades: K-5Distance: 6.6 mi
- 5/10Marnel C. Moorman SchoolGrades: K-8Distance: 9.9 mi
- 4/10Martha Layne Collins High SchoolGrades: 9-12Distance: 9.7 mi
- $686,4004 bd4 ba3.3k sqft104 Cherry Hills Ln, Louisville, KY 40245Off Market
- $691,8004 bd3 ba4.4k sqft108 Cherry Hills Ln, Louisville, KY 40245Off Market
- $663,1005 bd5 ba4.3k sqft109 Cherry Hills Ln, Louisville, KY 40245Off Market
- $678,5005 bd3 ba3.3k sqft111 Cherry Hills Ln, Louisville, KY 40245Off Market
- $795,8004 bd5 ba5.4k sqft102 Cherry Hills Ln, Louisville, KY 40245Off Market
- $592,4003 bd3 ba3.4k sqft107 Cherry Hills Ln, Louisville, KY 40245Off Market
- $539,600-- bd-- ba2.3k sqft110 Cherry Hills Ln, Louisville, KY 40245Off Market
- $676,1005 bd5 ba3.2k sqft105 Cherry Hills Ln, Louisville, KY 40245Off Market
A local agent can set up tours, give advice and negotiate with sellers.
Similar homes
- $630,0004 bd4 ba4.3k sqft11721 Hancock Trace Ct, Louisville, KY 40245For Sale
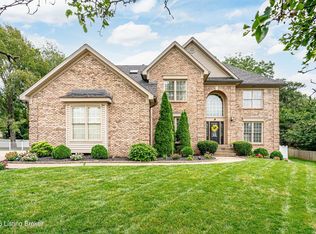
 MLS ID #1726878, Amanda C Brookshire, Red Edge Realty. Metro Search Inc. LLC DBA Apex MLS
 - $699,9005 bd5 ba4.9k sqft15425 Timmons Way, Louisville, KY 40245For Sale
 MLS ID #1726997, Kimberly Rankin, Rankin Luxe Realty Group LLC. Metro Search Inc. LLC DBA Apex MLS
 - $695,0005 bd4 ba5k sqft3907 Oakleigh Meadow Pl, Louisville, KY 40245For Sale
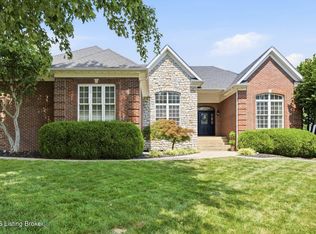 MLS ID #1726425, Kathy Wolford, Homepage Realty. Metro Search Inc. LLC DBA Apex MLS
 - $975,0005 bd4 ba4.6k sqft18101 Bellavista Pl, Louisville, KY 40245For Sale
 MLS ID #1726960, Martin L Shuck, MLSCO Realty. Metro Search Inc. LLC DBA Apex MLS
 - $800,0005 bd4 ba4.8k sqft1541 Lincoln Hill Way, Louisville, KY 40245For SaleMLS ID #1726126, Kiley Jones, RE/MAX Premier Properties. Metro Search Inc. LLC DBA Apex MLS
- $685,0003 bd4 ba4.8k sqft3311 Ridge Brook Cir, Louisville, KY 40245For SaleMLS ID #1725276, Janice M Alvey, JAG Realty, Inc.. Metro Search Inc. LLC DBA Apex MLS
- $639,9006 bd3 ba3k sqft15806 Stonehouse Ct, Louisville, KY 40245For SaleMLS ID #1723157, Darla Baldridge, The Breland Group. Metro Search Inc. LLC DBA Apex MLS
- $510,0005 bd3 ba2.9k sqft1924 Martingale Ln, Louisville, KY 40245For SaleMLS ID #1726895, Jay Pitts, RE/MAX Premier Properties. Metro Search Inc. LLC DBA Apex MLS
- $652,0003 bd3 ba3.7k sqft3205 W Mount Zion Rd, Crestwood, KY 40014For SaleMLS ID #1724357, Joanne J Owen, Kentucky Select Properties. Metro Search Inc. LLC DBA Apex MLS
- $625,0005 bd5 ba4.3k sqft227 Belden Trl, Louisville, KY 40245For SaleMLS ID #1721779, Miriam C Castano Reyes, ZHomes Real Estate. Metro Search Inc. LLC DBA Apex MLS
- $575,0004 bd4 ba5.2k sqft14626 Anderson Woods Trce, Louisville, KY 40245For SaleMLS ID #1725934, The Kidwells, Kentucky Select Properties. Metro Search Inc. LLC DBA Apex MLS
- $629,9005 bd3 ba2.5k sqft5700 Old Floydsburg Rd, Crestwood, KY 40014For SaleMLS ID #1727036, Patti Kavanaugh, Semonin Realtors. Metro Search Inc. LLC DBA Apex MLS
- $724,9004 bd3 ba3.4k sqft1922 Scenic Lakes Dr, Louisville, KY 40245For SaleMLS ID #1725109, Finley A McArthur, 1 Percent Lists Purple Door. Metro Search Inc. LLC DBA Apex MLS
- $525,0004 bd3 ba2.9k sqft1201 Crosstimbers Dr, Louisville, KY 40245For SaleMLS ID #1725930, Daniel Wolf, Semonin Realtors. Metro Search Inc. LLC DBA Apex MLS
- $919,5005 bd4 ba3.7k sqft16812 Aiken Rd, Louisville, KY 40245For SaleMLS ID #1724440, Shaun S Wallace, 1 Percent Lists Purple Door. Metro Search Inc. LLC DBA Apex MLS
- $665,0005 bd3 ba4.3k sqft15109 Sycamore Falls Dr, Louisville, KY 40245For SaleMLS ID #1724708, Jimmy Welch Team, Keller Williams Collective. Metro Search Inc. LLC DBA Apex MLS
- $689,9005 bd4 ba3.7k sqft15967 Cumberland Lake Cir, Louisville, KY 40245New ConstructionMetro Search Inc. LLC DBA Apex MLS
- $539,9995 bd4 ba3.1k sqft17118 Piton Way, Louisville, KY 40245For SaleMLS ID #1721121, Jennifer O'Brien, EXP Realty LLC. Metro Search Inc. LLC DBA Apex MLS
- $775,0004 bd5 ba3.5k sqft15802 Stonehouse Ct, Louisville, KY 40245For SaleMLS ID #1723582, Nancy Schladand, simpler.realestate. Metro Search Inc. LLC DBA Apex MLS
- $579,5004 bd3 ba4.9k sqft2011 Carabiner Way, Louisville, KY 40245For SaleMLS ID #1720699, Jay Pitts, RE/MAX Premier Properties. Metro Search Inc. LLC DBA Apex MLS
