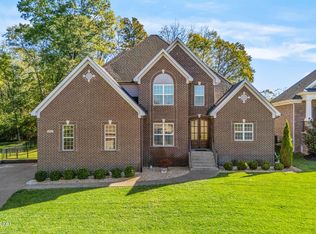
Welcome to this stunning 5BR, 4.5BA home with a 2-car garage in desirable Wyndover Hills! This beautifully maintained home sits on a premium fenced lot backing to a tree line on a quiet cul-de-sac. The open floor plan features LVP flooring, formal dining, spacious living room, and a gourmet kitchen with granite countertops, oversized island, pantry, and abundant cabinetry. Main level offers a guest bedroom and half bath. Upstairs you'll find a luxurious primary suite with sitting area, covered balcony, spa bath, plus 3 additional bedrooms and laundry. The finished walkout basement includes a large family room, full bath, **second full kitchen**, and bonus room, making it ideal for guests or multi-generational living. Minutes from Beckley Creek Park, shopping, dining, and Publix.
For sale
$635,000
227 Belden Trl, Louisville, KY 40245
5beds
4,335sqft
:
Get pre-qualified$4,214/mo
Single Family Residence
Built in 2020
8,276 Square Feet Lot
$623,400 Zestimate®
$146/sqft
$51/mo HOA
What's special
Covered balconyFormal diningPremium fenced lotSpa bathGourmet kitchenFinished walkout basementAbundant cabinetry
- 31 days |
- 661 |
- 29 |
Zillow last checked:
Listing updated:
Listed by:
Miriam C Castano Reyes 502-821-9977,
ZHomes Real Estate
Source: Metro Search Inc. LLC DBA Apex MLS,MLS#: 1721779
Facts & features
Interior
Bedrooms & bathrooms
- Bedrooms: 5
- Bathrooms: 5
- Full bathrooms: 4
- 1/2 bathrooms: 1
Primary bedroom
- Description: Includes Sitting Area
- Level: Second
Bedroom
- Level: First
Bedroom
- Level: Second
Bedroom
- Level: Second
Bedroom
- Level: Second
Primary bathroom
- Level: Second
Full bathroom
- Description: Jack & Jill
- Level: Second
Half bathroom
- Level: First
Full bathroom
- Level: Second
Full bathroom
- Level: Basement
Dining room
- Level: First
Family room
- Level: Basement
Kitchen
- Description: Eat-In
- Level: First
Kitchen
- Level: Basement
Laundry
- Level: Second
Living room
- Level: First
Office
- Level: Basement
Heating
- Forced Air, Natural Gas
Cooling
- Central Air
Features
- Basement: Walkout Finished,Walkout Part Fin
- Has fireplace: No
Interior area
- Total structure area: 3,185
- Total interior livable area: 4,335 sqft
- Finished area above ground: 3,185
- Finished area below ground: 1,150
Property
Parking
- Total spaces: 2
- Parking features: Entry Front, Driveway
- Garage spaces: 2
- Has uncovered spaces: Yes
Features
- Stories: 2
- Patio & porch: Deck, Patio
- Exterior features: Balcony
- Fencing: Full
Lot
- Size: 8,276 Square Feet
- Features: Cul-De-Sac
Details
- Parcel number: 406700340000
Construction
Type & style
- Home type: SingleFamily
- Property subtype: Single Family Residence
Materials
- Vinyl Siding, Brick Veneer
- Foundation: Concrete Perimeter
- Roof: Shingle
Condition
- Year built: 2020
Utilities & green energy
- Sewer: Public Sewer
- Water: Public
- Utilities for property: Electricity Connected, Natural Gas Connected
Community & HOA
Community
- Subdivision: Wyndover Hills
HOA
- Has HOA: Yes
- HOA fee: $615 annually
Location
- Region: Louisville
Financial & listing details
- Price per square foot: $146/sqft
- Tax assessed value: $569,000
- Annual tax amount: $6,475
- Date on market: 6/26/2026
- Electric utility on property: Yes
Estimated market value
$623,400
$592,000 - $655,000
$4,418/mo
Price history
| Date | Event | Price |
|---|---|---|
| 6/26/2026 | Listed for sale | $635,000+11.6%$146/sqft |
Source:  Metro Search Inc. LLC DBA Apex MLS #1721779 Report a problem Metro Search Inc. LLC DBA Apex MLS #1721779 Report a problem | ||
| 10/30/2023 | Sold | $569,000+1.8%$131/sqft |
Source: Metro Search Inc. LLC DBA Apex MLS #1646651 Report a problem | ||
| 10/3/2023 | Pending sale | $559,000$129/sqft |
Source: Metro Search Inc. LLC DBA Apex MLS #1646651 Report a problem | ||
| 10/2/2023 | Listed for sale | $559,000$129/sqft |
Source: Metro Search Inc. LLC DBA Apex MLS #1646651 Report a problem | ||
Public tax history
| Year | Property taxes | Tax assessment |
|---|---|---|
| 2024 | $6,475 +46.3% | $569,000 +48.8% |
| 2023 | $4,427 -0.3% | $382,330 |
| 2022 | $4,443 +85.7% | $382,330 +92.4% |
| 2021 | $2,393 | $198,760 |
Find assessor info on the county website
Monthly payment
Est. payment
Payment breakdown
Explore the cost of this home by adjusting the details. Changes won't be saved.Climate risks
Neighborhood: Eastwood
Nearby schools
GreatSchools rating
- 8/10Stopher Elementary SchoolGrades: PK-5Distance: 2.9 mi
- 8/10Crosby Middle SchoolGrades: 6-8Distance: 5.7 mi
- 5/10Eastern High SchoolGrades: 9-12Distance: 4.1 mi
- $512,9004 bd3 ba3k sqft225 Belden Trl, Louisville, KY 40245Off Market
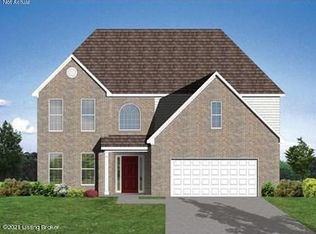
- $495,6004 bd3 ba3.6k sqft229 Belden Trl, Louisville, KY 40245Off Market
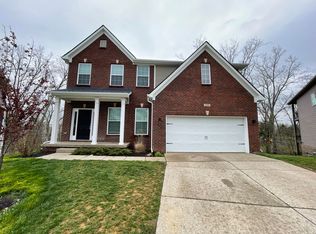
- $477,3005 bd3 ba3.5k sqft223 Belden Trl, Louisville, KY 40245Off Market
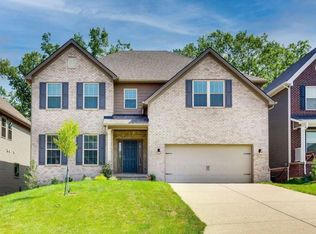
- $552,5004 bd3 ba2.7k sqft231 Belden Trl, Louisville, KY 40245Off Market
- $451,300-- bd-- ba-- sqft221 Belden Trl, Louisville, KY 40245Off Market
- $607,4005 bd4 ba3.4k sqft16510 Glen Lakes Dr, Louisville, KY 40245Off Market
- $161,000-- bd-- ba-- sqft16500 Glen Lakes Dr, Louisville, KY 40245Off Market
- $522,900-- bd-- ba-- sqft230 Belden Trl, Louisville, KY 40245Off Market
A local agent can set up tours, give advice and negotiate with sellers.
Similar homes
- $465,0004 bd3 ba3.1k sqft309 Rockcrest View Ct, Louisville, KY 40245For Sale
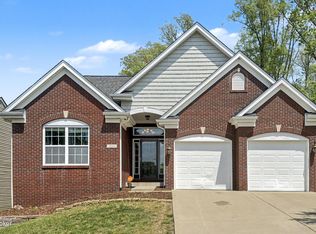
 MLS ID #1724032, Stephanie Mason, simpler.realestate. Metro Search Inc. LLC DBA Apex MLS
 - $639,0005 bd5 ba4k sqft17117 Shakes Creek Dr, Fisherville, KY 40023For Sale
 MLS ID #1722375, Elaine Prince, Metts Group, LLC. Metro Search Inc. LLC DBA Apex MLS
 - $749,9005 bd5 ba4.9k sqft15425 Timmons Way, Louisville, KY 40245For Sale
 MLS ID #1720824, Kimberly Rankin, Rankin Luxe Realty Group LLC. Metro Search Inc. LLC DBA Apex MLS
 - $515,0004 bd3 ba2.4k sqft1107 Crossings Cove Ct, Louisville, KY 40245For Sale
 MLS ID #1723516, Patrick Pollard, Pollard Realty. Metro Search Inc. LLC DBA Apex MLS
 - $534,9005 bd3 ba3.3k sqft18683 Mila Marie Dr, Louisville, KY 40245For SaleMLS ID #1718763, Dana L Sansbury, BERKSHIRE HATHAWAY HomeServices, Parks & Weisberg Realtors. Metro Search Inc. LLC DBA Apex MLS
- $850,0005 bd5 ba5.6k sqft300 Longview Park Pl, Louisville, KY 40245For SaleMLS ID #1723888, Brandon R Jones, Lenihan Sotheby's Int'l Realty. Metro Search Inc. LLC DBA Apex MLS
- $775,0004 bd5 ba3.5k sqft15802 Stonehouse Ct, Louisville, KY 40245For SaleMLS ID #1723582, Nancy Schladand, simpler.realestate. Metro Search Inc. LLC DBA Apex MLS
- $399,9905 bd4 ba2.8k sqft1111 Johnson Ridge Rd, Louisville, KY 40245For SaleMLS ID #1722822, Jamal Elkhoury, 85W Real Estate. Metro Search Inc. LLC DBA Apex MLS
- $685,0004 bd4 ba3.5k sqft16818 Shakes Creek Dr, Fisherville, KY 40023For SaleMLS ID #1716033, James Surface, The West Group REALTORS. Metro Search Inc. LLC DBA Apex MLS
- $499,5004 bd4 ba3.1k sqft18405 Standwick Dr, Louisville, KY 40245For SaleMLS ID #1717748, Vijay Addala, United Real Estate Louisville. Metro Search Inc. LLC DBA Apex MLS
- $405,0003 bd3 ba2.1k sqft17449 Curry Branch Rd, Louisville, KY 40245For SaleMLS ID #1724212, Jeff Austerman, Coldwell Banker McMahan. Metro Search Inc. LLC DBA Apex MLS
- $675,0005 bd4 ba4.2k sqft4406 Blue Wisteria Ct, Jeffersontown, KY 40299For SaleMLS ID #1723856, Brad Long, 85W Real Estate. Metro Search Inc. LLC DBA Apex MLS
- $589,9005 bd4 ba3.8k sqft13723 Windy Haven Way, Louisville, KY 40299For SaleMLS ID #1723051, Traci Hunter, Coldwell Banker Larry Rogers. Metro Search Inc. LLC DBA Apex MLS
- $649,9005 bd4 ba3.9k sqft209 Champions Way, Simpsonville, KY 40067For SaleMLS ID #1719127, Margo Whisman, Weichert Realtors-H. Barry Smith Co.. Metro Search Inc. LLC DBA Apex MLS
- $420,0004 bd3 ba3.6k sqft17512 Stallion Way, Louisville, KY 40245For SaleMLS ID #1720926, Lindsay Heeger, EXP Realty LLC. Metro Search Inc. LLC DBA Apex MLS
- $545,0004 bd3 ba3.1k sqft17418 Shakes Creek Dr, Fisherville, KY 40023For SaleMLS ID #1718424, Mark Naber, Redfin. Metro Search Inc. LLC DBA Apex MLS
- $799,0005 bd4 ba4.5k sqft17000 Isabella View Pl, Fisherville, KY 40023For SaleMLS ID #1715971, Beam | Feather | Hurley, Lenihan Sotheby's Int'l Realty. Metro Search Inc. LLC DBA Apex MLS
- $649,9005 bd3 ba2.5k sqft5700 Old Floydsburg Rd, Crestwood, KY 40014For SaleMLS ID #1722493, Cris W Sims, simpler.realestate. Metro Search Inc. LLC DBA Apex MLS
- $425,0004 bd3 ba2.7k sqft1929 Belay Way, Louisville, KY 40245For SaleMLS ID #1720186, The Schiller Team, Lenihan Sotheby's Int'l Realty. Metro Search Inc. LLC DBA Apex MLS
- $575,0005 bd3 ba3.9k sqft354 Peach Orchard Cir, Fisherville, KY 40023For SaleMLS ID #1720326, David Conner, Schuler Bauer Real Estate Services ERA Powered. Metro Search Inc. LLC DBA Apex MLS
