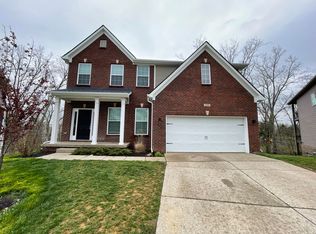
The Talbot floor plan is a traditional two-story floor plan with a family-friendly design. A large family room is open to the kitchen and breakfast area, and the formal dining room is located at the front of the home. The spacious kitchen features a full wall of cabinets, granite countertops, a large island, tons of lighting, and a stainless steel appliance package with gas range and a large pantry. The kitchen and breakfast area adjoin the covered patio and expansive windows overlook the rear yard. The kitchen flows into the large family room which features a lovely gas burning fireplace. All bedrooms are upstairs, and the primary bedroom suite includes a garden tub with tile surround and separate tiled shower, a linen closet and commode closet, and dual vanity. Three large bedrooms
This property is off market, which means it's not currently listed for sale or rent on Zillow. This may be different from what's available on other websites or public sources.