Welcome home to this stunning 5-level masterpiece in the Meadows of Floyds Fork, a perfect blend of elegance, space, and functionality, with 4 bedrooms and 4.5 bathrooms in one the areas most sought after communities. From the moment you enter, you'll be wowed by the dramatic two-story family room that fills the main level with light and grandeur. The thoughtfully designed layout gives everyone their own space, including a truly private owner's suite on its own dedicated level - a serene retreat you'll never want to leave. The laundry room is right off of the primary. The well appointed kitchen is beautiful! Sleek, modern, open and an inviting gathering place! Downstairs the fun continues with a massive recreation room and a fully finished basement complete complete with full kitchen ideal for entertaining, in-law living, multi-generational living or the ultimate hangout space. Perfectly positioned just a stones throw away for the breathtaking Parklands of Floyds Fork - one of Louisville's crown jewel park systems - and across the street from the prestigious Lake Forest Subdivision and golf course, accessible to 265, I-71, I-64 an abundance of restaurants and grocery stores, this location is truly perfect! This 3 year young property is BETTER THAN NEW by removing the stress that comes with building, the missed deadlines and hassle of relying on weather to complete. This dream home is ready today for a new owner. The kinks have been worked out! Schedule today and see what better than new looks like!!
For sale
$775,000
15802 Stonehouse Ct, Louisville, KY 40245
4beds
3,526sqft
Single Family Residence
Built in 2023
0.37 Acres Lot
$760,900 Zestimate®
$220/sqft
$56/mo HOA
What's special
Massive recreation room
- 41 days |
- 285 |
- 16 |
Zillow last checked:
Listing updated:
Listed by:
Nancy Schladand 502-889-9049,
simpler.realestate
Source: Metro Search Inc. LLC DBA Apex MLS,MLS#: 1723582
Facts & features
Interior
Bedrooms & bathrooms
- Bedrooms: 4
- Bathrooms: 5
- Full bathrooms: 4
- 1/2 bathrooms: 1
Primary bedroom
- Level: Second
Bedroom
- Level: Third
Bedroom
- Level: Third
Bedroom
- Level: Third
Primary bathroom
- Level: Second
Full bathroom
- Level: Third
Full bathroom
- Level: Third
Dining room
- Level: First
Family room
- Level: Basement
Game room
- Level: Basement
Kitchen
- Level: First
Laundry
- Level: Second
Living room
- Level: First
Office
- Level: First
Heating
- Natural Gas
Cooling
- Central Air
Features
- Basement: Finished
- Number of fireplaces: 1
Interior area
- Total structure area: 2,727
- Total interior livable area: 3,526 sqft
- Finished area above ground: 2,727
- Finished area below ground: 799
Property
Parking
- Total spaces: 2
- Parking features: Attached, Entry Front
- Attached garage spaces: 2
Features
- Stories: 5
- Patio & porch: Porch
- Fencing: None
Lot
- Size: 0.37 Acres
- Features: Cul-De-Sac
Details
- Parcel number: 21404901050000
Construction
Type & style
- Home type: SingleFamily
- Property subtype: Single Family Residence
Materials
- Vinyl Siding, Brick Veneer
- Foundation: Concrete Perimeter
- Roof: Shingle
Condition
- Year built: 2023
Utilities & green energy
- Sewer: Public Sewer
- Water: Public
- Utilities for property: Electricity Connected, Natural Gas Connected
Community & HOA
Community
- Subdivision: Meadows At Floyds Fork
HOA
- Has HOA: Yes
- HOA fee: $670 annually
Location
- Region: Louisville
Financial & listing details
- Price per square foot: $220/sqft
- Tax assessed value: $751,030
- Annual tax amount: $8,382
- Date on market: 7/17/2026
- Electric utility on property: Yes
Estimated market value
$760,900
$723,000 - $799,000
$4,125/mo
Price history
| Date | Event | Price |
|---|---|---|
| 7/17/2026 | Listed for sale | $775,000-3%$220/sqft |
Source:  Metro Search Inc. LLC DBA Apex MLS #1723582 Report a problem Metro Search Inc. LLC DBA Apex MLS #1723582 Report a problem | ||
| 7/16/2026 | Listing removed | $799,000$227/sqft |
Source: Metro Search Inc. LLC DBA Apex MLS #1718912 Report a problem | ||
| 6/9/2026 | Price change | $799,000-3.2%$227/sqft |
Source: Metro Search Inc. LLC DBA Apex MLS #1718912 Report a problem | ||
| 5/29/2026 | Listed for sale | $825,000+9.8%$234/sqft |
Source: Metro Search Inc. LLC DBA Apex MLS #1718912 Report a problem | ||
| 6/5/2023 | Sold | $751,031+651%$213/sqft |
Source: Public Record Report a problem | ||
| 5/4/2022 | Sold | $100,000$28/sqft |
Source: Public Record Report a problem | ||
Public tax history
| Year | Property taxes | Tax assessment |
|---|---|---|
| 2025 | $8,382 -1.9% | $751,030 |
| 2024 | $8,547 +170.9% | $751,030 +175.6% |
| 2023 | $3,155 | $272,460 |
Find assessor info on the county website
Monthly payment
Est. payment
Payment breakdown
Explore the cost of this home by adjusting the details. Changes won't be saved.Climate risks
Neighborhood: Eastwood
Nearby schools
GreatSchools rating
- 8/10Stopher Elementary SchoolGrades: PK-5Distance: 1 mi
- 8/10Crosby Middle SchoolGrades: 6-8Distance: 5 mi
- 5/10Eastern High SchoolGrades: 9-12Distance: 3.5 mi
- $567,700-- bd-- ba-- sqft2019 Stonehouse Ln, Louisville, KY 40245Off Market
- $617,800-- bd-- ba-- sqft2021 Stonehouse Ln, Louisville, KY 40245Off Market
- $600,200-- bd-- ba-- sqft2017 Stonehouse Ln, Louisville, KY 40245Off Market
- $639,9006 bd3 ba3k sqft15806 Stonehouse Ct, Louisville, KY 40245For Sale

- $570,500-- bd-- ba-- sqft2015 Stonehouse Ln, Louisville, KY 40245Off Market
- $551,700-- bd-- ba-- sqft15907 Long Meadow Way, Louisville, KY 40245Off Market
- $484,100-- bd-- ba-- sqft15905 Long Meadow Way, Louisville, KY 40245Off Market
- $2,9954 bd3 ba2.5k sqft15911 Long Meadow Way, Louisville, KY 40245For Rent
A local agent can set up tours, give advice and negotiate with sellers.
Similar homes
- $724,9004 bd3 ba3.4k sqft1922 Scenic Lakes Dr, Louisville, KY 40245For Sale
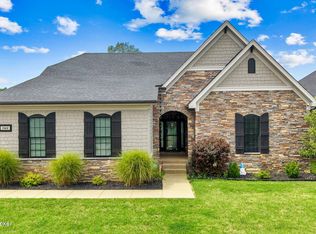
 MLS ID #1725109, Finley A McArthur, 1 Percent Lists Purple Door. Metro Search Inc. LLC DBA Apex MLS
 - $639,9006 bd3 ba3k sqft15806 Stonehouse Ct, Louisville, KY 40245For SaleMLS ID #1723157, Darla Baldridge, The Breland Group. Metro Search Inc. LLC DBA Apex MLS
- $810,0005 bd5 ba4.1k sqft19120 Sturbridge Cir, Louisville, KY 40245For Sale
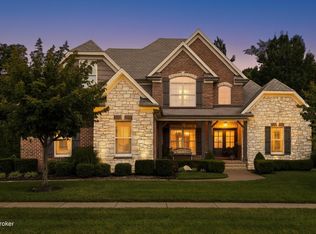 MLS ID #1726208, Joseph E Simms, simpler.realestate. Metro Search Inc. LLC DBA Apex MLS
 - $800,0005 bd4 ba4.8k sqft1541 Lincoln Hill Way, Louisville, KY 40245For Sale
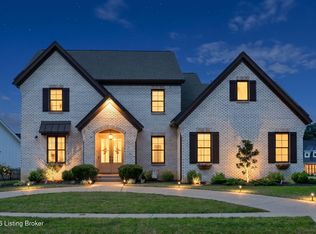 MLS ID #1726126, Kiley Jones, RE/MAX Premier Properties. Metro Search Inc. LLC DBA Apex MLS
 - $695,0005 bd4 ba5k sqft3907 Oakleigh Meadow Pl, Louisville, KY 40245For SaleMLS ID #1726425, Kathy Wolford, Homepage Realty. Metro Search Inc. LLC DBA Apex MLS
- $785,0005 bd4 ba2.6k sqft17618 Fox Spring Way, Louisville, KY 40245For SaleMLS ID #1726145, Jimmy Welch Team, Keller Williams Collective. Metro Search Inc. LLC DBA Apex MLS
- $649,5005 bd3 ba3.4k sqft510 Academy Ridge Pl, Louisville, KY 40245For SaleMLS ID #1726751, Jason Farabee, The Agency Louisville. Metro Search Inc. LLC DBA Apex MLS
- $625,0004 bd3 ba3.6k sqft305 Gablewood Cir, Louisville, KY 40245For SaleMLS ID #1723046, Stephanie Stewart, Homepage Realty. Metro Search Inc. LLC DBA Apex MLS
- $515,0004 bd3 ba2.4k sqft1107 Crossings Cove Ct, Louisville, KY 40245For SaleMLS ID #1727127, Patrick Pollard, Pollard Realty. Metro Search Inc. LLC DBA Apex MLS
- $625,0005 bd5 ba4.3k sqft227 Belden Trl, Louisville, KY 40245For SaleMLS ID #1721779, Miriam C Castano Reyes, ZHomes Real Estate. Metro Search Inc. LLC DBA Apex MLS
- $709,9005 bd4 ba4k sqft17300 Shakes Creek Dr, Fisherville, KY 40023For SaleMLS ID #1726477, Sally S Totten, Edelen & Edelen REALTORS. Metro Search Inc. LLC DBA Apex MLS
- $730,0006 bd4 ba4.4k sqft4702 Tall Grass Ct, La Grange, KY 40031For SaleMLS ID #1727428, Rebecca Steele, Rock N' Realty LLC. Metro Search Inc. LLC DBA Apex MLS
- $565,4224 bd3 ba2.6k sqft14101 Kings Chapel Way, Louisville, KY 40245New ConstructionMetro Search Inc. LLC DBA Apex MLS
- $510,0005 bd3 ba2.9k sqft1924 Martingale Ln, Louisville, KY 40245For SaleMLS ID #1726895, Jay Pitts, RE/MAX Premier Properties. Metro Search Inc. LLC DBA Apex MLS
- $799,0005 bd4 ba4.5k sqft17000 Isabella View Pl, Fisherville, KY 40023For SaleMLS ID #1715971, Beam | Feather | Hurley, Lenihan Sotheby's Int'l Realty. Metro Search Inc. LLC DBA Apex MLS
- $525,0004 bd3 ba2.7k sqft18105 Bridle Run Dr, Louisville, KY 40245For SaleMLS ID #1724446, Kori Jackson, Semonin Realtors. Metro Search Inc. LLC DBA Apex MLS
- $409,0004 bd3 ba3.6k sqft17512 Stallion Way, Louisville, KY 40245For SaleMLS ID #1720926, Lindsay Heeger, EXP Realty LLC. Metro Search Inc. LLC DBA Apex MLS
- from $540,9904 bd3 ba2.7k sqftWyatt Plan, The Estates and Meadows at Floyds Fork, Louisville, KY 40245New ConstructionFischer Homes
- $539,0005 bd4 ba3.1k sqft17118 Piton Way, Louisville, KY 40245For SaleMLS ID #1721121, Jennifer O'Brien, EXP Realty LLC. Metro Search Inc. LLC DBA Apex MLS
- $664,9004 bd4 ba3.4k sqft17403 Shakes Creek Dr, Fisherville, KY 40023For SaleMLS ID #1721693, Blake Edwards, THE FIRM REALTORS LLC. Metro Search Inc. LLC DBA Apex MLS
