Located in the desirable Locust Creek community, this beautifully maintained two-story walkout offers a spacious floor plan, quality finishes, and exceptional neighborhood amenities including a clubhouse, swimming pool, and tennis courts. A welcoming covered front porch leads to a dramatic two-story foyer and great room with a fireplace, creating an inviting first impression. The main level strikes the perfect balance of open living and defined spaces, ideal for both everyday living and entertaining. The eat-in kitchen features timeless white cabinetry, granite countertops, tile backsplash, stainless steel appliances, a center island, and a generous dining area with access to the rear deck overlooking the wooded backyard. The first-floor primary suite offers a relaxing retreat with a walk- in closet and en suite bath complete with a soaking tub and separate walk-in shower. A laundry room and powder room complete the main level. Upstairs are three additional bedrooms and two full baths, providing plenty of space for family or guests. The finished walkout lower level expands the living space with a large family room, fifth bedroom, fourth full bath, and access to the covered patio. Situated on a private .59-acre wooded lot, this home offers peaceful outdoor living while enjoying one of East Louisville's most sought-after neighborhoods.
For sale
Price cut: $19K (8/13)
$810,000
19120 Sturbridge Cir, Louisville, KY 40245
5beds
4,154sqft
Single Family Residence
Built in 2016
0.6 Acres Lot
$794,000 Zestimate®
$195/sqft
$113/mo HOA
What's special
- 3 days |
- 460 |
- 11 |
Zillow last checked:
Listing updated:
Listed by:
Joseph E Simms 502-425-6000,
simpler.realestate,
John Fischbach 502-592-8018
Source: Metro Search Inc. LLC DBA Apex MLS,MLS#: 1726208
Facts & features
Interior
Bedrooms & bathrooms
- Bedrooms: 5
- Bathrooms: 5
- Full bathrooms: 4
- 1/2 bathrooms: 1
Primary bedroom
- Level: First
Bedroom
- Level: Second
Bedroom
- Level: Second
Bedroom
- Level: Second
Bedroom
- Level: Basement
Primary bathroom
- Level: First
Half bathroom
- Level: First
Full bathroom
- Level: Second
Full bathroom
- Level: Second
Full bathroom
- Level: Basement
Breakfast room
- Level: First
Dining room
- Level: First
Family room
- Level: Basement
Kitchen
- Level: First
Laundry
- Level: First
Living room
- Level: First
Heating
- Forced Air, Natural Gas
Cooling
- Central Air
Features
- Open Floorplan
- Basement: Walkout Finished
- Number of fireplaces: 1
Interior area
- Total structure area: 3,074
- Total interior livable area: 4,154 sqft
- Finished area above ground: 3,074
- Finished area below ground: 1,080
Property
Parking
- Total spaces: 3
- Parking features: Attached, Entry Side, Electric Vehicle Charging Station(s)
- Attached garage spaces: 3
Features
- Stories: 2
- Patio & porch: Deck, Porch
- Pool features: Association
- Fencing: None
Lot
- Size: 0.6 Acres
- Features: Wooded
Details
- Parcel number: 378603780000
Construction
Type & style
- Home type: SingleFamily
- Property subtype: Single Family Residence
Materials
- Wood Frame, Brick Veneer, Brick, Stone
- Foundation: Concrete Perimeter
- Roof: Shingle
Condition
- Year built: 2016
Utilities & green energy
- Sewer: Public Sewer
- Water: Public
- Utilities for property: Electricity Connected, Natural Gas Connected
Community & HOA
Community
- Subdivision: Locust Creek
HOA
- Has HOA: Yes
- Amenities included: Clubhouse, Fitness Center, Pool
- HOA fee: $1,350 annually
Location
- Region: Louisville
Financial & listing details
- Price per square foot: $195/sqft
- Tax assessed value: $593,450
- Annual tax amount: $6,075
- Date on market: 8/13/2026
- Electric utility on property: Yes
Estimated market value
$794,000
$754,000 - $834,000
$3,860/mo
Price history
| Date | Event | Price |
|---|---|---|
| 8/13/2026 | Price change | $810,000-2.3%$195/sqft |
Source:  Metro Search Inc. LLC DBA Apex MLS #1726208 Report a problem Metro Search Inc. LLC DBA Apex MLS #1726208 Report a problem | ||
| 7/10/2026 | Listed for sale | $829,000+55%$200/sqft |
Source: Metro Search Inc. LLC DBA Apex MLS #1722927 Report a problem | ||
| 2/27/2017 | Sold | $535,000+494.4%$129/sqft |
Source: Metro Search Inc. LLC DBA Apex MLS #1463006 Report a problem | ||
| 8/6/2015 | Sold | $90,000$22/sqft |
Source: Public Record Report a problem | ||
Public tax history
| Year | Property taxes | Tax assessment |
|---|---|---|
| 2025 | $6,075 -2.4% | $593,450 |
| 2024 | $6,226 -1.7% | $593,450 |
| 2023 | $6,335 -1.4% | $593,450 |
| 2022 | $6,425 -5.2% | $593,450 +2.5% |
| 2021 | $6,778 +1.6% | $579,000 |
| 2020 | $6,670 | $579,000 |
| 2019 | $6,670 +16.5% | $579,000 +8.2% |
| 2018 | $5,727 | $535,000 +26% |
| 2017 | $5,727 | $424,620 |
Find assessor info on the county website
Monthly payment
Est. payment
Payment breakdown
Explore the cost of this home by adjusting the details. Changes won't be saved.Climate risks
Neighborhood: Eastwood
Nearby schools
GreatSchools rating
- 8/10Stopher Elementary SchoolGrades: PK-5Distance: 4.5 mi
- 8/10Crosby Middle SchoolGrades: 6-8Distance: 7.6 mi
- 5/10Eastern High SchoolGrades: 9-12Distance: 6.1 mi
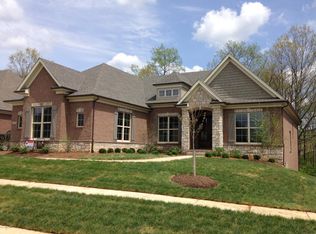
- $742,200-- bd-- ba-- sqft19122 Sturbridge Cir, Louisville, KY 40245Off Market
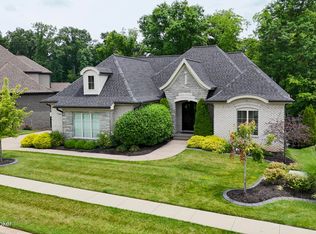
- $749,0004 bd4 ba4.6k sqft19118 Sturbridge Cir, Louisville, KY 40245Sold
- $753,200-- bd-- ba-- sqft508 Sturbridge Pl, Louisville, KY 40245Off Market
- $1,026,700-- bd-- ba-- sqft19124 Sturbridge Cir, Louisville, KY 40245Off Market
- $531,700-- bd-- ba-- sqft18412 Standwick Dr, Louisville, KY 40245Off Market
- $560,5004 bd3 ba1.9k sqft18410 Standwick Dr, Louisville, KY 40245Off Market
- $844,900-- bd-- ba-- sqft510 Sturbridge Pl, Louisville, KY 40245Off Market
- $559,8002 bd2 ba2.2k sqft127 Pembridge Ct, Louisville, KY 40245Off Market
A local agent can set up tours, give advice and negotiate with sellers.
Similar homes
- $919,5005 bd4 ba3.7k sqft16812 Aiken Rd, Louisville, KY 40245For Sale

 MLS ID #1724440, Shaun S Wallace, 1 Percent Lists Purple Door. Metro Search Inc. LLC DBA Apex MLS
 - $725,0005 bd5 ba4.9k sqft15425 Timmons Way, Louisville, KY 40245For Sale
 MLS ID #1720824, Kimberly Rankin, Rankin Luxe Realty Group LLC. Metro Search Inc. LLC DBA Apex MLS
 - $775,0004 bd5 ba3.5k sqft15802 Stonehouse Ct, Louisville, KY 40245For Sale
 MLS ID #1723582, Nancy Schladand, simpler.realestate. Metro Search Inc. LLC DBA Apex MLS
 - $724,9004 bd3 ba3.4k sqft1922 Scenic Lakes Dr, Louisville, KY 40245For Sale
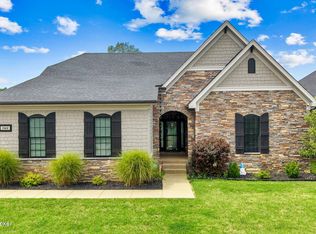 MLS ID #1725109, Finley A McArthur, 1 Percent Lists Purple Door. Metro Search Inc. LLC DBA Apex MLS
 - $799,0005 bd4 ba4.5k sqft17000 Isabella View Pl, Fisherville, KY 40023For SaleMLS ID #1715971, Beam | Feather | Hurley, Lenihan Sotheby's Int'l Realty. Metro Search Inc. LLC DBA Apex MLS
- $589,0005 bd4 ba3k sqft14211 Aiken Rd #0, Louisville, KY 40245For SaleMLS ID #1725279, Mark Waggoner, Keller Williams Louisville. Metro Search Inc. LLC DBA Apex MLS
- $625,0004 bd3 ba3.6k sqft305 Gablewood Cir, Louisville, KY 40245For SaleMLS ID #1723046, Stephanie Stewart, Homepage Realty. Metro Search Inc. LLC DBA Apex MLS
- $525,0004 bd3 ba2.9k sqft1201 Crosstimbers Dr, Louisville, KY 40245For SaleMLS ID #1725930, Daniel Wolf, Semonin Realtors. Metro Search Inc. LLC DBA Apex MLS
- $849,9994 bd4 ba2.9k sqft6004 Brentwood Dr, Crestwood, KY 40014For SaleMLS ID #1726093, Bryan Weede, White Picket Real Estate. Metro Search Inc. LLC DBA Apex MLS
- $829,0004 bd4 ba2.6k sqft6300 Leyton Ct, Crestwood, KY 40014For SaleMLS ID #1726136, Nathan Garrett, Coldwell Banker McMahan. Metro Search Inc. LLC DBA Apex MLS
- $534,9005 bd3 ba3.3k sqft18683 Mila Marie Dr, Louisville, KY 40245For SaleMLS ID #1718763, Dana L Sansbury, BERKSHIRE HATHAWAY HomeServices, Parks & Weisberg Realtors. Metro Search Inc. LLC DBA Apex MLS
- $1,050,0005 bd5 ba4.5k sqft10912 Rock Valley Ct, Louisville, KY 40241For SaleMLS ID #1726388, Carol Weber, Louisville Realty Group. Metro Search Inc. LLC DBA Apex MLS
- $1,075,0004 bd5 ba5.2k sqft1408 S Pope Lick Rd, Louisville, KY 40299For SaleMLS ID #1726055, Stephan Van Treese, Trueblood Real Estate. Metro Search Inc. LLC DBA Apex MLS
- $629,9004 bd4 ba3.8k sqft116 Winners Cir, Shelbyville, KY 40065For SaleMLS ID #1726124, Angie Robin, Brown Realty. Metro Search Inc. LLC DBA Apex MLS
- $799,0004 bd5 ba5.1k sqft6524 Harrods View Cir, Prospect, KY 40059For SaleMLS ID #1725929, The Weil Team, Coldwell Banker McMahan. Metro Search Inc. LLC DBA Apex MLS
- $589,0004 bd3 ba4.9k sqft2011 Carabiner Way, Louisville, KY 40245For SaleMLS ID #1720699, Jay Pitts, RE/MAX Premier Properties. Metro Search Inc. LLC DBA Apex MLS
- $759,0005 bd5 ba4.1k sqft3315 Catalpa Farms Dr, Fisherville, KY 40023For SaleMLS ID #1717791, Rebekah Riley, BERKSHIRE HATHAWAY HomeServices, Parks & Weisberg Realtors. Metro Search Inc. LLC DBA Apex MLS
- $699,0004 bd4 ba2.5k sqft1000 Hobbs Ln, Fisherville, KY 40023For SaleMLS ID #1709216, Jay Pitts, RE/MAX Premier Properties. Metro Search Inc. LLC DBA Apex MLS
- $515,0004 bd3 ba2.4k sqft1107 Crossings Cove Ct, Louisville, KY 40245For SaleMLS ID #1723516, Patrick Pollard, Pollard Realty. Metro Search Inc. LLC DBA Apex MLS
- $669,0004 bd4 ba3.5k sqft16818 Shakes Creek Dr, Fisherville, KY 40023For SaleMLS ID #1716033, James Surface, The West Group REALTORS. Metro Search Inc. LLC DBA Apex MLS
