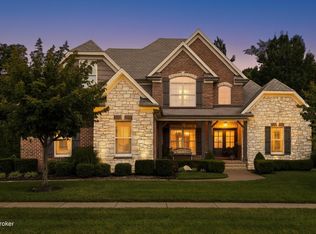
This beautifully maintained walkout ranch with a 3-car garage is nestled on a .34 acre lot in the desirable Locust Creek community in the east end! A covered front porch with double arched entry doors welcomes you into the foyer, featuring hardwood floors and tall ceilings that flow throughout the open-plan living area. The spacious great room boasts a gas fireplace flanked by built-in bookcases, with an abundance of natural light streaming in through large picture windows. Adjacent to the great room, the gourmet eat-in kitchen showcases custom cabinetry, stainless steel appliances, a timeless subway tile backsplash with accent feature over the range, granite countertops, and a complementary contrasting center island with a breakfast bar. The kitchen overlooks the dining area, which offers access to the upper-level covered deck and wooded views.
Just off the kitchen, you'll find two bedrooms, a full bath with a double vanity, and a laundry room. Nestled privately on the other side of the home, the spacious primary suite awaits with its tiered tray ceiling, luxury en suite with dual vanities, whirlpool tub, separate walk-in shower, water closet for added privacy, and a spacious walk-in closet. A powder room just off the foyer completes the first floor. The walkout lower level is designed for entertaining, featuring an impressive family room with built-in niches perfect for display & TV, a built-in bar with backlit shelving, and a large game area. This level also includes a private office space or fourth bedroom, a full bath, and an unfinished area for storage. Enjoy the outdoors rain-or-shine from either the upper-level covered deck or the lower-level patio. Locust Creek is located in the desirable east end of Jefferson County and offers residents a private pool, tennis courts, a playground, and a clubhouse available for entertaining outside the home. The seller is offering an America's Preferred one-year home warranty!
Sold for $749,000
Tax assessed value
$749,000
19118 Sturbridge Cir, Louisville, KY 40245
4beds
4,609sqft
Single Family Residence
Built in 2016
0.34 Acres Lot
$790,200 Zestimate®
$163/sqft
$3,970 Estimated rent
Home value
$790,200
$751,000 - $830,000
$3,970/mo
Zestimate® history
Owner options
List your home for rent
$3,970/mo
Rent Zestimate®
Find your next renter with Zillow Rental Manager. Plus, with online applications, you can quickly screen prospective tenants – for free.
$3,970/mo
Rent Zestimate®
Refinance and save
$5,951/mo
Est. payment
Refinancing to a lower rate could help reduce your monthly payments and save thousands over the life of the loan.
$5,951/mo
Est. payment
Explore your selling options
Work with a Zillow partner agent
Leverage their expertise and Zillow's premium Showcase listings to get your home seen by more buyers.
Get startedList with your own agent
Get your home in front of millions of buyers by listing it on Zillow.
Learn how to do itSell it yourself
Take full control of how buyers see your home on Zillow by listing For Sale by Owner (FSBO).
List your homeWhat's special
Gas fireplaceBreakfast barPowder roomLuxury en suiteStainless steel appliancesComplementary contrasting center islandWooded views
Zillow last checked:
Listing updated:
Listed by:
Joseph E Simms 502-592-8018,
RE/MAX Properties East,
John Fischbach 502-425-6000
Bought with:
Becky Woo, 265225
Trellis Real Estate
Source: Metro Search Inc. LLC DBA Apex MLS,MLS#: 1662677
Facts & features
Interior
Bedrooms & bathrooms
- Bedrooms: 4
- Bathrooms: 4
- Full bathrooms: 3
- 1/2 bathrooms: 1
Primary bedroom
- Level: First
Bedroom
- Level: First
Bedroom
- Level: First
Bedroom
- Description: Office
- Level: Basement
Primary bathroom
- Level: First
Half bathroom
- Level: First
Full bathroom
- Level: First
Dining area
- Level: First
Family room
- Description: TV area & Bar Area
- Level: Basement
Game room
- Level: Basement
Great room
- Level: First
Kitchen
- Description: Eat in Kitchen
- Level: First
Laundry
- Level: First
Heating
- Forced Air, Natural Gas, Heat Pump
Cooling
- Central Air
Features
- Basement: Walkout Finished
- Number of fireplaces: 2
Interior area
- Total structure area: 2,561
- Total interior livable area: 4,609 sqft
- Finished area above ground: 2,561
- Finished area below ground: 2,048
Property
Parking
- Total spaces: 3
- Parking features: Attached, Entry Side
- Attached garage spaces: 3
Features
- Stories: 1
- Patio & porch: Deck, Patio, Porch
- Exterior features: Tennis Court(s)
- Pool features: Association
- Fencing: None
Lot
- Size: 0.34 Acres
Details
- Parcel number: 378603790000
Construction
Type & style
- Home type: SingleFamily
- Architectural style: Ranch
- Property subtype: Single Family Residence
Materials
- Wood Frame, Brick Veneer, Brick, Stone
- Foundation: Concrete Perimeter
- Roof: Shingle
Condition
- Year built: 2016
Utilities & green energy
- Sewer: Public Sewer
- Water: Public
- Utilities for property: Electricity Connected, Natural Gas Connected
Community & HOA
Community
- Subdivision: Locust Creek
HOA
- Has HOA: Yes
- Amenities included: Clubhouse, Fitness Center, Playground, Pool
- HOA fee: $1,350 annually
Location
- Region: Louisville
Financial & listing details
- Price per square foot: $163/sqft
- Tax assessed value: $749,000
- Annual tax amount: $7,811
- Date on market: 6/7/2024
- Electric utility on property: Yes
Price history
| Date | Event | Price |
|---|---|---|
| 7/9/2024 | Sold | $749,000-0.1%$163/sqft |
Source:  Metro Search Inc. LLC DBA Apex MLS #1662677 Report a problem Metro Search Inc. LLC DBA Apex MLS #1662677 Report a problem | ||
| 6/20/2024 | Pending sale | $749,900$163/sqft |
Source: Metro Search Inc. LLC DBA Apex MLS #1662677 Report a problem | ||
| 6/11/2024 | Contingent | $749,900$163/sqft |
Source: Metro Search Inc. LLC DBA Apex MLS #1662677 Report a problem | ||
| 6/7/2024 | Listed for sale | $749,900+41.6%$163/sqft |
Source: Metro Search Inc. LLC DBA Apex MLS #1662677 Report a problem | ||
| 2/23/2017 | Sold | $529,500+488.3%$115/sqft |
Source: Public Record Report a problem | ||
| 8/6/2015 | Sold | $90,000$20/sqft |
Source: Public Record Report a problem | ||
Public tax history
| Year | Property taxes | Tax assessment |
|---|---|---|
| 2025 | $7,811 | $749,000 +35.5% |
| 2024 | -- | $552,950 |
| 2023 | $6,403 -0.3% | $552,950 |
| 2022 | $6,425 -3.3% | $552,950 +4.4% |
| 2021 | $6,645 +8.9% | $529,500 |
| 2020 | $6,100 | $529,500 |
| 2019 | $6,100 +7.6% | $529,500 |
| 2018 | $5,668 | $529,500 +14.6% |
| 2017 | $5,668 | $462,240 |
Find assessor info on the county website
Neighborhood: Eastwood
Nearby homes
- $810,0005 bd5 ba4.1k sqft19120 Sturbridge Cir, Louisville, KY 40245For Sale
- $753,200-- bd-- ba-- sqft508 Sturbridge Pl, Louisville, KY 40245Off Market
- $559,8002 bd2 ba2.2k sqft127 Pembridge Ct, Louisville, KY 40245Off Market
- $527,2003 bd3 ba2.8k sqft125 Pembridge Ct, Louisville, KY 40245Off Market

- $641,1004 bd3 ba3.7k sqft123 Pembridge Ct, Louisville, KY 40245Off Market
- $742,200-- bd-- ba-- sqft19122 Sturbridge Cir, Louisville, KY 40245Off Market
- $844,900-- bd-- ba-- sqft510 Sturbridge Pl, Louisville, KY 40245Off Market
- $712,7005 bd5 ba4.3k sqft518 Locust Creek Blvd, Louisville, KY 40245Off Market
Nearby schools
GreatSchools rating
- 8/10Stopher Elementary SchoolGrades: PK-5Distance: 4.5 mi
- 8/10Crosby Middle SchoolGrades: 6-8Distance: 7.6 mi
- 5/10Eastern High SchoolGrades: 9-12Distance: 6.1 mi


Get pre-qualified for a loan
At Zillow Home Loans, we can pre-qualify you in as little as 5 minutes with no impact to your credit score.An equal housing lender. NMLS #10287.
Sell for more on Zillow
Get a Zillow Showcase℠ listing at no additional cost and you could sell for .
$790,200
2% more
+$15,804
With Zillow Showcase(estimated)
$806,004
- Kentucky
- Jefferson County
- Louisville
- 40245
- Eastwood
- 19118 Sturbridge Cir
Nearby cities
Nearby neighborhoods
Nearby zip codes
Other Louisville Topics
