Experience the peace and privacy of country living with this exceptional 4 bedroom, 3.5 bath home nestled on nearly 9 acres of beautiful wooded land. Tucked away in a serene setting, a long, tree-lined asphalt driveway welcomes you home and sets the tone for the seclusion and natural beauty that surrounds you. Step inside to an impressive open floor plan highlighted by soaring vaulted ceilings lined with warm wood in the dramatic two-story living room. A stunning fireplace, flanked by floor-to-ceiling windows, frames picturesque views of the surrounding landscape and fills the space with natural light. Built-in bookcases add charm and character, while the seamless flow into the kitchen makes this home ideal for entertaining. The kitchen was thoughtfully remodeled in 2024 and features stainless steel appliances, crisp white cabinetry, and a countertop with seating - perfect for casual meals or gathering with guests. The main level offers two bedrooms, including a spacious primary suite complete with a private en suite bathroom. You'll also find a convenient powder room and laundry room on the first floor. Upstairs, a versatile loft area provides the perfect space for a home office, reading nook, or flex area to suit your needs. Two generously sized bedrooms and a full bath complete the upper level, with one bedroom offering access to a private balcony - an ideal retreat to enjoy the peaceful surroundings. The finished walkout basement is designed for entertaining, featuring a large living area, a full bathroom, and direct access to the covered deck, extending your living space outdoors. Sellers have made numerous upgrades, including improvements to the deck, lighting, kitchen, driveway, HVAC, and more (see seller's disclosure for details). If you've been searching for a private retreat with modern updates and room to roam, this remarkable property is a must-see. Schedule your showing today!
For sale
Price cut: $26K (5/13)
$699,000
1000 Hobbs Ln, Fisherville, KY 40023
4beds
2,504sqft
:
Get pre-qualified$4,583/mo
Single Family Residence
Built in 1993
8.98 Acres Lot
$677,600 Zestimate®
$279/sqft
$-- HOA
What's special
Stunning fireplaceLong tree-lined asphalt drivewayCrisp white cabinetryVersatile loft areaBuilt-in bookcasesFloor-to-ceiling windowsCountertop with seating
- 167 days |
- 955 |
- 63 |
Zillow last checked:
Listing updated:
Listed by:
Jay Pitts 502-384-5944,
RE/MAX Premier Properties,
Hunter Perdue 502-492-4390
Source: Metro Search Inc. LLC DBA Apex MLS,MLS#: 1709216
Facts & features
Interior
Bedrooms & bathrooms
- Bedrooms: 4
- Bathrooms: 4
- Full bathrooms: 3
- 1/2 bathrooms: 1
Primary bedroom
- Level: First
Bedroom
- Level: First
Bedroom
- Level: Second
Bedroom
- Level: Second
Primary bathroom
- Level: First
Half bathroom
- Level: First
Full bathroom
- Level: Second
Full bathroom
- Level: Basement
Family room
- Level: Basement
Kitchen
- Level: First
Laundry
- Level: First
Living room
- Level: First
Office
- Level: Second
Heating
- Heat Pump
Cooling
- Central Air, Heat Pump
Features
- Open Floorplan
- Basement: Walkout Finished
- Number of fireplaces: 2
Interior area
- Total structure area: 1,945
- Total interior livable area: 2,504 sqft
- Finished area above ground: 1,945
- Finished area below ground: 559
Video & virtual tour
Property
Parking
- Total spaces: 2
- Parking features: Attached
- Attached garage spaces: 2
Features
- Stories: 2
- Patio & porch: Deck, Patio
- Waterfront features: Creek
Lot
- Size: 8.98 Acres
- Features: Wooded
Details
- Parcel number: 22003401860000
Construction
Type & style
- Home type: SingleFamily
- Property subtype: Single Family Residence
Materials
- Wood Frame
- Foundation: Concrete Perimeter
- Roof: Shingle
Condition
- Year built: 1993
Utilities & green energy
- Sewer: Other, Septic Tank
- Water: Public
- Utilities for property: Electricity Connected
Community & HOA
Community
- Subdivision: Hobbs
HOA
- Has HOA: No
Location
- Region: Fisherville
Financial & listing details
- Price per square foot: $279/sqft
- Tax assessed value: $484,000
- Annual tax amount: $5,508
- Date on market: 2/17/2026
- Electric utility on property: Yes
Estimated market value
$677,600
$644,000 - $711,000
$3,026/mo
Price history
| Date | Event | Price |
|---|---|---|
| 5/13/2026 | Price change | $699,000-3.6%$279/sqft |
Source:  Metro Search Inc. LLC DBA Apex MLS #1709216 Report a problem Metro Search Inc. LLC DBA Apex MLS #1709216 Report a problem | ||
| 3/24/2026 | Price change | $725,000-3.3%$290/sqft |
Source: Metro Search Inc. LLC DBA Apex MLS #1709216 Report a problem | ||
| 2/17/2026 | Listed for sale | $750,000+55%$300/sqft |
Source: Metro Search Inc. LLC DBA Apex MLS #1709216 Report a problem | ||
| 9/27/2021 | Sold | $484,000-1%$193/sqft |
Source: Metro Search Inc. LLC DBA Apex MLS #1594566 Report a problem | ||
| 9/14/2021 | Pending sale | $489,000$195/sqft |
Source: Metro Search Inc. LLC DBA Apex MLS #1594566 Report a problem | ||
| 8/25/2021 | Contingent | $489,000$195/sqft |
Source: Metro Search Inc. LLC DBA Apex MLS #1594566 Report a problem | ||
| 8/23/2021 | Listed for sale | $489,000$195/sqft |
Source: Metro Search Inc. LLC DBA Apex MLS #1594566 Report a problem | ||
Public tax history
| Year | Property taxes | Tax assessment |
|---|---|---|
| 2024 | $5,508 -1.7% | $484,000 |
| 2023 | $5,605 -0.3% | $484,000 |
| 2022 | $5,624 +61.7% | $484,000 +52.4% |
| 2021 | $3,478 +8.5% | $317,620 |
| 2020 | $3,206 | $317,620 |
| 2019 | $3,206 +7% | $317,620 |
| 2018 | $2,998 | $317,620 |
| 2017 | $2,998 -3% | $317,620 +2.8% |
| 2013 | $3,090 | $309,020 |
| 2011 | $3,090 -5.9% | $309,020 -5.9% |
| 2010 | $3,284 | $328,430 |
| 2009 | $3,284 | $328,430 |
| 2007 | -- | $328,430 |
| 2006 | -- | $328,430 |
| 2005 | -- | $328,430 +18% |
| 2004 | -- | $278,330 |
Find assessor info on the county website
Monthly payment
Est. payment
Payment breakdown
Explore the cost of this home by adjusting the details. Changes won't be saved.Climate risks
Neighborhood: Fisherville
Nearby schools
GreatSchools rating
- 7/10Tully Elementary SchoolGrades: PK-5Distance: 7.7 mi
- 8/10Crosby Middle SchoolGrades: 6-8Distance: 6.7 mi
- 5/10Eastern High SchoolGrades: 9-12Distance: 5.2 mi
- $802,000-- bd3 ba2.3k sqft1100 Hobbs Ln, Fisherville, KY 40023Sold
- $585,700-- bd-- ba-- sqft900 Hobbs Ln, Fisherville, KY 40023Off Market
- $697,5003 bd2 ba2.5k sqft18200 Hobbs Creek Rd, Fisherville, KY 40023Off Market
- $753,1008 Acres706 Hobbs Ln, Fisherville, KY 40023Off Market
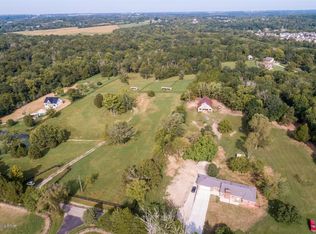
- $85,530-- bd-- ba-- sqft704 Hobbs Ln, Fisherville, KY 40023Off Market
- $381,200-- bd1 ba1.5k sqft702 Hobbs Ln, Fisherville, KY 40023Off Market
- $1,050,0003 bd3 ba2.2k sqft18240 Hobbs Creek Rd, Fisherville, KY 40023Sold
- $80,000-- bd-- ba-- sqft700 Hobbs Ln, Fisherville, KY 40023Off Market
A local agent can set up tours, give advice and negotiate with sellers.
Similar homes
- $655,0004 bd4 ba3.3k sqft17314 Shakes Creek Dr, Fisherville, KY 40023For Sale
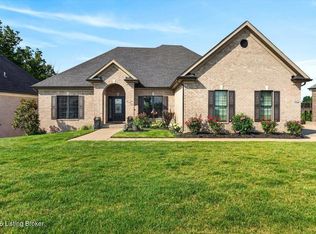
 MLS ID #1721160, Melanie Jones, Keller Williams Collective. Metro Search Inc. LLC DBA Apex MLS
 - $685,0004 bd2 ba2.9k sqft3519 Chenoweth Run Rd, Louisville, KY 40299For Sale
 MLS ID #1722012, Crissie R Buntin, Home & Comfort Realty, LLC. Metro Search Inc. LLC DBA Apex MLS
 - $540,0004 bd3 ba2.9k sqft1201 Crosstimbers Dr, Louisville, KY 40245For Sale
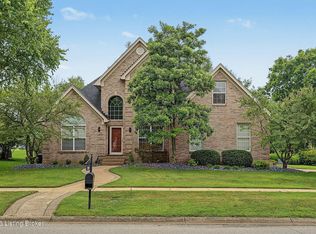 MLS ID #1724821, Daniel Wolf, Semonin Realtors. Metro Search Inc. LLC DBA Apex MLS
 - $739,7494 bd4 ba3.1k sqft14010 Echo Hill Trl, Louisville, KY 40299For Sale
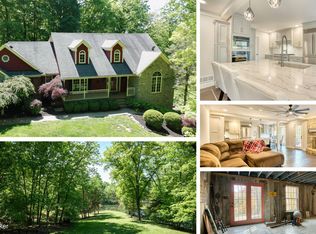 MLS ID #1702960, Philip Staton, The Breland Group. Metro Search Inc. LLC DBA Apex MLS
 - $934,9005 bd4 ba3.7k sqft16812 Aiken Rd, Louisville, KY 40245For SaleMLS ID #1724440, Shaun S Wallace, 1 Percent Lists Purple Door. Metro Search Inc. LLC DBA Apex MLS
- $625,0004 bd3 ba3.6k sqft305 Gablewood Cir, Louisville, KY 40245For SaleMLS ID #1723046, Stephanie Stewart, Homepage Realty. Metro Search Inc. LLC DBA Apex MLS
- $754,9004 bd4 ba3.7k sqft17801 Shakes Creek Dr, Fisherville, KY 40023For SaleMLS ID #1721891, Daniel Spanyer, BERKSHIRE HATHAWAY HomeServices, Parks & Weisberg Realtors. Metro Search Inc. LLC DBA Apex MLS
- $630,0005 bd4 ba2.9k sqft5103 Fox Run Rd, Buckner, KY 40010For SaleMLS ID #1724952, Rebekah Riley, BERKSHIRE HATHAWAY HomeServices, Parks & Weisberg Realtors. Metro Search Inc. LLC DBA Apex MLS
- $669,9004 bd3 ba3k sqft2914 Travis French Trl, Fisherville, KY 40023For SaleMLS ID #1720116, Ryan Benningfield, Real Estate Go To. Metro Search Inc. LLC DBA Apex MLS
- $600,0005 bd4 ba3k sqft14211 Aiken Rd, Louisville, KY 40245For SaleMLS ID #1720067, Mark Waggoner, Keller Williams Louisville. Metro Search Inc. LLC DBA Apex MLS
- $515,0004 bd3 ba2.8k sqft48 Hunters Trce, Taylorsville, KY 40071For SaleMLS ID #1724851, Angie Tonini-Rogers, Homepage Realty. Metro Search Inc. LLC DBA Apex MLS
- $550,0004 bd3 ba3k sqft2410 Eastwood Cir, Crestwood, KY 40014For SaleMLS ID #1724838, Scott S Kahle, Keller Williams Collective. Metro Search Inc. LLC DBA Apex MLS
- $525,0004 bd3 ba2.6k sqft10206 Falling Tree Way, Louisville, KY 40223For SaleMLS ID #1724709, Paige Williams, United Real Estate Louisville. Metro Search Inc. LLC DBA Apex MLS
- $639,0005 bd4 ba3k sqft3014 Heather Green Blvd, La Grange, KY 40031For SaleMLS ID #1725051, Denise Wisdom, Real Broker, LLC. Metro Search Inc. LLC DBA Apex MLS
- $799,0003 bd3 ba3k sqft414 Brashears Point Rd, Taylorsville, KY 40071For SaleMLS ID #1724447, Kelly Hubbuch, Brown Realty. Metro Search Inc. LLC DBA Apex MLS
- $625,0004 bd3 ba3k sqft4815 Saddle Bend Way, Louisville, KY 40299For SaleMLS ID #1720549, Carol Weber, Louisville Realty Group. Metro Search Inc. LLC DBA Apex MLS
- $999,9504 bd2 ba2.6k sqft1219 Taylor Wood Rd, Simpsonville, KY 40067For SaleMLS ID #1723903, Trish Segrest, Segrest Flaherty Realtors LLC. Metro Search Inc. LLC DBA Apex MLS
- $549,9004 bd3 ba3.2k sqft2700 Sycamore Run Ct, La Grange, KY 40031For SaleMLS ID #1725007, Matt Weaver, Coldwell Banker McMahan. Metro Search Inc. LLC DBA Apex MLS
- $450,0004 bd3 ba2k sqft10504 Larkhall Ct, Louisville, KY 40223For SaleMLS ID #1724621, Malcolm Burke, Nest Realty. Metro Search Inc. LLC DBA Apex MLS
- $495,0004 bd4 ba2.9k sqft1600 Saratoga Trce, Goshen, KY 40026For SaleMLS ID #1725227, The Weil Team, Coldwell Banker McMahan. Metro Search Inc. LLC DBA Apex MLS
