PRIVACY, THE PARKLANDS, AND THE PERFECT LOCATION! 6 GORGEOUS ACRES JUST DOWN THE STREET FORM TURKEY RUN BUT ALSO JUST MOMENTS AWAY FROM EVERYTHING ELSE! Seeking peace & quiet with an edge of inspiration? You'll find it here. Enjoy the tranquil woods & privacy with unmatched views all around... Breathtaking! Natural beauty in a Parklike setting with the calming atmosphere of wildlife overlooking the Large Pond can inspire and allow for clear thinking each and every day. Just imagine the incredible mornings on the back deck while you enjoy a hot cup of coffee and listen to the leaves rustling in the breeze... ABSOLUTE ZEN! There are 4 Spacious Bedrooms, each offering amazing views of the surrounding landscape, and 3 Full Bathrooms with a beautifully updated Half Bath. The Renovations are Clean, Modern, and Smart with an emphasis on HIGH END. The Layout is well thought out and desirable with a Main Level that includes the Front Entry & Staircase, the Living Room, the Gorgeous Eat-In Kitchen, the Formal Dining Room, the Primary Bedroom & Primary Bathroom, as well as the perfectly placed Half Bath and Laundry Room, much of which has been completely renovated with a Tasteful Top-End implementation... A MUST SEE! The Front Entry is welcoming & spacious, adorned with attractive new tile flooring, impressive updates to the woodwork, and the gorgeously restored & updated staircase. From here, you are just a few steps from everything. Stepping straight ahead, you'll find the Living Room with it's Cobblestone Wood Burning Fireplace and Gorgeous Herringbone Hardwood Floors with Stainless Inlays and stunning views out back. Stepping to the left, you will enter the Formal Dining Room and Kitchen with the same gorgeous wood floors and focus on the details. The Kitchen will certainly impress even the most picky of buyers with it's Premium Quartzite Countertops, it's Quiet Close Double-Beaded Cabinetry, and it's Professional Quality Gas Stove. The Kitchen is open to the Living Room and Breakfast Nook areas and also features a Breakfast Bar and a Pantry... EVERYONE'S FAVORITE HANGOUT! Step to the right from the Front Entry and you will land in the Primary Bedroom. Here you will find your quiet space away from the rest of the house offering inspiring views of the Pond & Land. The Primary Bedroom is roomy and features the same gorgeous flooring and a Extra Large Radius Window overlooking the Front Lawn. The Primary Bathroom is tucked right behind the Primary Bedroom and includes a Double Basin with Vanity, a large Jetted Tub, the Separate Shower Stall, and 2 large Walk-In Closets. The Primary Bathroom is original to the house but is still amazing with incredible potential for the visionary. Stepping up the Staircase to the 2nd Level, you will find the rest of the Sleeping Quarters with new carpet, fresh paint, and some of the best views on could imagine. The Secondary Rooms are spacious and well lit with a Full Bathroom placed between them for convenience, the way 2nd Levels were meant to be. Access to the Partially Finished Walk-Out Basement is right off the Front Entry as well making this Floorplan one of the smartest I've seen. Down here you will find the Family Room with it's Repurposed Barnwood Wall Panels making it the Perfect "Man-Cave" and offering multiple uses. There is room for an Office, a Gym, and a Media Area if you like, simply use your imagination. You'll also find a Full Bath down here as well as a Large Storage Area and a Workshop Area. There's Duel Heating Systems (one gas, one wood) and an Always Hot Water Heater making sure you never run out of hot water. Stepping out onto the Patio, you'll find a quiet place with access to the Side Yard & Pond... PERFECT PLACE TO HAVE A COOK-OUT! SOME MORE ADVANTAGES TO CONSIDER... This Amazing Home is equipped with a Secondary Electric Panel for power outages that allows for easy hook-up of your generator. There's also a 10,000 gallon Cistern that's always good to have, even if you only use it to keep your lawn & garden looking good. The Pond offers power access for running the included Pond Fountain, and last but certainly not least, the Parklands are literally less than a mile away, giving you super quick access to Bike Trails, Kayaking, and Walking Trails... VERY EXCITING STUFF! If you think this might be the DREAM HOME you've been waiting for, don't wait another second, call a Realtor and get in as soon as you can... IT WON'T LAST LONG!
For sale
$739,748
14010 Echo Hill Trl, Louisville, KY 40299
4beds
3,150sqft
Single Family Residence
Built in 1990
6.69 Acres Lot
$721,400 Zestimate®
$235/sqft
$17/mo HOA
What's special
Partially finished walk-out basementBeautifully updated half bathProfessional quality gas stove
- 290 days |
- 985 |
- 66 |
Zillow last checked:
Listing updated:
Listed by:
Philip Staton 502-741-1861,
The Breland Group,
Anita Perez 502-794-5599
Source: Metro Search Inc. LLC DBA Apex MLS,MLS#: 1702960
Facts & features
Interior
Bedrooms & bathrooms
- Bedrooms: 4
- Bathrooms: 4
- Full bathrooms: 3
- 1/2 bathrooms: 1
Primary bedroom
- Description: Vaulted Display Area w/ Radius Window. Nice view of Pond
- Level: First
- Area: 272
- Dimensions: 20.00 x 13.60
Bedroom
- Description: New Carpet. Incredible View of Pond. D-Closet
- Level: Second
- Area: 160.6
- Dimensions: 14.60 x 11.00
Bedroom
- Description: New Carpet. Beautiful View of Back. D-Closet
- Level: Second
- Area: 157.76
- Dimensions: 13.60 x 11.60
Bedroom
- Description: New Carpet. Multiple Views. Possible Office
- Level: Second
- Area: 247.2
- Dimensions: 20.60 x 12.00
Primary bathroom
- Description: D-Basin w/ Vanity. J-Tub. C-Shower. Dueling Walk-Ins
- Level: First
- Area: 163.2
- Dimensions: 13.60 x 12.00
Half bathroom
- Description: Perfect Location. Very Nice
- Level: First
Full bathroom
- Description: Central w/ View overlooking Back Yard
- Level: Second
Full bathroom
- Description: Basic Man Cave Bathroom. Good to Have
- Level: Basement
Other
- Description: Workshop w/ Shelving. Utility Room
- Level: Basement
Dining area
- Description: Bay w/ Views. Open. Coffee Nook. Cozy
- Level: First
- Area: 64
- Dimensions: 8.00 x 8.00
Dining room
- Description: Formal. Tray. Same Gorgeous H/W Floors
- Level: First
- Area: 144
- Dimensions: 12.00 x 12.00
Family room
- Description: MAN CAVE. Multi-Purpose with Ample Space. Patio Access
- Level: Basement
- Area: 434
- Dimensions: 31.00 x 14.00
Kitchen
- Description: Quartzite Counters. Complete Reno. Pro Oven. Open. B-Bar
- Level: First
- Area: 246.4
- Dimensions: 17.60 x 14.00
Laundry
- Description: Full Window. Tile. Cabinets
- Level: First
Living room
- Description: Herringbone H/W. Cobblestone F/P. Boxed Ceiling. Views
- Level: First
- Area: 292.16
- Dimensions: 17.60 x 16.60
Other
- Description: Project Room or Gym
- Level: Basement
Other
- Description: Storage w/ Shelves. POTENTIAL
- Level: Basement
Heating
- Forced Air, Natural Gas, Other
Cooling
- Central Air
Features
- Basement: Walkout Part Fin
- Number of fireplaces: 1
Interior area
- Total structure area: 2,650
- Total interior livable area: 3,150 sqft
- Finished area above ground: 2,650
- Finished area below ground: 500
Video & virtual tour
Property
Parking
- Total spaces: 2
- Parking features: Attached, Entry Side, Driveway
- Attached garage spaces: 2
- Has uncovered spaces: Yes
Features
- Stories: 1
- Patio & porch: Deck, Patio, Porch
- Exterior features: See Remarks
- Fencing: Other,Full
Lot
- Size: 6.69 Acres
- Features: Cul-De-Sac, Pond on Lot, Easement, Cleared, Dead End, Wooded
Details
- Parcel number: 22251200150000
Construction
Type & style
- Home type: SingleFamily
- Architectural style: Traditional
- Property subtype: Single Family Residence
Materials
- Cement Siding, Brick, Stone
- Foundation: Concrete Perimeter
- Roof: Shingle
Condition
- Year built: 1990
Utilities & green energy
- Sewer: Septic Tank
- Water: Cistern, Public
- Utilities for property: Electricity Connected, Natural Gas Connected, Propane
Community & HOA
Community
- Subdivision: Echo Hill Estates
HOA
- Has HOA: Yes
- HOA fee: $200 annually
Location
- Region: Louisville
Financial & listing details
- Price per square foot: $235/sqft
- Tax assessed value: $460,750
- Annual tax amount: $5,165
- Date on market: 11/9/2025
- Electric utility on property: Yes
Estimated market value
$721,400
$685,000 - $757,000
$3,431/mo
Price history
| Date | Event | Price |
|---|---|---|
| 8/26/2026 | Price change | $739,7480%$235/sqft |
Source:  Metro Search Inc. LLC DBA Apex MLS #1702960 Report a problem Metro Search Inc. LLC DBA Apex MLS #1702960 Report a problem | ||
| 7/29/2026 | Price change | $739,7490%$235/sqft |
Source: Metro Search Inc. LLC DBA Apex MLS #1702960 Report a problem | ||
| 7/10/2026 | Price change | $739,750-1.4%$235/sqft |
Source: Metro Search Inc. LLC DBA Apex MLS #1702960 Report a problem | ||
| 6/27/2026 | Price change | $749,9940%$238/sqft |
Source: Metro Search Inc. LLC DBA Apex MLS #1702960 Report a problem | ||
| 6/12/2026 | Price change | $749,9950%$238/sqft |
Source: Metro Search Inc. LLC DBA Apex MLS #1702960 Report a problem | ||
| 5/26/2026 | Price change | $749,9960%$238/sqft |
Source: Metro Search Inc. LLC DBA Apex MLS #1702960 Report a problem | ||
| 5/22/2026 | Price change | $749,9970%$238/sqft |
Source: Metro Search Inc. LLC DBA Apex MLS #1702960 Report a problem | ||
| 5/9/2026 | Price change | $749,998-0.4%$238/sqft |
Source: Metro Search Inc. LLC DBA Apex MLS #1702960 Report a problem | ||
| 5/6/2026 | Price change | $753,0190%$239/sqft |
Source: Metro Search Inc. LLC DBA Apex MLS #1702960 Report a problem | ||
| 5/2/2026 | Price change | $753,0200%$239/sqft |
Source: Metro Search Inc. LLC DBA Apex MLS #1702960 Report a problem | ||
| 4/11/2026 | Price change | $753,0210%$239/sqft |
Source: Metro Search Inc. LLC DBA Apex MLS #1702960 Report a problem | ||
| 3/16/2026 | Price change | $753,0220%$239/sqft |
Source: Metro Search Inc. LLC DBA Apex MLS #1702960 Report a problem | ||
| 3/13/2026 | Price change | $753,0230%$239/sqft |
Source: Metro Search Inc. LLC DBA Apex MLS #1702960 Report a problem | ||
| 2/16/2026 | Price change | $753,0240%$239/sqft |
Source: Metro Search Inc. LLC DBA Apex MLS #1702960 Report a problem | ||
| 1/24/2026 | Price change | $753,0250%$239/sqft |
Source: Metro Search Inc. LLC DBA Apex MLS #1702960 Report a problem | ||
| 12/16/2025 | Price change | $753,0260%$239/sqft |
Source: Metro Search Inc. LLC DBA Apex MLS #1702960 Report a problem | ||
| 12/3/2025 | Price change | $753,0270%$239/sqft |
Source: Metro Search Inc. LLC DBA Apex MLS #1702960 Report a problem | ||
| 11/17/2025 | Price change | $753,0280%$239/sqft |
Source: Metro Search Inc. LLC DBA Apex MLS #1702960 Report a problem | ||
| 11/12/2025 | Price change | $753,030+0%$239/sqft |
Source:  HKMLS #HK25004777 Report a problem HKMLS #HK25004777 Report a problem | ||
| 11/11/2025 | Price change | $753,0290%$239/sqft |
Source: Metro Search Inc. LLC DBA Apex MLS #1702960 Report a problem | ||
| 11/9/2025 | Listed for sale | $753,030+0.4%$239/sqft |
Source: Metro Search Inc. LLC DBA Apex MLS #1702960 Report a problem | ||
| 10/26/2025 | Listing removed | -- |
Source: Owner Report a problem | ||
| 8/29/2025 | Listed for sale | $750,000$238/sqft |
Source: Owner Report a problem | ||
| 6/1/2025 | Listing removed | -- |
Source: Owner Report a problem | ||
| 5/30/2025 | Listed for sale | $750,000+63%$238/sqft |
Source: Owner Report a problem | ||
| 8/25/2021 | Sold | $460,000+253.1%$146/sqft |
Source: Metro Search Inc. LLC DBA Apex MLS #1587713 Report a problem | ||
| 5/24/1990 | Sold | $130,290$41/sqft |
Source: Agent Provided Report a problem | ||
Public tax history
| Year | Property taxes | Tax assessment |
|---|---|---|
| 2025 | $5,165 -2.1% | $460,750 |
| 2024 | $5,276 -2.6% | $460,750 +0.2% |
| 2023 | $5,419 -0.3% | $460,000 |
| 2022 | $5,437 +29% | $460,000 +22.7% |
| 2021 | $4,215 +17% | $374,870 +8.5% |
| 2020 | $3,604 | $345,480 |
| 2019 | $3,604 +9.3% | $345,480 |
| 2018 | $3,296 | $345,480 |
| 2017 | $3,296 +31.9% | $345,480 +38.2% |
| 2013 | $2,499 | $249,910 |
| 2011 | $2,499 | $249,910 |
| 2010 | $2,499 | $249,910 |
| 2009 | $2,499 | $249,910 +5% |
| 2007 | -- | $238,080 |
Find assessor info on the county website
Monthly payment
Est. payment
Payment breakdown
Explore the cost of this home by adjusting the details. Changes won't be saved.Climate risks
Neighborhood: Fern Creek
Getting around
0 / 100
Car-DependentNearby schools
GreatSchools rating
- 6/10Farmer Elementary SchoolGrades: PK-5Distance: 2.5 mi
- 3/10Ramsey Middle SchoolGrades: 6-8Distance: 2.5 mi
- 2/10Jeffersontown High SchoolGrades: 9-12Distance: 6.2 mi
- $591,4004 bd2 ba1.8k sqft14017 Echo Hill Trl, Louisville, KY 40299Off Market
- $709,9004 bd3 ba3.7k sqft14019 Echo Hill Trl, Louisville, KY 40299Off Market
- $746,8003 bd3 ba2.7k sqft14008 Echo Hill Trl, Louisville, KY 40299Off Market
- $736,400-- bd4 ba3k sqft14012 Echo Hill Trl, Louisville, KY 40299Off Market
- $127,240-- bd-- ba-- sqft14016 Echo Hill Trl, Louisville, KY 40299Off Market
- $649,6004 bd4 ba3k sqft14018 Echo Hill Trl, Louisville, KY 40299Off Market
- $127,840-- bd-- ba-- sqft14006 Echo Hill Trl, Louisville, KY 40299Off Market
- $653,400-- bd3 ba2.5k sqft14011 Echo Hill Trl, Louisville, KY 40299Off Market
A local agent can set up tours, give advice and negotiate with sellers.
Similar homes
- $750,0003 bd4 ba2.6k sqft7412 Routt Rd, Louisville, KY 40299For Sale

 MLS ID #1724112, Mark Naber, Redfin. Metro Search Inc. LLC DBA Apex MLS
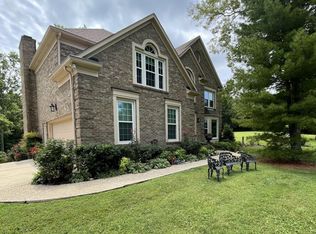
 - $749,9005 bd4 ba3.7k sqft7102 Old Heady Rd, Louisville, KY 40299For Sale
 MLS ID #1723863, Kim Farris, Schuler Bauer Real Estate Services ERA Powered. Metro Search Inc. LLC DBA Apex MLS
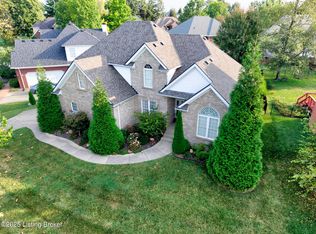
 - $525,0004 bd4 ba3.6k sqft4237 Pleasant Glen Dr, Louisville, KY 40299For Sale
 MLS ID #1727170, Craig Mayer, Mayer REALTORS. Metro Search Inc. LLC DBA Apex MLS
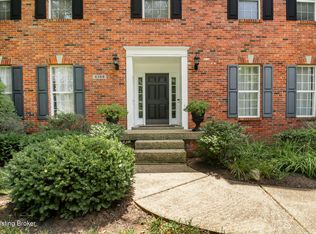
 - $629,9004 bd4 ba3.8k sqft4308 Pleasant Glen Dr, Louisville, KY 40299For Sale
 MLS ID #1724582, Michelle L Schnell-Gammons, 1 Percent Lists Purple Door. Metro Search Inc. LLC DBA Apex MLS
 - $699,0004 bd4 ba2.5k sqft1000 Hobbs Ln, Fisherville, KY 40023For SaleMLS ID #1709216, Jay Pitts, RE/MAX Premier Properties. Metro Search Inc. LLC DBA Apex MLS
- $575,0003 bd2 ba1.9k sqft7420 Routt Rd, Louisville, KY 40299For SaleMLS ID #1721687, Joe K Bradshaw, simpler.realestate. Metro Search Inc. LLC DBA Apex MLS
- $799,0004 bd4 ba3.3k sqft12503 Oakland Hills Trl, Louisville, KY 40291For SaleMLS ID #1725615, Dave L Raymond, Champion Properties. Metro Search Inc. LLC DBA Apex MLS
- $549,9004 bd3 ba2.6k sqft217 Oshara Ct, Mount Washington, KY 40047For SaleMLS ID #1727257, Shawna Smith, Real Broker, LLC. Metro Search Inc. LLC DBA Apex MLS
- $750,0004 bd5 ba3.4k sqft800 Candlelight Ln, Louisville, KY 40214For SaleMLS ID #1721890, Randi S Means, Semonin Realtors. Metro Search Inc. LLC DBA Apex MLS
- $745,0005 bd4 ba3.5k sqft430 Blankenbaker Ln, Indian Hills, KY 40207For SaleMLS ID #1727006, Ellen S Bland, Semonin Realtors. Metro Search Inc. LLC DBA Apex MLS
- $799,9003 bd3 ba3.6k sqft2748 Bloomfield Rd, Taylorsville, KY 40071For SaleMLS ID #1727072, Kelly Hubbuch, Brown Realty. Metro Search Inc. LLC DBA Apex MLS
- $389,9004 bd3 ba2.5k sqft8201 Huntsman Trl, Louisville, KY 40291For SaleMLS ID #1727194, Kenley L Mattingly, Semonin Realtors. Metro Search Inc. LLC DBA Apex MLS
- $719,0004 bd3 ba3.9k sqft601 Colonel Anderson Pkwy, Hurstbourne, KY 40222For SaleMLS ID #1714359, John Rendeiro, Encore Realty Group. Metro Search Inc. LLC DBA Apex MLS
- $589,0005 bd4 ba3k sqft14211 Aiken Rd #0, Louisville, KY 40245For SaleMLS ID #1725279, Mark Waggoner, Keller Williams Louisville. Metro Search Inc. LLC DBA Apex MLS
- $649,9005 bd4 ba4k sqft10405 Perwinkle Ct, Louisville, KY 40291For SaleMLS ID #1725073, Kristy Barbour, Homepage Realty. Metro Search Inc. LLC DBA Apex MLS
- $565,0004 bd3 ba3.3k sqft824 N Pope Lick Rd, Middletown, KY 40243For SaleMLS ID #1718225, Bruce Stansbury, BERKSHIRE HATHAWAY HomeServices, Parks & Weisberg Realtors. Metro Search Inc. LLC DBA Apex MLS
- $669,0004 bd4 ba3.5k sqft16818 Shakes Creek Dr, Fisherville, KY 40023For SaleMLS ID #1716033, James Surface, The West Group REALTORS. Metro Search Inc. LLC DBA Apex MLS
- $700,0004 bd3 ba2.9k sqft2316 Stannye Dr, Northfield, KY 40222For SaleMLS ID #1725025, Jersenia Patterson, Reserve Realty Group. Metro Search Inc. LLC DBA Apex MLS
- $919,5005 bd4 ba3.7k sqft16812 Aiken Rd, Louisville, KY 40245For SaleMLS ID #1724440, Shaun S Wallace, 1 Percent Lists Purple Door. Metro Search Inc. LLC DBA Apex MLS
- $799,0003 bd3 ba3k sqft414 Brashears Point Rd, Taylorsville, KY 40071For SaleMLS ID #1724447, Kelly Hubbuch, Brown Realty. Metro Search Inc. LLC DBA Apex MLS
