Don't miss out on this rare opportunity to live in the beautiful custom-built home in the prestigious Oakland Hills. No expense spared here. This isn't your normal cookie cutter home, Traditional one and half story home. Primary bedroom/bath on first floor with huge great room and kitchen/hearth room area. Handscraped hardwood flooring, upgraded custom cabinetry and granite in kitchen and baths. 12 x 13 trex deck and metal railing, large 2 car garage w extra 1 car garage perfect for your toys or extra storage. 2nd floor features 3 bedrooms and a full bath and has never been used per seller. Finished walkout basement has 2 separate entrances with large family room perfect for entertaining. 2 large unfinished areas in basement for your storage needs.
For sale
Price cut: $26K (8/24)
$799,000
12503 Oakland Hills Trl, Louisville, KY 40291
4beds
3,355sqft
Single Family Residence
Built in 2013
0.39 Acres Lot
$779,600 Zestimate®
$238/sqft
$83/mo HOA
What's special
Upgraded custom cabinetryHandscraped hardwood flooringHuge great room
- 25 days
- 723
- 15
Zillow last checked:
Listing updated:
Listed by:
Dave L Raymond 502-876-9659,
Champion Properties
Source: Metro Search Inc. LLC DBA Apex MLS,MLS#: 1725615
Facts & features
Interior
Bedrooms & bathrooms
- Bedrooms: 4
- Bathrooms: 4
- Full bathrooms: 3
- 1/2 bathrooms: 1
Primary bedroom
- Level: First
- Area: 210
- Dimensions: 14.00 x 15.00
Bedroom
- Level: Second
- Area: 144
- Dimensions: 12.00 x 12.00
Bedroom
- Level: Second
- Area: 168
- Dimensions: 12.00 x 14.00
Bedroom
- Level: Second
- Area: 216
- Dimensions: 12.00 x 18.00
Primary bathroom
- Level: First
Half bathroom
- Level: First
Full bathroom
- Level: Second
Full bathroom
- Level: Basement
Family room
- Level: Basement
- Area: 345
- Dimensions: 15.00 x 23.00
Great room
- Level: First
- Area: 300
- Dimensions: 15.00 x 20.00
Kitchen
- Level: First
- Area: 364
- Dimensions: 14.00 x 26.00
Laundry
- Level: First
Other
- Level: Basement
- Area: 144
- Dimensions: 12.00 x 12.00
Heating
- Forced Air, Natural Gas
Cooling
- Central Air
Features
- Basement: Walkout Finished
- Has fireplace: No
Interior area
- Total structure area: 2,774
- Total interior livable area: 3,355 sqft
- Finished area above ground: 2,774
- Finished area below ground: 581
Property
Parking
- Total spaces: 3
- Parking features: Attached, Entry Front, Entry Side, Driveway
- Attached garage spaces: 3
- Has uncovered spaces: Yes
Features
- Stories: 2
- Patio & porch: Deck
Lot
- Size: 0.39 Acres
- Features: Corner Lot
Details
- Parcel number: 22379000660000
Construction
Type & style
- Home type: SingleFamily
- Architectural style: Cape Cod,Traditional
- Property subtype: Single Family Residence
Materials
- Brick
- Foundation: Concrete Perimeter
- Roof: Shingle
Condition
- Year built: 2013
Utilities & green energy
- Sewer: Public Sewer
- Water: Public
- Utilities for property: Electricity Connected, Natural Gas Connected
Community & HOA
Community
- Subdivision: Oakland Hills
HOA
- Has HOA: Yes
- HOA fee: $1,000 annually
Location
- Region: Louisville
Financial & listing details
- Price per square foot: $238/sqft
- Tax assessed value: $648,340
- Annual tax amount: $6,717
- Date on market: 8/7/2026
- Electric utility on property: Yes
Estimated market value
$779,600
$741,000 - $819,000
$3,324/mo
Price history
| Date | Event | Price |
|---|---|---|
| 8/24/2026 | Price change | $799,000-3.2%$238/sqft |
Source:  Metro Search Inc. LLC DBA Apex MLS #1725615 Report a problem Metro Search Inc. LLC DBA Apex MLS #1725615 Report a problem | ||
| 8/7/2026 | Listed for sale | $825,000-2.9%$246/sqft |
Source: Metro Search Inc. LLC DBA Apex MLS #1725615 Report a problem | ||
| 8/6/2026 | Listing removed | $850,000$253/sqft |
Source: Metro Search Inc. LLC DBA Apex MLS #1714824 Report a problem | ||
| 7/6/2026 | Price change | $850,000-5.5%$253/sqft |
Source: Metro Search Inc. LLC DBA Apex MLS #1714824 Report a problem | ||
| 5/3/2026 | Price change | $899,900-2.7%$268/sqft |
Source: Metro Search Inc. LLC DBA Apex MLS #1714824 Report a problem | ||
| 4/17/2026 | Listed for sale | $925,000+68.5%$276/sqft |
Source: Metro Search Inc. LLC DBA Apex MLS #1714824 Report a problem | ||
| 7/7/2014 | Sold | $549,000+684.3%$164/sqft |
Source: Public Record Report a problem | ||
| 10/25/2013 | Sold | $70,000$21/sqft |
Source: Public Record Report a problem | ||
Public tax history
| Year | Property taxes | Tax assessment |
|---|---|---|
| 2025 | $6,717 | $648,340 |
| 2024 | -- | $648,340 +27.9% |
| 2023 | $5,425 -1.6% | $506,870 |
| 2022 | $5,513 -7.2% | $506,870 |
| 2021 | $5,941 -7.9% | $506,870 -13.7% |
| 2020 | $6,451 | $587,430 |
| 2019 | $6,451 +9.6% | $587,430 |
| 2018 | $5,886 | $587,430 |
| 2017 | $5,886 +5265.5% | $587,430 +5254.9% |
| 2013 | $110 | $10,970 |
| 2011 | $110 | $10,970 |
| 2010 | $110 | $10,970 |
| 2009 | $110 | $10,970 |
| 2007 | -- | $10,970 +750.4% |
| 2006 | -- | $1,290 |
Find assessor info on the county website
Monthly payment
Est. payment
Payment breakdown
Explore the cost of this home by adjusting the details. Changes won't be saved.Climate risks
Neighborhood: Fern Creek
- $50,000-- bd-- ba-- sqft11602 Tranquility Way, Louisville, KY 40291Off Market
- $616,7004 bd3 ba2.8k sqft12501 Oakland Hills Trl, Louisville, KY 40291Off Market
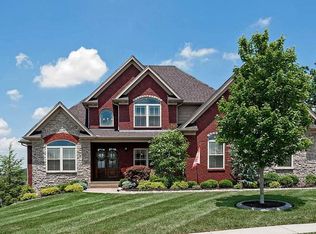
- $686,725-- bd-- ba-- sqft11607 Hickory Bend Holw, Louisville, KY 40291Sold
- $827,400-- bd-- ba-- sqft12502 Oakland Hills Trl, Louisville, KY 40291Off Market
Similar homes
- $649,9005 bd4 ba4k sqft10405 Perwinkle Ct, Louisville, KY 40291For Sale
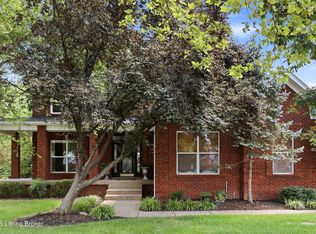
 MLS ID #1725073, Kristy Barbour, Homepage Realty. Metro Search Inc. LLC DBA Apex MLS
 - $749,9005 bd4 ba3.7k sqft7102 Old Heady Rd, Louisville, KY 40299For Sale
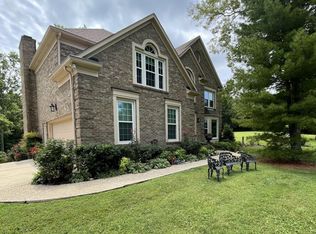 MLS ID #1723863, Kim Farris, Schuler Bauer Real Estate Services ERA Powered. Metro Search Inc. LLC DBA Apex MLS
 - $739,7484 bd4 ba3.1k sqft14010 Echo Hill Trl, Louisville, KY 40299For Sale
 MLS ID #1702960, Philip Staton, The Breland Group. Metro Search Inc. LLC DBA Apex MLS
 - $475,0004 bd3 ba2.9k sqft8200 Bohannon Station Rd, Louisville, KY 40291For Sale
 MLS ID #1725818, Lisa Ellington, Kevin Martin Realty. Metro Search Inc. LLC DBA Apex MLS
 - $685,0004 bd4 ba3.7k sqft631 Clarks Ln, Shepherdsville, KY 40165For SaleMLS ID #1727243, Nina Gazerro, Real Estate Go To. Metro Search Inc. LLC DBA Apex MLS
- $459,9003 bd4 ba3.6k sqft10611 Providence Dr, Louisville, KY 40291For SaleMLS ID #1726072, Josh Arthurs, Semonin Realtors. Metro Search Inc. LLC DBA Apex MLS
- $495,0004 bd3 ba3.4k sqft9505 Dabney Carr Dr, Jeffersontown, KY 40299For SaleMLS ID #1723440, Teresa Morgan, Semonin Realtors. Metro Search Inc. LLC DBA Apex MLS
- $629,9004 bd4 ba3.8k sqft4308 Pleasant Glen Dr, Louisville, KY 40299For SaleMLS ID #1724582, Michelle L Schnell-Gammons, 1 Percent Lists Purple Door. Metro Search Inc. LLC DBA Apex MLS
- $810,0005 bd5 ba4.1k sqft19120 Sturbridge Cir, Louisville, KY 40245For SaleMLS ID #1726208, Joseph E Simms, simpler.realestate. Metro Search Inc. LLC DBA Apex MLS
- $820,0004 bd4 ba3.3k sqft10809 Jimson St, Prospect, KY 40059For SaleMLS ID #1727440, Gregory W Virgin, First Saturday Real Estate. Metro Search Inc. LLC DBA Apex MLS
- $435,0004 bd4 ba3.4k sqft9105 Blue Boulder Ct, Louisville, KY 40291For SaleMLS ID #1718376, Marilyn Cordova-Winchell, Keller Williams Collective. Metro Search Inc. LLC DBA Apex MLS
- $879,5004 bd3 ba3.5k sqft206 Coralberry Rd, Louisville, KY 40207For SaleMLS ID #1727357, Todd Martin, Call it Closed Realty. Metro Search Inc. LLC DBA Apex MLS
- $480,0004 bd5 ba3.6k sqft8800 Timberline Dr, Louisville, KY 40291For SaleMLS ID #1725439, Michelle Kremer-Bruner, Semonin Realtors. Metro Search Inc. LLC DBA Apex MLS
- $849,0005 bd4 ba3.9k sqft1004 Timberwood Ct, Coxs Creek, KY 40013For SaleMLS ID #1721634, Micah L Hasty, Hasty REALTORS. Metro Search Inc. LLC DBA Apex MLS
- $799,0005 bd4 ba4.5k sqft17000 Isabella View Pl, Fisherville, KY 40023For SaleMLS ID #1715971, Beam | Feather | Hurley, Lenihan Sotheby's Int'l Realty. Metro Search Inc. LLC DBA Apex MLS
- $525,0004 bd4 ba3.6k sqft4237 Pleasant Glen Dr, Louisville, KY 40299For SaleMLS ID #1727170, Craig Mayer, Mayer REALTORS. Metro Search Inc. LLC DBA Apex MLS
- $559,9004 bd3 ba2.9k sqft3416 Tucker Wood Ln, Louisville, KY 40299For SaleMLS ID #1719720, Oksana Makarova, United Real Estate Louisville. Metro Search Inc. LLC DBA Apex MLS
- $799,0003 bd3 ba3k sqft414 Brashears Point Rd, Taylorsville, KY 40071For SaleMLS ID #1724447, Kelly Hubbuch, Brown Realty. Metro Search Inc. LLC DBA Apex MLS
- $799,9003 bd3 ba3.6k sqft2748 Bloomfield Rd, Taylorsville, KY 40071For SaleMLS ID #1727072, Kelly Hubbuch, Brown Realty. Metro Search Inc. LLC DBA Apex MLS
- $649,9003 bd3 ba3.5k sqft383 Woodland Pass, Mount Washington, KY 40047For SaleMLS ID #1724367, Bobby Vormbrock, Knob & Key Realty, LLC. Metro Search Inc. LLC DBA Apex MLS
