Welcome to this beautifully maintained 1.5-story home offering 4 bedrooms, 2 full baths, and 2 half baths with a layout designed for both everyday living and entertaining. The great room makes an immediate impression with soaring ceilings, detailed trim work, and arched windows that bring in abundant natural light. A fireplace adds the perfect focal point, creating a welcoming space to gather or unwind. The kitchen is equally impressive with granite countertops, stainless-steel appliances, custom wood cabinetry, and a spacious center island that works beautifully for meal prep, casual dining, or hosting. Tucked privately on the main floor, the primary suite offers a peaceful retreat with a vaulted ceiling, spacious layout, and a well-appointed en-suite bath. Upstairs, three additional bedrooms and a full bath provide flexibility for family, guests, or dedicated work-from-home space. The finished basement expands your living options with room for a media area, recreation space, home gym, or playroom and is already plumbed for a future full bath. Enjoy the outdoors from the screened-in back porch overlooking a manicured yard and garden beds—an ideal setting for quiet mornings or relaxed evenings. Hardwood flooring, thoughtful architectural details, and a two-car garage add to the home's overall appeal. A well-planned layout, generous living spaces, and timeless finishes make this home a standout. Schedule your private showing today and see all it has to offer.
For sale
$525,000
4237 Pleasant Glen Dr, Louisville, KY 40299
4beds
3,617sqft
Single Family Residence
Built in 2005
9,583 Square Feet Lot
$518,200 Zestimate®
$145/sqft
$47/mo HOA
What's special
Detailed trim workThoughtful architectural detailsTwo-car garageWell-appointed en-suite bathStainless-steel appliancesSpacious center islandScreened-in back porch
- 2 days |
- 722 |
- 38 |
Zillow last checked:
Listing updated:
Listed by:
Craig Mayer 502-266-7333,
Mayer REALTORS,
Craig Shellman 502-314-1191
Source: Metro Search Inc. LLC DBA Apex MLS,MLS#: 1727170
Facts & features
Interior
Bedrooms & bathrooms
- Bedrooms: 4
- Bathrooms: 4
- Full bathrooms: 2
- 1/2 bathrooms: 2
Primary bedroom
- Level: First
Bedroom
- Level: Second
Bedroom
- Level: Second
Bedroom
- Level: Second
Primary bathroom
- Level: First
Half bathroom
- Level: First
Full bathroom
- Level: Second
Half bathroom
- Level: Basement
Dining room
- Level: First
Family room
- Level: Basement
Foyer
- Level: First
Great room
- Level: First
Kitchen
- Description: Eat-In Kitchen
- Level: First
Laundry
- Level: First
Other
- Description: Workout room
- Level: Basement
Other
- Level: Basement
Heating
- Natural Gas
Cooling
- Central Air
Features
- Basement: Finished
- Number of fireplaces: 1
Interior area
- Total structure area: 2,337
- Total interior livable area: 3,617 sqft
- Finished area above ground: 2,337
- Finished area below ground: 1,280
Property
Parking
- Total spaces: 2
- Parking features: Attached, Entry Side
- Attached garage spaces: 2
Features
- Stories: 2
- Patio & porch: Screened Porch, Porch
- Fencing: Wood
Lot
- Size: 9,583 Square Feet
Details
- Parcel number: 335404540000
Construction
Type & style
- Home type: SingleFamily
- Property subtype: Single Family Residence
Materials
- Wood Frame, Brick
- Foundation: Concrete Perimeter
- Roof: Shingle
Condition
- Year built: 2005
Utilities & green energy
- Sewer: Public Sewer
- Water: Public
- Utilities for property: Electricity Connected, Natural Gas Connected
Community & HOA
Community
- Subdivision: Stone Lakes Estates
HOA
- Has HOA: Yes
- HOA fee: $565 annually
Location
- Region: Louisville
Financial & listing details
- Price per square foot: $145/sqft
- Tax assessed value: $440,950
- Annual tax amount: $4,471
- Date on market: 8/24/2026
- Electric utility on property: Yes
Estimated market value
$518,200
$492,000 - $544,000
$3,211/mo
Price history
| Date | Event | Price |
|---|---|---|
| 8/24/2026 | Listed for sale | $525,000$145/sqft |
Source:  Metro Search Inc. LLC DBA Apex MLS #1727170 Report a problem Metro Search Inc. LLC DBA Apex MLS #1727170 Report a problem | ||
| 6/11/2026 | Pending sale | $525,000$145/sqft |
Source: Metro Search Inc. LLC DBA Apex MLS #1709180 Report a problem | ||
| 5/1/2026 | Price change | $525,000-4.5%$145/sqft |
Source: Metro Search Inc. LLC DBA Apex MLS #1709180 Report a problem | ||
| 2/17/2026 | Price change | $549,900-4.3%$152/sqft |
Source: Metro Search Inc. LLC DBA Apex MLS #1709180 Report a problem | ||
| 10/6/2025 | Price change | $574,900-3.4%$159/sqft |
Source: Metro Search Inc. LLC DBA Apex MLS #1698367 Report a problem | ||
| 9/17/2025 | Listed for sale | $595,000+108.8%$165/sqft |
Source: Metro Search Inc. LLC DBA Apex MLS #1698367 Report a problem | ||
| 5/16/2011 | Sold | $285,000-17.8%$79/sqft |
Source: Public Record Report a problem | ||
| 9/23/2005 | Sold | $346,600$96/sqft |
Source: Public Record Report a problem | ||
Public tax history
| Year | Property taxes | Tax assessment |
|---|---|---|
| 2025 | $4,471 -0.2% | $440,950 |
| 2024 | $4,479 +19.7% | $440,950 +37.7% |
| 2023 | $3,741 +1.4% | $320,300 |
| 2022 | $3,690 -7% | $320,300 |
| 2021 | $3,969 +20.4% | $320,300 +12.4% |
| 2020 | $3,297 | $285,000 |
| 2019 | $3,297 +3.3% | $285,000 |
| 2018 | $3,193 | $285,000 |
| 2017 | $3,193 +12.1% | $285,000 |
| 2013 | $2,850 -17.8% | $285,000 -17.8% |
| 2011 | $3,466 | $346,600 |
| 2010 | $3,466 | $346,600 |
| 2009 | $3,466 | $346,600 |
| 2007 | -- | $346,600 |
| 2006 | -- | $346,600 +492.5% |
| 2005 | -- | $58,500 +359.2% |
| 2004 | -- | $12,740 |
Find assessor info on the county website
Monthly payment
Est. payment
Payment breakdown
Explore the cost of this home by adjusting the details. Changes won't be saved.Climate risks
Neighborhood: Jeffersontown
Nearby schools
GreatSchools rating
- 7/10Tully Elementary SchoolGrades: PK-5Distance: 3.2 mi
- 4/10Carrithers Middle SchoolGrades: 6-8Distance: 3.2 mi
- 2/10Jeffersontown High SchoolGrades: 9-12Distance: 3.9 mi
- $557,0004 bd4 ba2.9k sqft4301 Pleasant Glen Dr, Louisville, KY 40299Off Market
- $560,5004 bd4 ba4k sqft4235 Pleasant Glen Dr, Louisville, KY 40299Off Market

- $615,0004 bd4 ba4.5k sqft13802 High Trail Ct, Louisville, KY 40299Sold

- $546,3004 bd4 ba3.4k sqft13804 High Trail Ct, Louisville, KY 40299Off Market
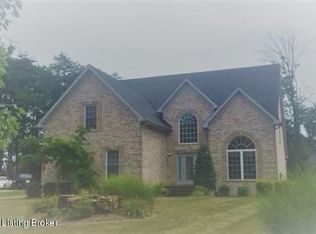
- $557,3003 bd2 ba3k sqft4305 Pleasant Glen Dr, Louisville, KY 40299Off Market
- $476,9004 bd3 ba2k sqft13800 Fancy Gap Dr, Louisville, KY 40299Off Market
- $575,0004 bd4 ba3.7k sqft4236 Pleasant Glen Dr, Louisville, KY 40299Sold
- $638,9003 bd3 ba2.7k sqft4234 Pleasant Glen Dr, Louisville, KY 40299Off Market
A local agent can set up tours, give advice and negotiate with sellers.
Similar homes
- $540,0005 bd3 ba3.7k sqft13613 Quiet Glen Ct, Louisville, KY 40299For Sale
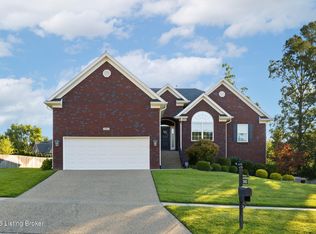
 MLS ID #1725008, Laura Craig, EXP Realty LLC. Metro Search Inc. LLC DBA Apex MLS
 - $629,9004 bd4 ba3.8k sqft4308 Pleasant Glen Dr, Louisville, KY 40299For Sale
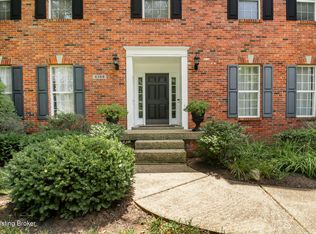 MLS ID #1724582, Michelle L Schnell-Gammons, 1 Percent Lists Purple Door. Metro Search Inc. LLC DBA Apex MLS
 - $559,9004 bd3 ba2.9k sqft3416 Tucker Wood Ln, Louisville, KY 40299For Sale
 MLS ID #1719720, Oksana Makarova, United Real Estate Louisville. Metro Search Inc. LLC DBA Apex MLS
 - $525,0004 bd4 ba3.6k sqft5125 Oaklawn Park Dr, Louisville, KY 40299For Sale
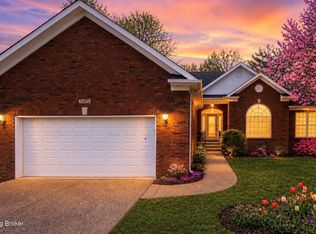 MLS ID #1709784, Bob Sokoler, simpler.realestate. Metro Search Inc. LLC DBA Apex MLS
 - $594,0004 bd4 ba4k sqft13810 Fancy Gap Dr, Louisville, KY 40299For SaleMLS ID #1714990, Jay Pitts, RE/MAX Premier Properties. Metro Search Inc. LLC DBA Apex MLS
- $434,9004 bd3 ba2.9k sqft3425 Stony Farm Dr, Jeffersontown, KY 40299For SaleMLS ID #1726942, Gibin George, Keller Williams Collective. Metro Search Inc. LLC DBA Apex MLS
- $589,0003 bd2 ba3k sqft3216 Chenoweth Run Rd, Louisville, KY 40299For SaleMLS ID #1712823, Shelly Stoyell, PCS Real Estate. Metro Search Inc. LLC DBA Apex MLS
- $569,9004 bd3 ba3.8k sqft10917 Sewell Dr, Louisville, KY 40291For SaleMLS ID #1726272, Trena R Smith, At Home Louisville. Metro Search Inc. LLC DBA Apex MLS
- $525,0004 bd3 ba2.9k sqft1201 Crosstimbers Dr, Louisville, KY 40245For SaleMLS ID #1725930, Daniel Wolf, Semonin Realtors. Metro Search Inc. LLC DBA Apex MLS
- $525,0004 bd3 ba3.1k sqft10303 Rock Falls Ct, Louisville, KY 40223For SaleMLS ID #1719362, Kristy D Dugan, Semonin Realtors. Metro Search Inc. LLC DBA Apex MLS
- $675,0004 bd2 ba2.9k sqft3519 Chenoweth Run Rd, Louisville, KY 40299For SaleMLS ID #1722012, Crissie R Buntin, Home & Comfort Realty, LLC. Metro Search Inc. LLC DBA Apex MLS
- $480,0004 bd5 ba3.6k sqft8800 Timberline Dr, Louisville, KY 40291For SaleMLS ID #1725439, Michelle Kremer-Bruner, Semonin Realtors. Metro Search Inc. LLC DBA Apex MLS
- $549,9005 bd4 ba3.1k sqft685 Lincoln Trce, Taylorsville, KY 40071For SaleMLS ID #1727076, Susan Nichols, Brown Realty. Metro Search Inc. LLC DBA Apex MLS
- $485,0003 bd3 ba3.4k sqft12800 Ledges Dr, Middletown, KY 40243For SaleMLS ID #1726039, Shamus Greene, Real Estate Go To. Metro Search Inc. LLC DBA Apex MLS
- $475,0004 bd3 ba2.9k sqft8200 Bohannon Station Rd, Louisville, KY 40291For SaleMLS ID #1725818, Lisa Ellington, Kevin Martin Realty. Metro Search Inc. LLC DBA Apex MLS
- $500,0004 bd3 ba2.6k sqft10206 Falling Tree Way, Louisville, KY 40223For SaleMLS ID #1724709, Paige Williams, United Real Estate Louisville. Metro Search Inc. LLC DBA Apex MLS
- $575,0004 bd3 ba2.7k sqft1339 Helm Place Ln, Louisville, KY 40299For SaleMLS ID #1717281, Heather Castro, Homepage Realty. Metro Search Inc. LLC DBA Apex MLS
- $739,7484 bd4 ba3.1k sqft14010 Echo Hill Trl, Louisville, KY 40299For SaleMLS ID #1702960, Philip Staton, The Breland Group. Metro Search Inc. LLC DBA Apex MLS
- $749,9005 bd4 ba3.7k sqft7102 Old Heady Rd, Louisville, KY 40299For SaleMLS ID #1723863, Kim Farris, Schuler Bauer Real Estate Services ERA Powered. Metro Search Inc. LLC DBA Apex MLS
- $575,0004 bd4 ba5.2k sqft14626 Anderson Woods Trce, Louisville, KY 40245For SaleMLS ID #1725934, The Kidwells, Kentucky Select Properties. Metro Search Inc. LLC DBA Apex MLS
