This gorgeous four-bedroom, three full bath, all-brick home is truly immaculate and completely move-in ready! Beautifully maintained throughout, the home offers a spacious, open and airy split-bedroom floor plan with 2,100 square feet on the main level, plus an impressive finished basement. The main level is filled with quality finishes and thoughtful details. The kitchen features granite countertops, a Travertine backsplash, under-cabinet lighting, stainless steel appliances, a gas range, and an adjoining breakfast area with access to the covered and enclosed deck overlooking the tree-lined backyard. The formal dining room features hardwood flooring, crown molding, and wainscoting, while soaring 12-foot ceilings in the foyer and dining room create an impressive sense of space. The living room is anchored by a gas fireplace and offers open views into the foyer, dining room, and kitchen. The spacious primary suite features a tray ceiling, an oversized walk-in closet, and a beautifully appointed bath with a custom tiled shower, frameless glass surround, double vanity, and linen storage. Additional bedrooms and a full bath complete the main level. Downstairs, the expansive finished basement is designed for entertaining and relaxing, featuring a custom bar with granite countertops, an impressive built-in entertainment center, additional bedroom and full bath, and abundant storage. The space also includes a sauna, pool table, sectional sofa, dining/game table with chairs, and plenty of flexible room for a game room, media area, home office, or additional entertaining space. Outside, enjoy the covered deck and rare tree-lined backyard, along with a two-car garage and irrigation system. With generous living space, beautiful finishes, and so much already in place, this exceptionally well-maintained home is ready for its next owner. Don't miss it!
Pending
$569,900
10917 Sewell Dr, Louisville, KY 40291
4beds
3,800sqft
Single Family Residence
Built in 2015
10,018 Square Feet Lot
$566,800 Zestimate®
$150/sqft
$29/mo HOA
What's special
Irrigation systemTravertine backsplashTwo-car garageStainless steel appliancesKitchen features granite countertopsGas rangeLinen storage
- 15 days
- 721
- 29
Zillow last checked:
Listing updated:
Listed by:
Trena R Smith 502-608-6025,
At Home Louisville,
Michael Horstman 502-802-1879
Source: Metro Search Inc. LLC DBA Apex MLS,MLS#: 1726272
Facts & features
Interior
Bedrooms & bathrooms
- Bedrooms: 4
- Bathrooms: 3
- Full bathrooms: 3
Primary bedroom
- Level: First
Bedroom
- Level: First
Bedroom
- Level: First
Bedroom
- Level: Basement
Primary bathroom
- Level: First
Full bathroom
- Level: First
Full bathroom
- Level: Basement
Dining area
- Level: First
Dining room
- Description: Formal
- Level: First
Great room
- Level: Basement
Kitchen
- Level: First
Living room
- Level: First
Other
- Level: Basement
Other
- Level: Basement
Heating
- Forced Air, Natural Gas
Cooling
- Central Air
Features
- Basement: Finished
- Number of fireplaces: 1
Interior area
- Total structure area: 2,100
- Total interior livable area: 3,800 sqft
- Finished area above ground: 2,100
- Finished area below ground: 1,700
Property
Parking
- Total spaces: 2
- Parking features: Attached, Entry Front
- Attached garage spaces: 2
Features
- Stories: 1
- Patio & porch: Deck, Porch
- Fencing: None
Lot
- Size: 10,018 Square Feet
- Dimensions: 70 x 140
- Features: Covt/Restr, Sidewalk, Dead End
Details
- Parcel number: 357801110000
Construction
Type & style
- Home type: SingleFamily
- Architectural style: Ranch
- Property subtype: Single Family Residence
Materials
- Brick Veneer, Brick
- Foundation: Concrete Blk, Concrete Perimeter
- Roof: Shingle
Condition
- Year built: 2015
Utilities & green energy
- Sewer: Public Sewer
- Water: Public
- Utilities for property: Electricity Connected, Natural Gas Connected
Community & HOA
Community
- Subdivision: Glenmary East
HOA
- Has HOA: Yes
- HOA fee: $350 annually
Location
- Region: Louisville
Financial & listing details
- Price per square foot: $150/sqft
- Tax assessed value: $468,520
- Annual tax amount: $5,252
- Date on market: 8/22/2026
- Electric utility on property: Yes
Estimated market value
$566,800
$538,000 - $595,000
$3,413/mo
Price history
| Date | Event | Price |
|---|---|---|
| 8/27/2026 | Pending sale | $569,900$150/sqft |
Source:  Metro Search Inc. LLC DBA Apex MLS #1726272 Report a problem Metro Search Inc. LLC DBA Apex MLS #1726272 Report a problem | ||
| 8/22/2026 | Listed for sale | $569,900$150/sqft |
Source: Metro Search Inc. LLC DBA Apex MLS #1726272 Report a problem | ||
| 8/16/2026 | Pending sale | $569,900$150/sqft |
Source: Metro Search Inc. LLC DBA Apex MLS #1726272 Report a problem | ||
| 8/14/2026 | Listed for sale | $569,900+54%$150/sqft |
Source: Metro Search Inc. LLC DBA Apex MLS #1726272 Report a problem | ||
| 8/3/2015 | Sold | $370,000+496.8%$97/sqft |
Source: Metro Search Inc. LLC DBA Apex MLS #1419635 Report a problem | ||
| 4/2/2015 | Sold | $62,000$16/sqft |
Source: Public Record Report a problem | ||
Public tax history
| Year | Property taxes | Tax assessment |
|---|---|---|
| 2025 | $5,252 | $468,520 |
| 2024 | -- | $468,520 +17.8% |
| 2023 | $4,687 -0.3% | $397,870 |
| 2022 | $4,703 -6.3% | $397,870 |
| 2021 | $5,018 +15.2% | $397,870 +7.5% |
| 2020 | $4,355 | $370,000 |
| 2019 | $4,355 +9.9% | $370,000 |
| 2018 | $3,961 | $370,000 |
| 2017 | $3,961 | $370,000 |
Find assessor info on the county website
Monthly payment
Est. payment
Payment breakdown
Explore the cost of this home by adjusting the details. Changes won't be saved.Climate risks
Neighborhood: Fern Creek

Similar homes
- $550,0003 bd4 ba4.1k sqft8606 Glenhope Dr, Louisville, KY 40291For Sale
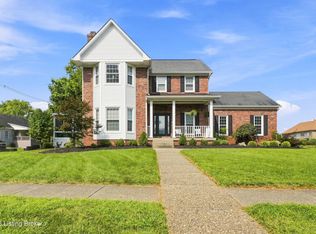
 MLS ID #1726184, Alissa Meriwether, Julie Pogue Properties. Metro Search Inc. LLC DBA Apex MLS
 - $580,0005 bd4 ba4.6k sqft10711 Marceitta Ct, Louisville, KY 40291For Sale
 MLS ID #1720407, Greg Hodges, Red Edge Realty. Metro Search Inc. LLC DBA Apex MLS
 - $475,0004 bd3 ba2.9k sqft8200 Bohannon Station Rd, Louisville, KY 40291For Sale
 MLS ID #1725818, Lisa Ellington, Kevin Martin Realty. Metro Search Inc. LLC DBA Apex MLS
 - $649,9005 bd4 ba4k sqft10405 Perwinkle Ct, Louisville, KY 40291For Sale
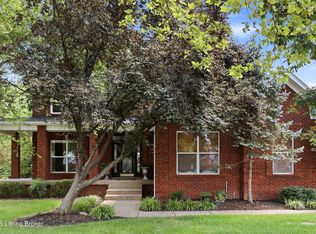 MLS ID #1725073, Kristy Barbour, Homepage Realty. Metro Search Inc. LLC DBA Apex MLS
 - $559,9004 bd3 ba2.9k sqft3416 Tucker Wood Ln, Louisville, KY 40299For SaleMLS ID #1719720, Oksana Makarova, United Real Estate Louisville. Metro Search Inc. LLC DBA Apex MLS
- $435,0004 bd3 ba2.6k sqft8823 Gentlewind Way, Louisville, KY 40291For SaleMLS ID #1725328, Kathy Lewis, Semonin Realtors. Metro Search Inc. LLC DBA Apex MLS
- $440,0004 bd4 ba3.4k sqft9105 Blue Boulder Ct, Louisville, KY 40291For SaleMLS ID #1718376, Marilyn Cordova-Winchell, Keller Williams Collective. Metro Search Inc. LLC DBA Apex MLS
- $379,9003 bd3 ba2.7k sqft7309 Spring Run Dr, Louisville, KY 40291For SaleMLS ID #1722153, Thomas R Jordan, Semonin Realtors. Metro Search Inc. LLC DBA Apex MLS
- $589,0004 bd3 ba3.8k sqft9713 Secretariat Dr, Louisville, KY 40214For SaleMLS ID #1725796, Bruce Bell, JPAR Aspire. Metro Search Inc. LLC DBA Apex MLS
- $594,0004 bd4 ba4k sqft13810 Fancy Gap Dr, Louisville, KY 40299For SaleMLS ID #1714990, Jay Pitts, RE/MAX Premier Properties. Metro Search Inc. LLC DBA Apex MLS
- $565,0006 bd4 ba3.7k sqft147 Hardwood Dr, Mount Washington, KY 40047For SaleMLS ID #1726139, Brent Logsdon, Semonin Realtors. Metro Search Inc. LLC DBA Apex MLS
- $469,0005 bd3 ba3.3k sqft242 Kingswood Ct, Taylorsville, KY 40071For SaleMLS ID #1727388, Christopher Kottak, Homepage Realty. Metro Search Inc. LLC DBA Apex MLS
- $575,0003 bd2 ba1.9k sqft7420 Routt Rd, Louisville, KY 40299For SaleMLS ID #1721687, Joe K Bradshaw, simpler.realestate. Metro Search Inc. LLC DBA Apex MLS
- $575,0005 bd3 ba3.9k sqft354 Peach Orchard Cir, Fisherville, KY 40023For SaleMLS ID #1720326, David Conner, Schuler Bauer Real Estate Services ERA Powered. Metro Search Inc. LLC DBA Apex MLS
- $560,0005 bd4 ba3.9k sqft8807 Grand Ridge Ct, Louisville, KY 40214For SaleMLS ID #1725937, Yeilen Contreras, New Era Real Estate. Metro Search Inc. LLC DBA Apex MLS
- $420,0004 bd3 ba3.2k sqft11513 English Garden Way, Louisville, KY 40229For SaleMLS ID #1726221, Melissa Lapinsky, Red Edge Realty. Metro Search Inc. LLC DBA Apex MLS
- $524,9004 bd3 ba3.1k sqft748 Dehart Ln, Middletown, KY 40243For SaleMLS ID #1726248, Shaun S Wallace, 1 Percent Lists Purple Door. Metro Search Inc. LLC DBA Apex MLS
- $569,0006 bd3 ba4.3k sqft219 N Canterbury Glen Dr, Mount Washington, KY 40047For SaleMLS ID #1716630, Cindy Mason, Mason Real Estate, LLC. Metro Search Inc. LLC DBA Apex MLS
- $575,0004 bd4 ba5.2k sqft14626 Anderson Woods Trce, Louisville, KY 40245For SaleMLS ID #1725934, The Kidwells, Kentucky Select Properties. Metro Search Inc. LLC DBA Apex MLS
- $625,0004 bd3 ba3.6k sqft305 Gablewood Cir, Louisville, KY 40245For SaleMLS ID #1723046, Stephanie Stewart, Homepage Realty. Metro Search Inc. LLC DBA Apex MLS
