Spacious and thoughtfully designed, this home offers room for everyone with a versatile layout and beautiful wooded views. The main level features formal living and dining rooms, plus a welcoming great room with a gas fireplace flanked by custom bookcases, all open to the chef's kitchen and breakfast area. The kitchen is equipped with a center island, large pantry, an additional wall of cabinetry, and stainless steel appliances, including the refrigerator. A first-floor bedroom and full bath provide ideal guest or multi-generational living space, while the oversized laundry room adds everyday convenience. Upstairs, double doors lead to the expansive primary suite featuring a sitting area and spa-like bath with dual vanities, a garden tub, and separate 4-foot shower. Three additional bedrooms, a spacious loft, and another full bath complete the upper level. The partially finished walk-out basement offers a large family room/game area, a sixth bedroom, and abundant unfinished storage space. Relax and enjoy the peaceful wooded lot from either of the two decks.
For sale
Price cut: $16K (7/8)
$569,000
219 N Canterbury Glen Dr, Mount Washington, KY 40047
6beds
4,330sqft
Single Family Residence
Built in 2019
0.36 Acres Lot
$553,700 Zestimate®
$131/sqft
$10/mo HOA
What's special
Partially finished walk-out basementSpacious and thoughtfully designedLarge pantryGarden tubStainless steel appliancesBeautiful wooded viewsSpacious loft
- 105 days |
- 265 |
- 8 |
Zillow last checked:
Listing updated:
Listed by:
Cindy Mason 502-538-7653,
Mason Real Estate, LLC
Source: Metro Search Inc. LLC DBA Apex MLS,MLS#: 1716630
Facts & features
Interior
Bedrooms & bathrooms
- Bedrooms: 6
- Bathrooms: 3
- Full bathrooms: 3
Primary bedroom
- Level: Second
Bedroom
- Level: First
Bedroom
- Level: Second
Bedroom
- Level: Second
Bedroom
- Level: Second
Bedroom
- Level: Basement
Dining area
- Level: First
Dining room
- Level: First
Family room
- Level: Basement
Foyer
- Level: First
Kitchen
- Level: First
Laundry
- Level: First
Office
- Level: First
Heating
- Electric, Heat Pump
Cooling
- Central Air
Features
- Basement: Partially Finished,Walkout Part Fin
- Number of fireplaces: 1
Interior area
- Total structure area: 3,330
- Total interior livable area: 4,330 sqft
- Finished area above ground: 3,330
- Finished area below ground: 1,000
Video & virtual tour
Property
Parking
- Total spaces: 2
- Parking features: Attached
- Attached garage spaces: 2
Features
- Stories: 2
- Patio & porch: Deck, Patio
- Exterior features: See Remarks
- Fencing: Other
Lot
- Size: 0.36 Acres
- Dimensions: 79 x 197
- Features: Cul-De-Sac, See Remarks
Details
- Parcel number: 077SW040010
Construction
Type & style
- Home type: SingleFamily
- Architectural style: Traditional
- Property subtype: Single Family Residence
Materials
- Vinyl Siding, Brick
- Foundation: Concrete Perimeter
- Roof: Shingle
Condition
- Year built: 2019
Utilities & green energy
- Sewer: Public Sewer
- Water: Public
- Utilities for property: Electricity Connected, Natural Gas Connected
Community & HOA
Community
- Subdivision: Canterbury Glen
HOA
- Has HOA: Yes
- HOA fee: $125 annually
Location
- Region: Mount Washington
Financial & listing details
- Price per square foot: $131/sqft
- Tax assessed value: $373,765
- Annual tax amount: $4,663
- Date on market: 5/7/2026
- Electric utility on property: Yes
Estimated market value
$553,700
$526,000 - $581,000
$3,694/mo
Price history
| Date | Event | Price |
|---|---|---|
| 7/8/2026 | Price change | $569,000-2.7%$131/sqft |
Source:  HKMLS #HK2601888 Report a problem HKMLS #HK2601888 Report a problem | ||
| 5/19/2026 | Price change | $585,000-2.5%$135/sqft |
Source: HKMLS #HK2601888 Report a problem | ||
| 5/7/2026 | Listed for sale | $599,900+60.5%$139/sqft |
Source:  Metro Search Inc. LLC DBA Apex MLS #1716630 Report a problem Metro Search Inc. LLC DBA Apex MLS #1716630 Report a problem | ||
| 6/29/2020 | Sold | $373,765$86/sqft |
Source: Metro Search Inc. LLC DBA Apex MLS #1558113 Report a problem | ||
Public tax history
| Year | Property taxes | Tax assessment |
|---|---|---|
| 2025 | $4,663 -0.8% | $373,765 |
| 2024 | $4,701 +0.6% | $373,765 |
| 2023 | $4,671 -1% | $373,765 |
| 2022 | $4,716 -0.2% | $373,765 |
| 2021 | $4,723 +15964.7% | $373,765 +1145.9% |
| 2020 | $29 | $30,000 +66.7% |
| 2019 | $29 +47.1% | $18,000 |
| 2018 | $20 | $18,000 |
| 2017 | $20 -2.6% | $18,000 |
| 2016 | $21 | $18,000 |
| 2015 | $21 -89.7% | $18,000 |
| 2014 | $199 | $18,000 |
| 2011 | -- | $18,000 |
| 2010 | -- | $18,000 |
| 2009 | -- | $18,000 |
| 2007 | -- | $18,000 |
Find assessor info on the county website
Monthly payment
Est. payment
Payment breakdown
Explore the cost of this home by adjusting the details. Changes won't be saved.Climate risks
Neighborhood: 40047
Nearby schools
GreatSchools rating
- 5/10Old Mill Elementary SchoolGrades: PK-5Distance: 2.1 mi
- 5/10Mt. Washington Middle SchoolGrades: 6-8Distance: 0.6 mi
- 6/10Bullitt East High SchoolGrades: 9-12Distance: 1.3 mi
- $468,4005 bd3 ba3.3k sqft219 Canterbury Glen, Mount Washington, KY 40047Off Market
- $449,500-- bd-- ba-- sqft231 N Canterbury Glen Dr, Mount Washington, KY 40047Off Market
- $463,4005 bd3 ba3.2k sqft231 N Canterbury Glen Dr, Mt Washington, KY 40047Off Market
- $334,900-- bd-- ba-- sqft203 N Canterbury Glen Dr, Mount Washington, KY 40047Off Market
- $481,4004 bd3 ba3.5k sqft247 N Canterbury Glen Dr, Mount Washington, KY 40047Off Market
- $417,4003 bd30 ba3.3k sqft191 N Canterbury Glen Dr, Mount Washington, KY 40047Off Market
- $353,200-- bd-- ba2k sqft178 N Canterbury Glen Dr, Mount Washington, KY 40047Off Market
- $339,300-- bd-- ba-- sqft222 N Canterbury Glen Dr, Mount Washington, KY 40047Off Market
A local agent can set up tours, give advice and negotiate with sellers.
Similar homes
- $445,0004 bd3 ba2.7k sqft1576 Stringer Ln, Mount Washington, KY 40047For Sale
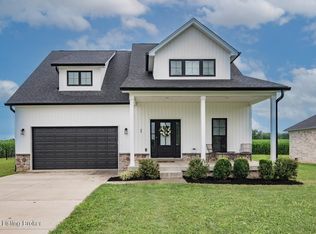
 MLS ID #1722376, Cindy Mason, Mason Real Estate, LLC. Metro Search Inc. LLC DBA Apex MLS
 - $465,0004 bd2 ba3.7k sqft304 Hidden Falls Dr, Mount Washington, KY 40047For Sale
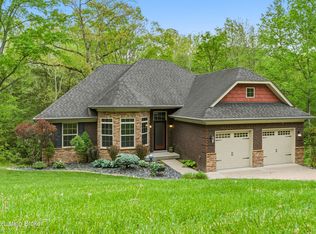 MLS ID #1723229, Sean Riley, DREAM J P Pirtle REALTORS. Metro Search Inc. LLC DBA Apex MLS
 - $439,0003 bd3 ba2.6k sqft235 Helmwood Cir, Mount Washington, KY 40047For Sale
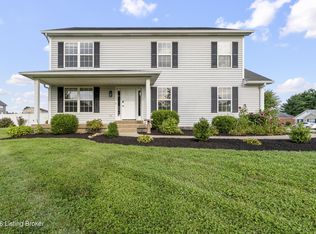 MLS ID #1724392, Gary P Gosselin, Red Edge Realty. Metro Search Inc. LLC DBA Apex MLS
 - $309,9003 bd3 ba2.2k sqft133 Harvest Point Way, Mount Washington, KY 40047New Construction
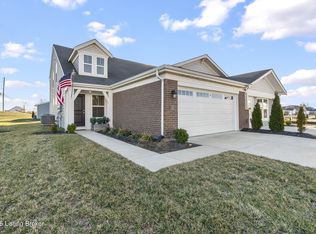 MLS ID #1726689, Christie Wolfe, First Saturday Real Estate. Metro Search Inc. LLC DBA Apex MLS
 - $599,9004 bd3 ba2.8k sqft260 Solitude Way, Shepherdsville, KY 40165For SaleMLS ID #1724673, Tonya E Renfrow, Inspire Realty LLC. Metro Search Inc. LLC DBA Apex MLS
- $550,0003 bd4 ba4.1k sqft8606 Glenhope Dr, Louisville, KY 40291For SaleMLS ID #1726184, Alissa Meriwether, Julie Pogue Properties. Metro Search Inc. LLC DBA Apex MLS
- $575,0005 bd3 ba3.9k sqft354 Peach Orchard Cir, Fisherville, KY 40023For SaleMLS ID #1720326, David Conner, Schuler Bauer Real Estate Services ERA Powered. Metro Search Inc. LLC DBA Apex MLS
- $475,0005 bd3 ba3.3k sqft242 Kingswood Ct, Taylorsville, KY 40071For SaleMLS ID #1726266, Christopher Kottak, Homepage Realty. Metro Search Inc. LLC DBA Apex MLS
- $585,0005 bd4 ba4.1k sqft447 Heritage Hill Pkwy, Shepherdsville, KY 40165For SaleMLS ID #1716310, Jennifer E Trimble, BERKSHIRE HATHAWAY HomeServices, Parks & Weisberg Realtors. Metro Search Inc. LLC DBA Apex MLS
- $540,0005 bd3 ba3.7k sqft13613 Quiet Glen Ct, Louisville, KY 40299For SaleMLS ID #1725008, Laura Craig, EXP Realty LLC. Metro Search Inc. LLC DBA Apex MLS
- $415,0004 bd3 ba2.7k sqft115 Wildflower Ave, Mount Washington, KY 40047For SaleMLS ID #1712898, Dan Woods, Green Team Real Estate Services. Metro Search Inc. LLC DBA Apex MLS
- $575,0006 bd4 ba3.9k sqft73 Wills Way, Taylorsville, KY 40071For Sale
 MLS ID #26007881, Lana B Stephens, The Local Agents. Imagine MLS
 - $499,9004 bd4 ba4k sqft373 The Landings, Taylorsville, KY 40071For SaleMLS ID #1726673, Kelsey Outlaw Ayala, First Saturday Real Estate. Metro Search Inc. LLC DBA Apex MLS
- $429,9004 bd3 ba2.7k sqft129 Sunflower Blvd, Mount Washington, KY 40047New ConstructionMetro Search Inc. LLC DBA Apex MLS
- $510,0005 bd3 ba2.9k sqft1924 Martingale Ln, Louisville, KY 40245For SaleMLS ID #1726895, Jay Pitts, RE/MAX Premier Properties. Metro Search Inc. LLC DBA Apex MLS
- $600,0004 bd3 ba3.8k sqft9713 Secretariat Dr, Louisville, KY 40214For SaleMLS ID #1725796, Bruce Bell, JPAR Aspire. Metro Search Inc. LLC DBA Apex MLS
- $399,0004 bd4 ba3.4k sqft11400 Fenimore Ridge Dr, Louisville, KY 40229For SaleMLS ID #1726772, Cheryl Poore, Weichert Realtors-H. Barry Smith Co.. Metro Search Inc. LLC DBA Apex MLS
- $470,0003 bd3 ba2.5k sqft10536 Vista View Dr, Louisville, KY 40291For SaleMLS ID #1725743, Curtis E Owens, The Breland Group. Metro Search Inc. LLC DBA Apex MLS
- $599,0004 bd3 ba3k sqft4815 Saddle Bend Way, Louisville, KY 40299For SaleMLS ID #1720549, Carol Weber, Louisville Realty Group. Metro Search Inc. LLC DBA Apex MLS
- $629,9004 bd4 ba3.8k sqft4308 Pleasant Glen Dr, Louisville, KY 40299For SaleMLS ID #1724582, Michelle L Schnell-Gammons, 1 Percent Lists Purple Door. Metro Search Inc. LLC DBA Apex MLS
