Welcome to 1576 Stringer Lane, a modern two-story custom-built home located in Mt. Washington on a 0.23-acre lot. Built in 2021, this traditional-style residence offers 4 bedrooms, 2 full bathrooms, 1 half bathroom, and approximately 2,788 finished square feet, providing a well-designed layout with comfortable living spaces throughout. The main level features a spacious great room with a modern fireplace, creating a warm and inviting focal point for the home. The kitchen is centrally located and flows easily into the main living areas, making it ideal for both everyday living and entertaining. The first floor also boasts a private primary suite with a spacious walk-in closet and an en-suite bathroom featuring beautiful tile finishes. Upstairs, you will find three additional bedrooms and a full bathroom, offering flexibility for family, guests, or home office use. The layout provides a clear separation between the primary suite and secondary bedrooms, while maintaining an efficient and spacious floor plan. Additional features include an attached two-car garage, backyard fencing, and both a deck and covered porch for outdoor enjoyment. Conveniently located just off Highway 44, this property offers easy access to schools, shopping, and commuting routes throughout Bullitt County and the greater Louisville area.
For sale
$429,900
1576 Stringer Ln, Mount Washington, KY 40047
4beds
2,788sqft
Single Family Residence
Built in 2021
10,018 Square Feet Lot
$424,200 Zestimate®
$154/sqft
$-- HOA
What's special
Modern fireplaceSpacious walk-in closetPrivate primary suiteAttached two-car garageSpacious great roomCovered porchBackyard fencing
- 20 days
- 815
- 50
Likely to sell faster than
Zillow last checked:
Listing updated:
Listed by:
Cindy Mason 502-538-7653,
Mason Real Estate, LLC,
Cody Fulk 618-388-0936
Source: Metro Search Inc. LLC DBA Apex MLS,MLS#: 1728684
Facts & features
Interior
Bedrooms & bathrooms
- Bedrooms: 4
- Bathrooms: 3
- Full bathrooms: 2
- 1/2 bathrooms: 1
Primary bedroom
- Description: Over Sized
- Level: First
Bedroom
- Level: Second
Bedroom
- Level: Second
Bedroom
- Level: Second
Primary bathroom
- Description: Walk-in shower
- Level: First
Half bathroom
- Level: First
Full bathroom
- Level: Second
Great room
- Description: Fireplace
- Level: First
Kitchen
- Description: Open to Family area
- Level: First
Laundry
- Level: First
Heating
- Forced Air, Heat Pump
Cooling
- Central Air, Heat Pump
Features
- Basement: None
- Number of fireplaces: 1
Interior area
- Total structure area: 2,788
- Total interior livable area: 2,788 sqft
- Finished area above ground: 2,788
- Finished area below ground: 0
Property
Parking
- Total spaces: 2
- Parking features: Attached
- Attached garage spaces: 2
Features
- Stories: 2
- Patio & porch: Deck, Porch
- Fencing: Full
Lot
- Size: 10,018 Square Feet
- Features: Cleared
Details
- Parcel number: 07800000005D
Construction
Type & style
- Home type: SingleFamily
- Architectural style: Traditional
- Property subtype: Single Family Residence
Materials
- Vinyl Siding, Stone
- Foundation: Crawl Space
- Roof: Shingle
Condition
- Year built: 2021
Utilities & green energy
- Sewer: Public Sewer
- Water: Public
- Utilities for property: Electricity Connected
Community & HOA
Community
- Subdivision: None
HOA
- Has HOA: No
Location
- Region: Mount Washington
Financial & listing details
- Price per square foot: $154/sqft
- Tax assessed value: $360,000
- Annual tax amount: $3,885
- Date on market: 9/10/2026
- Electric utility on property: Yes
Estimated market value
$424,200
$403,000 - $445,000
$2,850/mo
Price history
| Date | Event | Price |
|---|---|---|
| 9/10/2026 | Listed for sale | $429,900-2.1%$154/sqft |
Source:  Metro Search Inc. LLC DBA Apex MLS #1728684 Report a problem Metro Search Inc. LLC DBA Apex MLS #1728684 Report a problem | ||
| 9/9/2026 | Listing removed | $439,000$157/sqft |
Source: Metro Search Inc. LLC DBA Apex MLS #1722376 Report a problem | ||
| 9/1/2026 | Price change | $439,000-1.3%$157/sqft |
Source: Metro Search Inc. LLC DBA Apex MLS #1722376 Report a problem | ||
| 8/14/2026 | Price change | $445,000-0.9%$160/sqft |
Source:  HKMLS #HK2603109 Report a problem HKMLS #HK2603109 Report a problem | ||
| 8/7/2026 | Price change | $449,000-0.2%$161/sqft |
Source: HKMLS #HK2603109 Report a problem | ||
| 7/24/2026 | Price change | $450,000-5.3%$161/sqft |
Source: Metro Search Inc. LLC DBA Apex MLS #1722376 Report a problem | ||
| 7/9/2026 | Price change | $475,000-0.8%$170/sqft |
Source: Metro Search Inc. LLC DBA Apex MLS #1722376 Report a problem | ||
| 7/6/2026 | Listed for sale | $479,000+33.1%$172/sqft |
Source: Metro Search Inc. LLC DBA Apex MLS #1722376 Report a problem | ||
| 6/23/2021 | Sold | $360,000$129/sqft |
Source: Metro Search Inc. LLC DBA Apex MLS #1588983 Report a problem | ||
Public tax history
| Year | Property taxes | Tax assessment |
|---|---|---|
| 2025 | $3,885 -1.7% | $360,000 |
| 2024 | $3,950 +0.6% | $360,000 |
| 2023 | $3,925 -13.6% | $360,000 |
| 2022 | $4,543 +829% | $360,000 +823.1% |
| 2021 | $489 +1179.6% | $39,000 |
| 2020 | $38 | $39,000 |
| 2019 | $38 -11.7% | $39,000 |
| 2018 | $43 | $39,000 |
| 2017 | $43 -2.6% | $39,000 |
| 2016 | $44 | $39,000 |
| 2015 | $44 -89.7% | $39,000 |
| 2014 | $432 | $39,000 |
| 2011 | -- | $39,000 |
| 2010 | -- | $39,000 |
| 2009 | -- | $39,000 +77.3% |
| 2007 | -- | $22,000 |
Find assessor info on the county website
Monthly payment
Est. payment
Payment breakdown
Explore the cost of this home by adjusting the details. Changes won't be saved.Climate risks
Neighborhood: 40047
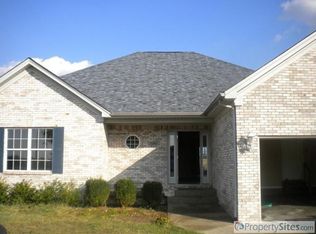
- $361,4003 bd2 ba1.7k sqft1590 Stringer Ln, Mt Washington, KY 40047Off Market
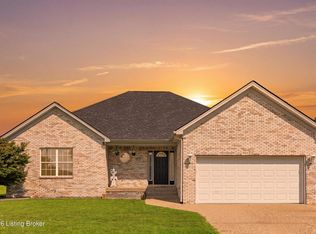
- $300,0003 bd2 ba1.7k sqft1590 Stringer Ln, Mount Washington, KY 40047Sold
- $321,2003 bd2 ba1.6k sqft1600 Stringer Ln, Mount Washington, KY 40047Off Market
- $327,7003 bd2 ba1.7k sqft1597 Stringer Ln, Mount Washington, KY 40047Off Market
Similar homes
- $449,9004 bd2 ba3.7k sqft304 Hidden Falls Dr, Mount Washington, KY 40047For Sale
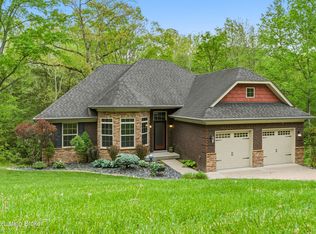
 MLS ID #1728855, Sean Riley, DREAM J P Pirtle REALTORS. Metro Search Inc. LLC DBA Apex MLS
 - $385,0004 bd3 ba1.8k sqft559 Ford Dr, Mount Washington, KY 40047For Sale
 MLS ID #1730584, Cynthia Garcia Suarez, Segrest Flaherty Realtors LLC. Metro Search Inc. LLC DBA Apex MLS
 - $365,0004 bd3 ba1.7k sqft126 Garnette Ct, Mount Washington, KY 40047For Sale
 MLS ID #1729207, Laurie A Huelsman, Real Estate Unlimited. Metro Search Inc. LLC DBA Apex MLS
 - $375,0004 bd2 ba2k sqft367 Copper Creek Dr, Mount Washington, KY 40047For Sale
 MLS ID #1724809, Jamey Cox, 85W Real Estate. Metro Search Inc. LLC DBA Apex MLS
 - $414,9003 bd2 ba1.6k sqft591 Williamsburg Dr, Mount Washington, KY 40047For SaleMLS ID #1728591, Crystal J Roberts, Knob & Key Realty, LLC. Metro Search Inc. LLC DBA Apex MLS
- $459,9005 bd3 ba3.3k sqft242 Kingswood Ct, Taylorsville, KY 40071For SaleMLS ID #1730347, Christopher Kottak, Homepage Realty. Metro Search Inc. LLC DBA Apex MLS
- $395,5004 bd3 ba2.7k sqft10405 Cedar Meadows Ct, Louisville, KY 40229For SaleMLS ID #1730400, Brad Long, 85W Real Estate. Metro Search Inc. LLC DBA Apex MLS
- $454,0003 bd3 ba2.1k sqft125 Broken Arrow Ct, Mount Washington, KY 40047For SaleMLS ID #1721756, Brian Koellish, The K Group Real Estate, LLC. Metro Search Inc. LLC DBA Apex MLS
- $349,9003 bd3 ba1.8k sqft109 Cypress Ct, Mount Washington, KY 40047For SaleMLS ID #1725348, Joy Hogan, Coldwell Banker McMahan. Metro Search Inc. LLC DBA Apex MLS
- $388,3003 bd2 ba1.5k sqft145 Heritage Way, Mount Washington, KY 40047For SaleMLS ID #1723425, Daniel Mudd, United Real Estate Louisville. Metro Search Inc. LLC DBA Apex MLS
- $399,9004 bd2 ba2k sqft180 Meadow Rose Ln #143, Mount Washington, KY 40047New ConstructionMLS ID #1703769, Al A Hencheck, HMS Real Estate. Metro Search Inc. LLC DBA Apex MLS
- $450,0004 bd4 ba3.4k sqft9903 Legacy Ct, Louisville, KY 40291For SaleMLS ID #1728615, Ahmad Dohast, EXP Realty LLC. Metro Search Inc. LLC DBA Apex MLS
- $425,0004 bd3 ba2.6k sqft19126 Catalpa Fields Pl, Fisherville, KY 40023For SaleMLS ID #1730537, Bob Sokoler, simpler.realestate. Metro Search Inc. LLC DBA Apex MLS
- $419,9004 bd3 ba2.6k sqft11925 Parkside Vista Ln, Louisville, KY 40229For SaleMLS ID #1727457, Yazbel Diaz, New Era Real Estate. Metro Search Inc. LLC DBA Apex MLS
- $359,9004 bd3 ba2.4k sqft149 Mountain Stone Ct, Shepherdsville, KY 40165For SaleMLS ID #1730229, Joni E Blake, Covenant Realty LLC. Metro Search Inc. LLC DBA Apex MLS
- $455,0004 bd4 ba2.9k sqft6002 Ledgerock Cove Pl, Louisville, KY 40219For SaleMLS ID #1727908, Bette Thieneman, BERKSHIRE HATHAWAY HomeServices, Parks & Weisberg Realtors. Metro Search Inc. LLC DBA Apex MLS
- $390,0004 bd3 ba2.4k sqft142 Meadow Lake Dr, Taylorsville, KY 40071For SaleMLS ID #1728167, Michele Greer, Homepage Realty. Metro Search Inc. LLC DBA Apex MLS
- $449,9003 bd4 ba3.6k sqft10611 Providence Dr, Louisville, KY 40291For SaleMLS ID #1728463, Josh Arthurs, Semonin Realtors. Metro Search Inc. LLC DBA Apex MLS
- $410,0003 bd3 ba2k sqft168 Maplewood Dr, Shepherdsville, KY 40165For SaleMLS ID #1727384, Floyd McCarty, simpler.realestate. Metro Search Inc. LLC DBA Apex MLS
