Skip main navigation
Pending
  • $325,000

    1590 Stringer Ln, Mount Washington, KY 40047

    3beds
    1,738sqft
    : 
    $2,123/mo
    Get pre-qualified
    Single Family Residence
    Built in 2006
    9,583 Square Feet Lot
    $322,000 Zestimate®
    $187/sqft
    $-- HOA

    What's special

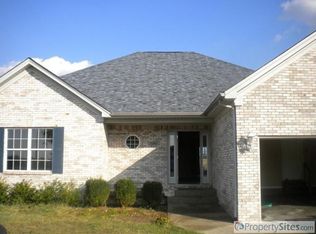
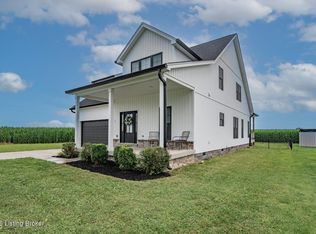
    Nestled against the peaceful backdrop of a farm, this spacious 3-bedroom, 2-bath home offers the perfect blend of comfort, functionality, and privacy - with NO HOA! Step inside to an open concept layout featuring vaulted ceilings in the living room and fresh neutral paint completed in May 2026, creating a bright and inviting atmosphere from the moment you enter. The generously sized primary suite is a true retreat with a four-piece en suite bathroom and two closets for ample storage. Both additional bedrooms are impressively large, offering flexibility for family, guests, or hobbies. Need extra space? The bonus room is ideal for a home office, craft room, or could easily be transformed into a large walk-in pantry. Practical features include a separate laundry area, attached 2-car garage, and the peace of mind of a roof that's only 3 years old. Out back, enjoy your own private oasis complete with an above-ground pool, spacious patio areas perfect for entertaining, a storage shed, and serene views with no rear neighbors - just open farmland behind you. This home combines everyday convenience with relaxing outdoor living you'll love year-round.
    47 days
    |
    500
    |
    34
    |

    Likely to sell faster than

    Zillow last checked:

    Listing updated:

    Listed by:

    Tera Barnes,

    Aspire Real Estate Group

    Source: Metro Search Inc. LLC DBA Apex MLS,MLS#: 1721852MLS Logo

      Facts & features

      Interior

      Bedrooms & bathrooms
      • Bedrooms: 3
      • Bathrooms: 2
      • Full bathrooms: 2
      Primary bedroom
      • Level: First
      Bedroom
      • Level: First
      Bedroom
      • Level: First
      Primary bathroom
      • Level: First
      Full bathroom
      • Level: First
      Dining area
      • Level: First
      Kitchen
      • Level: First
      Laundry
      • Level: First
      Living room
      • Level: First
      Office
      • Level: First
      Heating
      • Electric, Forced Air
      Cooling
      • Central Air
      Features
      • Basement: None
      • Has fireplace: No
      Interior area
      • Total structure area: 1,738
      • Total interior livable area: 1,738 sqft
      • Finished area above ground: 1,738
      • Finished area below ground: 0

      Property

      Parking
      • Total spaces: 2
      • Parking features: Attached, Entry Front, Driveway
      • Attached garage spaces: 2
      • Has uncovered spaces: Yes
      Features
      • Stories: 1
      • Patio & porch: Patio, Porch
      • Exterior features: See Remarks
      • Has private pool: Yes
      • Pool features: Above Ground
      • Fencing: None
      Lot
      • Size: 9,583 Square Feet
      • Features: Sidewalk, Cleared, Level
      Details
      • Parcel number: 07800000005C

      Construction

      Type & style
      • Home type: SingleFamily
      • Architectural style: Ranch
      • Property subtype: Single Family Residence
      Materials
      • Brick Veneer
      • Foundation: Crawl Space
      • Roof: Shingle
      Condition
      • Year built: 2006

      Utilities & green energy

      • Sewer: Public Sewer
      • Water: Public
      • Utilities for property: Electricity Connected

      Community & HOA

      Community
      • Subdivision: None
      HOA
      • Has HOA: No
      Location
      • Region: Mount Washington

      Financial & listing details

      • Price per square foot: $187/sqft
      • Tax assessed value: $230,196
      • Annual tax amount: $2,886
      • Date on market: 7/9/2026
      • Electric utility on property: Yes

        Estimated market value

        $322,000

        $306,000 - $338,000

        $2,151/mo

        Price history

        DateEventPrice
        7/25/2026Pending sale$325,000$187/sqft
        Source: Metro Search Inc. LLC DBA Apex MLS #1721852 Report a problem
        7/9/2026Listed for sale$325,000+95.8%$187/sqft
        Source: Metro Search Inc. LLC DBA Apex MLS #1721852 Report a problem
        11/16/2016Sold$166,000-5.1%$96/sqft
        Source: Metro Search Inc. LLC DBA Apex MLS #1450755 Report a problem
        9/16/2016Price change$175,000-2.7%$101/sqft
        Source: CENTURY 21 Advantage Plus #1450755 Report a problem
        9/12/2016Price change$179,900-2.8%$104/sqft
        Source: CENTURY 21 Advantage Plus #1450755 Report a problem
        8/22/2016Price change$185,000-3.4%$106/sqft
        Source: CENTURY 21 Advantage Plus #1450755 Report a problem
        7/7/2016Price change$191,500-3.8%$110/sqft
        Source: CENTURY 21 Advantage Plus #1450755 Report a problem
        6/20/2016Listed for sale$199,000+306.1%$114/sqft
        Source: CENTURY 21 Advantage Plus #1450755 Report a problem
        2/8/2006Sold$49,000$28/sqft
        Source: Agent Provided Report a problem

        Public tax history

        YearProperty taxesTax assessment
        2025$2,886 -0.8%$230,196
        2024$2,909 +0.6%$230,196
        2023$2,890 -0.9%$230,196
        2022$2,918 -0.2%$230,196
        2021$2,923 +1195.6%$230,196
        2020$226 $230,196
        2019$226 +4%$230,196 +17.8%
        2018$217 $195,436
        2017$217 -2.6%$195,436
        2016$223 $195,436
        2015$223 -89.7%$195,436
        2014$2,165 $195,436
        2011-- $195,436
        2010-- $195,436
        2009-- $195,436 +298.8%
        2007-- $49,000
        Find assessor info on the county website

        Monthly payment

        Est. payment

        Payment breakdown

        Explore the cost of this home by adjusting the details. Changes won't be saved.
        All calculations are estimates and provided by Zillow, Inc. for informational purposes only. Actual amounts may vary.
        HOA fees may include property taxes on listings classified as Co-Ops. Contact the listing agent and/or owner for fee details.
        See how much you could borrow to make a competitive offer.

        Climate risks

        Neighborhood: 40047

        Getting around

        7 / 100
        Car-Dependent
        27 / 100
        Somewhat Bikeable

        Nearby schools

        GreatSchools rating

        A local agent can set up tours, give advice and negotiate with sellers.

        Browse local experts

        Similar homes