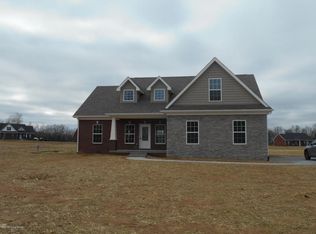
Seller is ready for your offer. Priced well under appraised amount. If you are searching for a place that feels like a dream, here it is! Nestled on 1.5 peaceful acres and surrounded by nature, this stunning custom built home offers the perfect blend of privacy, luxury and thoughtful design. Only five years old and better than new. This home has been meticulously maintained by its builder/owner with every detail reflecting quality craftsmanship and countless upgrades. The bright, airy interior features 20 ft ceilings, a breathtaking staircase and open upper walkway that creates an unforgettable first impression. The stone accent fireplace is visible from every angle in the main living space and serves as a beautiful focal point. The quartz covered island adds both style and function. Every room is designed for comfort and entertaining. Additional highlights incude a primary suite reminiscent of a 5 star hotel with a bathroom dreams are made of and a closet that is equally incredible, a dedicated theatre room, lovely custom finishes throughout and a hidden pantry that is sure to be a favorite. The crawlspace has been conditioned with radon mitigation system installed to provide complete peace of mind. This home is truly top tier and must be experienced. Come take a tour, explore every thoughful detail and see if this is the place you'll be fortunate enough to call home.
For sale
Price cut: $10K (9/26)
$565,000
260 Solitude Way, Shepherdsville, KY 40165
4beds
2,879sqft
Single Family Residence
Built in 2021
1.5 Acres Lot
$558,600 Zestimate®
$196/sqft
$13/mo HOA
What's special
Open upper walkwaySurrounded by natureLovely custom finishes throughoutDedicated theatre roomQuartz covered islandHidden pantryBreathtaking staircase
- 75 days
- 463
- 38
Zillow last checked:
Listing updated:
Listed by:
Tonya E Renfrow,
Inspire Realty LLC
Source: Metro Search Inc. LLC DBA Apex MLS,MLS#: 1724673
Facts & features
Interior
Bedrooms & bathrooms
- Bedrooms: 4
- Bathrooms: 3
- Full bathrooms: 2
- 1/2 bathrooms: 1
Primary bedroom
- Level: First
Bedroom
- Level: Second
Bedroom
- Level: Second
Bedroom
- Level: Second
Primary bathroom
- Level: First
Half bathroom
- Level: First
Kitchen
- Level: First
Laundry
- Level: First
Living room
- Level: First
Office
- Level: First
Other
- Description: theatre
- Level: Second
Heating
- Electric, Heat Pump
Cooling
- Central Air
Features
- Basement: None
- Number of fireplaces: 2
Interior area
- Total structure area: 2,879
- Total interior livable area: 2,879 sqft
- Finished area above ground: 2,879
- Finished area below ground: 0
Property
Parking
- Total spaces: 2
- Parking features: Attached
- Attached garage spaces: 2
Features
- Stories: 2
- Patio & porch: Patio, Porch
- Fencing: None
Lot
- Size: 1.5 Acres
- Features: Cleared, Wooded
Details
- Parcel number: 08000000026B
Construction
Type & style
- Home type: SingleFamily
- Architectural style: Traditional
- Property subtype: Single Family Residence
Materials
- Vinyl Siding, Brick
- Foundation: Crawl Space
- Roof: Shingle
Condition
- Year built: 2021
Utilities & green energy
- Sewer: Septic Tank
- Water: Public
- Utilities for property: Electricity Connected
Community & HOA
Community
- Subdivision: Cold Springs
HOA
- Has HOA: Yes
- HOA fee: $150 annually
Location
- Region: Shepherdsville
Financial & listing details
- Price per square foot: $196/sqft
- Tax assessed value: $367,000
- Annual tax amount: $4,212
- Date on market: 7/29/2026
- Electric utility on property: Yes
Estimated market value
$558,600
$531,000 - $587,000
$2,958/mo
Price history
| Date | Event | Price |
|---|---|---|
| 9/26/2026 | Price change | $565,000-1.7%$196/sqft |
Source:  Metro Search Inc. LLC DBA Apex MLS #1724673 Report a problem Metro Search Inc. LLC DBA Apex MLS #1724673 Report a problem | ||
| 8/22/2026 | Price change | $574,999-4.2%$200/sqft |
Source: Metro Search Inc. LLC DBA Apex MLS #1724673 Report a problem | ||
| 7/29/2026 | Listed for sale | $599,900$208/sqft |
Source: Metro Search Inc. LLC DBA Apex MLS #1724673 Report a problem | ||
| 7/28/2026 | Listing removed | $599,900$208/sqft |
Source: Metro Search Inc. LLC DBA Apex MLS #1722075 Report a problem | ||
| 7/17/2026 | Price change | $599,900-0.8%$208/sqft |
Source: Metro Search Inc. LLC DBA Apex MLS #1722075 Report a problem | ||
| 7/1/2026 | Listed for sale | $605,000+2235.9%$210/sqft |
Source: Metro Search Inc. LLC DBA Apex MLS #1722075 Report a problem | ||
| 6/15/2019 | Listing removed | $25,900$9/sqft |
Source: All County Realty #1507394 Report a problem | ||
| 4/9/2019 | Listed for sale | $25,900-3.7%$9/sqft |
Source: All County Realty #1507394 Report a problem | ||
| 6/27/2018 | Listed for sale | $26,900$9/sqft |
Source: All County Realty #1507394 Report a problem | ||
Public tax history
| Year | Property taxes | Tax assessment |
|---|---|---|
| 2025 | $4,212 -0.9% | $367,000 |
| 2024 | $4,249 +1.6% | $367,000 |
| 2023 | $4,184 +626.4% | $367,000 +634% |
| 2022 | $576 -0.2% | $50,000 |
| 2021 | $577 | $50,000 +67.2% |
| 2020 | -- | $29,900 +100% |
| 2019 | $205 -1.6% | $14,950 |
| 2018 | $208 +37.6% | $14,950 |
| 2017 | $151 | $14,950 |
| 2016 | $151 | $14,950 |
| 2015 | $151 -25.7% | $14,950 |
| 2014 | $204 | $14,950 -27.1% |
| 2011 | -- | $20,500 |
| 2010 | -- | $20,500 |
| 2009 | -- | $20,500 |
Find assessor info on the county website
Monthly payment
Est. payment
Payment breakdown
Explore the cost of this home by adjusting the details. Changes won't be saved.Climate risks
Neighborhood: 40165

Similar homes
- $574,9003 bd2 ba1.8k sqft125 S Sunshine Dr, Shepherdsville, KY 40165For Sale

 MLS ID #1730857, Eric Scroggin, RE/MAX Results. Metro Search Inc. LLC DBA Apex MLS
 - $439,9994 bd4 ba2.8k sqft287 Cedar Place Dr, Shepherdsville, KY 40165For Sale
 MLS ID #1730300, Susan E Smith, Homepage Realty. Metro Search Inc. LLC DBA Apex MLS
 - $725,0003 bd3 ba3.3k sqft1140 Rams Run, Shepherdsville, KY 40165For Sale
 MLS ID #1729157, David C Blandford, United Real Estate Louisville. Metro Search Inc. LLC DBA Apex MLS
 - $624,9003 bd3 ba2.3k sqft217 Stanley Dr, Shepherdsville, KY 40165For Sale
 MLS ID #1724958, Olivia A Davis, Stacey Duvall Real Estate. Metro Search Inc. LLC DBA Apex MLS
 - $559,9004 bd3 ba3.2k sqft356 Elk Chase Dr, Taylorsville, KY 40071For SaleMLS ID #1729192, Molly Turner, Knob & Key Realty, LLC. Metro Search Inc. LLC DBA Apex MLS
- $355,0003 bd2 ba1.9k sqft251 Colyer Ln, Shepherdsville, KY 40165For SaleMLS ID #1727464, Jessica Hernandez, ZHomes Real Estate. Metro Search Inc. LLC DBA Apex MLS
- $699,9003 bd3 ba2.5k sqft457 Ponderosa Pl, Shepherdsville, KY 40165For SaleMLS ID #1721507, Larry Mann, Foundation Real Estate. Metro Search Inc. LLC DBA Apex MLS
- $569,9005 bd3 ba3k sqft2225 Belmont Rd, Lebanon Junction, KY 40150For SaleMLS ID #1726160, Jennifer Lynne Smith, United Real Estate Louisville. Metro Search Inc. LLC DBA Apex MLS
- $535,0004 bd4 ba3.6k sqft3140 Yorkshire Dr, Bardstown, KY 40004For SaleMLS ID #1720502, Rachel Brantingham, Keller Williams Heartland. Metro Search Inc. LLC DBA Apex MLS
- $499,9004 bd4 ba3.4k sqft219 Blackberry Cir, Mount Washington, KY 40047For SaleMLS ID #1728790, Missy Platt, RE/MAX Results. Metro Search Inc. LLC DBA Apex MLS
- $549,9005 bd4 ba3.1k sqft685 Lincoln Trce, Taylorsville, KY 40071For SaleMLS ID #1727076, Susan Nichols, Brown Realty. Metro Search Inc. LLC DBA Apex MLS
- $419,0005 bd3 ba2.9k sqft228 Magnolia Dr, Shepherdsville, KY 40165For SaleMLS ID #1731145, Christie Wolfe, First Saturday Real Estate. Metro Search Inc. LLC DBA Apex MLS
- $538,9994 bd2 ba2.2k sqft240 Brennan Ct, Shepherdsville, KY 40165For SaleMLS ID #1726193, Jarrod Ball, 85W Real Estate. Metro Search Inc. LLC DBA Apex MLS
- $545,0003 bd2 ba1.9k sqft99 Roosevelt Ct, Taylorsville, KY 40071For SaleMLS ID #1730896, Megan M Knezevich, Red Edge Realty. Metro Search Inc. LLC DBA Apex MLS
- $360,0003 bd2 ba1.9k sqft1318 Worth Ave, Shepherdsville, KY 40165For SaleMLS ID #1731508, Angie Chambers, Keller Williams Collective. Metro Search Inc. LLC DBA Apex MLS
- $515,0003 bd2 ba1.9k sqft360 Rockwood Ln, Mount Washington, KY 40047For SaleMLS ID #1728850, Tera Barnes, Aspire Real Estate Group. Metro Search Inc. LLC DBA Apex MLS
- $575,0005 bd3 ba3.9k sqft354 Peach Orchard Cir, Fisherville, KY 40023For SaleMLS ID #1720326, David Conner, Schuler Bauer Real Estate Services ERA Powered. Metro Search Inc. LLC DBA Apex MLS
- $449,9004 bd3 ba2.7k sqft6006 Billtown Rd, Louisville, KY 40299For SaleMLS ID #1730705, Alissa L Sample, Housing Associates. Metro Search Inc. LLC DBA Apex MLS
- $500,0004 bd4 ba3.4k sqft318 Wilsonville Rd, Fisherville, KY 40023For SaleMLS ID #1728521, Susan E Smith, Homepage Realty. Metro Search Inc. LLC DBA Apex MLS
- $569,9004 bd4 ba4k sqft12608 Razor Ct, Louisville, KY 40299For SaleMLS ID #1728583, Jason Farabee, The Agency Louisville. Metro Search Inc. LLC DBA Apex MLS
