*PRICED BELOW RECENT APPRAISED VALUE!* Welcome to 287 Cedar Place Drive in the heart of Bullitt County, where comfort, space, and functionality come together in a home designed for everyday living and entertaining. This spacious 4-bedroom home offers 2 full bathrooms and 2 half bathrooms with a layout that provides flexibility and space, along with an attached two-car garage offering additional convenience and storage. Step inside to find natural hardwood flooring in the living room, fresh paint throughout the home, updated LVP flooring, and a convenient half bath for guests. The first-floor primary suite offers a spacious and private retreat complete with an updated en-suite bathroom and convenient main-level living. The kitchen features freshly painted cabinetry, stainless steel appliances, bench seating, and easy access to the formal dining room, creating the perfect setup for hosting and everyday meals. Upstairs, you'll find three generously sized bedrooms, a full bathroom, and a loft area ideal for a home office, reading nook, or additional flex space. The walkout basement offers an incredible recreational area along with an additional half bath and direct access to the spacious backyard. Outside, enjoy the concrete patio, freshly painted deck, cozy built-in fire pit, vegetable gardens, updated landscaping and lighting, and a spacious backyard designed for entertaining and outdoor living. A French drain system was also installed to improve backyard drainage and functionality. Located in a desirable Bullitt County setting with room to spread out both inside and out, this home offers the perfect combination of warmth, charm, and functional living space.
For sale
Price cut: $15K (7/13)
$460,000
287 Cedar Place Dr, Shepherdsville, KY 40165
4beds
2,888sqft
:
Get pre-qualified$2,980/mo
Single Family Residence
Built in 1999
0.59 Acres Lot
$451,500 Zestimate®
$159/sqft
$13/mo HOA
What's special
Updated en-suite bathroomUpdated lvp flooringCozy built-in fire pitFreshly painted deckUpdated landscaping and lightingStainless steel appliancesFreshly painted cabinetry
- 49 days |
- 804 |
- 45 |
Zillow last checked:
Listing updated:
Listed by:
Susan E Smith 502-690-6685,
Homepage Realty,
Melanie Leonard 502-504-7340
Source: Metro Search Inc. LLC DBA Apex MLS,MLS#: 1720010
Facts & features
Interior
Bedrooms & bathrooms
- Bedrooms: 4
- Bathrooms: 4
- Full bathrooms: 2
- 1/2 bathrooms: 2
Primary bedroom
- Level: First
Bedroom
- Level: Second
Bedroom
- Level: Second
Bedroom
- Level: Second
Primary bathroom
- Level: First
Half bathroom
- Level: First
Full bathroom
- Level: Second
Half bathroom
- Level: Basement
Dining room
- Level: First
Kitchen
- Level: First
Living room
- Level: First
Other
- Description: Recreational Area
- Level: Basement
Heating
- Electric
Cooling
- Central Air
Features
- Basement: Partially Finished
- Has fireplace: No
Interior area
- Total structure area: 1,988
- Total interior livable area: 2,888 sqft
- Finished area above ground: 1,988
- Finished area below ground: 900
Property
Parking
- Total spaces: 2
- Parking features: Attached, Entry Side
- Attached garage spaces: 2
Features
- Stories: 2
- Patio & porch: Deck, Patio, Porch
- Fencing: Other,Privacy,Full
Lot
- Size: 0.59 Acres
- Features: Dead End
Details
- Parcel number: 056NW010008
Construction
Type & style
- Home type: SingleFamily
- Architectural style: Other
- Property subtype: Single Family Residence
Materials
- Brick
- Foundation: Concrete Perimeter
- Roof: Shingle
Condition
- Year built: 1999
Utilities & green energy
- Sewer: Septic Tank
- Water: Public
- Utilities for property: Electricity Connected, Natural Gas Connected
Community & HOA
Community
- Subdivision: Cedar Place
HOA
- Has HOA: Yes
- HOA fee: $150 annually
Location
- Region: Shepherdsville
Financial & listing details
- Price per square foot: $159/sqft
- Tax assessed value: $330,000
- Annual tax amount: $3,824
- Date on market: 6/10/2026
- Electric utility on property: Yes
Estimated market value
$451,500
$429,000 - $474,000
$3,031/mo
Price history
| Date | Event | Price |
|---|---|---|
| 7/13/2026 | Price change | $460,000-3.2%$159/sqft |
Source:  Metro Search Inc. LLC DBA Apex MLS #1720010 Report a problem Metro Search Inc. LLC DBA Apex MLS #1720010 Report a problem | ||
| 5/18/2026 | Listed for sale | $475,000$164/sqft |
Source: Metro Search Inc. LLC DBA Apex MLS #1717161 Report a problem | ||
| 5/13/2026 | Contingent | $475,000$164/sqft |
Source: Metro Search Inc. LLC DBA Apex MLS #1717161 Report a problem | ||
| 5/13/2026 | Price change | $475,000+35.7%$164/sqft |
Source: Metro Search Inc. LLC DBA Apex MLS #1717161 Report a problem | ||
| 11/28/2023 | Pending sale | $350,000+6.1%$121/sqft |
Source: Metro Search Inc. LLC DBA Apex MLS #1648832 Report a problem | ||
| 11/27/2023 | Sold | $330,000-5.7%$114/sqft |
Source: Metro Search Inc. LLC DBA Apex MLS #1648832 Report a problem | ||
| 11/5/2023 | Contingent | $350,000$121/sqft |
Source: Metro Search Inc. LLC DBA Apex MLS #1648832 Report a problem | ||
| 11/1/2023 | Listed for sale | $350,000+42.9%$121/sqft |
Source: Metro Search Inc. LLC DBA Apex MLS #1648832 Report a problem | ||
| 5/28/2015 | Sold | $245,000-3.9%$85/sqft |
Source: Metro Search Inc. LLC DBA Apex MLS #1411372 Report a problem | ||
| 4/25/2015 | Pending sale | $255,000$88/sqft |
Source: Real Estate MarketPlace #1411372 Report a problem | ||
| 3/24/2015 | Price change | $255,000-1.5%$88/sqft |
Source: Real Estate Marketplace #1411372 Report a problem | ||
| 2/20/2015 | Listed for sale | $259,000+25.1%$90/sqft |
Source: Real Estate Marketplace #1411372 Report a problem | ||
| 5/16/2007 | Sold | $207,000+11.6%$72/sqft |
Source: Agent Provided Report a problem | ||
| 7/14/2006 | Sold | $185,426$64/sqft |
Source: Agent Provided Report a problem | ||
Public tax history
| Year | Property taxes | Tax assessment |
|---|---|---|
| 2024 | $3,824 +21.1% | $330,000 +20.5% |
| 2023 | $3,159 -1% | $273,950 |
| 2022 | $3,192 -0.2% | $273,950 |
| 2021 | $3,197 | $273,950 +11.8% |
| 2020 | -- | $245,000 |
| 2019 | $2,803 -1.9% | $245,000 |
| 2018 | $2,858 +34.1% | $245,000 |
| 2017 | $2,131 | $245,000 |
| 2016 | $2,131 | $245,000 +16.4% |
| 2015 | $2,131 +1.8% | $210,500 |
| 2014 | $2,092 | $210,500 |
| 2011 | -- | $210,500 |
| 2010 | -- | $210,500 |
| 2009 | -- | $210,500 +7.5% |
| 2007 | -- | $195,746 |
| 2006 | -- | $195,746 |
| 2005 | -- | $195,746 |
Find assessor info on the county website
Monthly payment
Est. payment
Payment breakdown
Explore the cost of this home by adjusting the details. Changes won't be saved.Climate risks
Neighborhood: 40165
Nearby schools
GreatSchools rating
- 6/10Cedar Grove Elementary SchoolGrades: PK-5Distance: 1.1 mi
- 6/10Bernheim Middle SchoolGrades: 6-8Distance: 4.3 mi
- 4/10Bullitt Central High SchoolGrades: 9-12Distance: 2.5 mi
- $421,5003 bd2 ba2k sqft269 Cedar Place Dr, Shepherdsville, KY 40165Off Market
- $50,600-- bd-- ba-- sqft269 Cedar Place Dr, Shepherdsville, KY 40165Off Market
- $484,1004 bd2 ba2k sqft305 Cedar Place Dr, Shepherdsville, KY 40165Off Market
- $472,7003 bd3 ba2.6k sqft251 Cedar Place Dr, Shepherdsville, KY 40165Off Market
- $525,200-- bd-- ba-- sqft331 Cedar Place Dr, Shepherdsville, KY 40165Off Market
- $621,8004 bd3 ba3.1k sqft272 Cedar Place Dr, Shepherdsville, KY 40165Off Market
- $385,8003 bd2 ba1.8k sqft123 Ridge View Ct, Shepherdsville, KY 40165Off Market
- $547,5005 bd4 ba3.5k sqft233 Cedar Place Dr, Shepherdsville, KY 40165Off Market
A local agent can set up tours, give advice and negotiate with sellers.
Similar homes
- $429,7003 bd3 ba3k sqft135 Lazy River North Pkwy, Shepherdsville, KY 40165For Sale
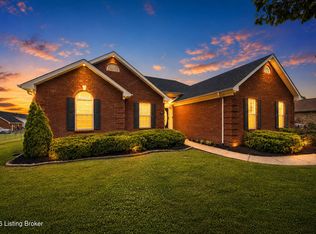
 MLS ID #1724033, Kevin R Stearman, Totally About Houses. Metro Search Inc. LLC DBA Apex MLS
 - $435,0003 bd3 ba2.6k sqft239 Shady Pond Ln, Shepherdsville, KY 40165For Sale
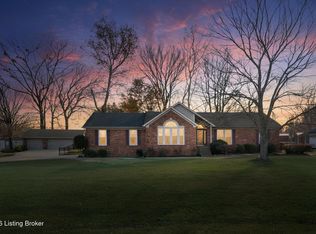 MLS ID #1718051, Amie Krueger, United Real Estate Louisville. Metro Search Inc. LLC DBA Apex MLS
 - $599,9004 bd3 ba2.8k sqft260 Solitude Way, Shepherdsville, KY 40165For Sale
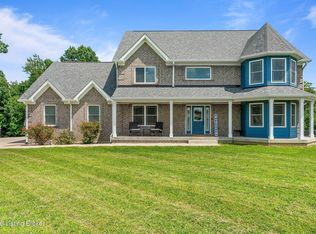 MLS ID #1724673, Tonya E Renfrow, Inspire Realty LLC. Metro Search Inc. LLC DBA Apex MLS
 - $379,9004 bd3 ba2.1k sqft481 Reserves Blvd, Shepherdsville, KY 40165For Sale
 MLS ID #1724349, Frank Miller, B.I.G. Realty & Auction. Metro Search Inc. LLC DBA Apex MLS
 - $349,9004 bd2 ba2.5k sqft218 Somber Way, Shepherdsville, KY 40165For SaleMLS ID #1722826, Joshua Jarboe, RE/MAX Empire. Metro Search Inc. LLC DBA Apex MLS
- $395,0004 bd3 ba2.3k sqft3936 Scenic Trl, Shepherdsville, KY 40165For SaleMLS ID #1718129, Amanda Holman, LPT Realty. Metro Search Inc. LLC DBA Apex MLS
- $585,0005 bd4 ba4.1k sqft447 Heritage Hill Pkwy, Shepherdsville, KY 40165For SaleMLS ID #1716310, Jennifer E Trimble, BERKSHIRE HATHAWAY HomeServices, Parks & Weisberg Realtors. Metro Search Inc. LLC DBA Apex MLS
- $449,9004 bd3 ba3k sqft589 Wheeler Ln, Mount Washington, KY 40047For SaleMLS ID #1719625, Matthew Hoagland, RE/MAX Premier Properties. Metro Search Inc. LLC DBA Apex MLS
- $474,9005 bd3 ba3.1k sqft142 Highland Ridge Dr, Mount Washington, KY 40047For SaleMLS ID #1720094, The Price Group, Keller Williams Collective. Metro Search Inc. LLC DBA Apex MLS
- $469,0004 bd4 ba3.2k sqft8507 Vancouver Ct, Louisville, KY 40228For SaleMLS ID #1723482, Angie Tonini-Rogers, Homepage Realty. Metro Search Inc. LLC DBA Apex MLS
- $500,0005 bd3 ba3.3k sqft242 Kingswood Ct, Taylorsville, KY 40071For SaleMLS ID #1724246, Christopher Kottak, Homepage Realty. Metro Search Inc. LLC DBA Apex MLS
- $430,0003 bd3 ba2k sqft220 Hialeah Dr, Coxs Creek, KY 40013For SaleMLS ID #1719373, Jennifer Rose Hollifield, United Real Estate Louisville. Metro Search Inc. LLC DBA Apex MLS
- $430,0004 bd3 ba2.2k sqft114 Windsor Ave, Bardstown, KY 40004For SaleMLS ID #1724014, Jeremy Byers, RE/MAX Premier Properties. Metro Search Inc. LLC DBA Apex MLS
- $385,0005 bd3 ba2.7k sqft10527 Leven Blvd, Louisville, KY 40229For SaleMLS ID #1724161, Autumn S Clemmons, Semonin Realtors. Metro Search Inc. LLC DBA Apex MLS
- $449,0004 bd3 ba2.5k sqft11414 Whitney Hill Rd, Louisville, KY 40299For SaleMLS ID #1724010, Laura Rice & Associates, Lenihan Sotheby's Int'l Realty. Metro Search Inc. LLC DBA Apex MLS
- $399,9994 bd3 ba2.5k sqft2718 Windsor Forest Dr, Louisville, KY 40272For SaleMLS ID #1724230, Elizabeth Ohlmann, Schuler Bauer Real Estate Services ERA Powered. Metro Search Inc. LLC DBA Apex MLS
- $419,0004 bd4 ba2.8k sqft10600 Wildflower Woods Ct, Jeffersontown, KY 40299For SaleMLS ID #1724121, Alexandria D Grayson, Re/Max Five Star Properties. Metro Search Inc. LLC DBA Apex MLS
- $525,0004 bd3 ba2.8k sqft48 Hunters Trce, Taylorsville, KY 40071For SaleMLS ID #1722065, Angie Tonini-Rogers, Homepage Realty. Metro Search Inc. LLC DBA Apex MLS
- $399,9004 bd4 ba2.6k sqft7603 Parkridge Trce, Louisville, KY 40214For SaleMLS ID #1723672, Jason Farabee, The Agency Louisville. Metro Search Inc. LLC DBA Apex MLS
- $419,9503 bd3 ba3.1k sqft2118 Youngers Creek Rd, Elizabethtown, KY 42701For SaleMLS ID #1719643, Nita Logsdon, Legacy Property Group. Metro Search Inc. LLC DBA Apex MLS
