Welcome home to this gorgeous 5 bedroom 3 bathroom walkout ranch with over 3,300 sq ft of living space! Sitting on .63 acres, this open concept home is completely move in ready! The main level showcases an oversized great room that flows seamlessly into the stunning kitchen complete with marble countertops, stainless steel appliances and adjoining dining room. The primary suite features an en-suite bathroom with shower and jacuzzi tub and a large walk in closet. This home features 2 laundry rooms, one on each level, perfect for convenience. Two additional bedrooms and a full bathroom finish off the main level. In the walk out basement you will find a second kitchenette, second laundry room, additional living room, two bedrooms, a full bath, and an office. Schedule your showing today!
For sale
$469,000
242 Kingswood Ct, Taylorsville, KY 40071
5beds
3,312sqft
Single Family Residence
Built in 2001
0.63 Acres Lot
$458,500 Zestimate®
$142/sqft
$13/mo HOA
What's special
Walk out basementSecond kitchenetteStainless steel appliancesOpen concept homeMarble countertopsAdjoining dining roomOversized great room
- 5 days
- 588
- 30
Likely to sell faster than
Zillow last checked:
Listing updated:
Listed by:
Christopher Kottak 502-619-1736,
Homepage Realty
Source: Metro Search Inc. LLC DBA Apex MLS,MLS#: 1727388
Facts & features
Interior
Bedrooms & bathrooms
- Bedrooms: 5
- Bathrooms: 3
- Full bathrooms: 3
Primary bedroom
- Level: First
Bedroom
- Level: First
Bedroom
- Level: First
Bedroom
- Level: Basement
Bedroom
- Level: Basement
Primary bathroom
- Level: First
Full bathroom
- Level: First
Full bathroom
- Level: Basement
Dining area
- Level: Basement
Dining room
- Level: First
Family room
- Level: Basement
Great room
- Level: First
Kitchen
- Level: First
Laundry
- Level: First
Laundry
- Level: Basement
Office
- Level: Basement
Heating
- Electric, Forced Air
Cooling
- Central Air
Features
- Basement: Walkout Finished
- Number of fireplaces: 1
Interior area
- Total structure area: 1,912
- Total interior livable area: 3,312 sqft
- Finished area above ground: 1,912
- Finished area below ground: 1,400
Property
Parking
- Total spaces: 2
- Parking features: Attached, Entry Side
- Attached garage spaces: 2
Features
- Stories: 1
- Patio & porch: Deck, Porch
- Fencing: None
- Waterfront features: Creek
Lot
- Size: 0.63 Acres
- Dimensions: 175' x 210'
- Features: Cleared
Details
- Parcel number: 081NE008075
Construction
Type & style
- Home type: SingleFamily
- Architectural style: Ranch
- Property subtype: Single Family Residence
Materials
- Brick Veneer
- Foundation: Concrete Perimeter
- Roof: Shingle
Condition
- Year built: 2001
Utilities & green energy
- Sewer: Public Sewer
- Water: Public
- Utilities for property: Electricity Connected, Natural Gas Connected
Community & HOA
Community
- Subdivision: Kingswood
HOA
- Has HOA: Yes
- HOA fee: $150 annually
Location
- Region: Taylorsville
Financial & listing details
- Price per square foot: $142/sqft
- Tax assessed value: $430,000
- Annual tax amount: $5,359
- Date on market: 8/27/2026
- Electric utility on property: Yes
Estimated market value
$458,500
$436,000 - $481,000
$3,183/mo
Price history
| Date | Event | Price |
|---|---|---|
| 8/27/2026 | Listed for sale | $469,000-1.3%$142/sqft |
Source:  Metro Search Inc. LLC DBA Apex MLS #1727388 Report a problem Metro Search Inc. LLC DBA Apex MLS #1727388 Report a problem | ||
| 8/26/2026 | Listing removed | $475,000$143/sqft |
Source: Metro Search Inc. LLC DBA Apex MLS #1726266 Report a problem | ||
| 8/14/2026 | Listed for sale | $475,000-2.1%$143/sqft |
Source: Metro Search Inc. LLC DBA Apex MLS #1726266 Report a problem | ||
| 8/14/2026 | Listing removed | $485,000$146/sqft |
Source: Metro Search Inc. LLC DBA Apex MLS #1725257 Report a problem | ||
| 8/3/2026 | Listed for sale | $485,000-3%$146/sqft |
Source: Metro Search Inc. LLC DBA Apex MLS #1725257 Report a problem | ||
| 8/3/2026 | Listing removed | $500,000$151/sqft |
Source: Metro Search Inc. LLC DBA Apex MLS #1724246 Report a problem | ||
| 7/23/2026 | Listed for sale | $500,000+16.3%$151/sqft |
Source: Metro Search Inc. LLC DBA Apex MLS #1724246 Report a problem | ||
| 7/30/2024 | Sold | $430,000-4.4%$130/sqft |
Source: Metro Search Inc. LLC DBA Apex MLS #1662767 Report a problem | ||
| 7/29/2024 | Pending sale | $449,900$136/sqft |
Source: Metro Search Inc. LLC DBA Apex MLS #1662767 Report a problem | ||
| 7/13/2024 | Price change | $449,900-1.1%$136/sqft |
Source: Metro Search Inc. LLC DBA Apex MLS #1662767 Report a problem | ||
| 6/26/2024 | Price change | $455,000-3.2%$137/sqft |
Source: Metro Search Inc. LLC DBA Apex MLS #1662767 Report a problem | ||
| 6/14/2024 | Price change | $470,000-4.1%$142/sqft |
Source: Metro Search Inc. LLC DBA Apex MLS #1662767 Report a problem | ||
| 6/7/2024 | Listed for sale | $490,000+120.7%$148/sqft |
Source: Metro Search Inc. LLC DBA Apex MLS #1662767 Report a problem | ||
| 2/4/2005 | Sold | $222,000$67/sqft |
Source: Agent Provided Report a problem | ||
Public tax history
| Year | Property taxes | Tax assessment |
|---|---|---|
| 2025 | $5,359 +50.9% | $430,000 +52.7% |
| 2024 | $3,551 +0.6% | $281,637 |
| 2023 | $3,528 -0.9% | $281,637 |
| 2022 | $3,562 -0.2% | $281,637 |
| 2021 | $3,568 | $281,637 +3.4% |
| 2020 | -- | $272,442 |
| 2019 | $3,113 +13.2% | $272,442 +15.6% |
| 2018 | $2,751 +10% | $235,662 |
| 2017 | $2,501 | $235,662 |
| 2016 | $2,501 | $235,662 |
| 2015 | $2,501 +6.8% | $235,662 |
| 2014 | $2,342 | $235,662 |
| 2011 | -- | $235,662 |
| 2010 | -- | $235,662 |
| 2009 | -- | $235,662 |
| 2007 | -- | $235,662 |
| 2006 | -- | $235,662 +12.8% |
| 2005 | -- | $209,000 |
Find assessor info on the county website
Monthly payment
Est. payment
Payment breakdown
Explore the cost of this home by adjusting the details. Changes won't be saved.Climate risks
Neighborhood: 40071

Similar homes
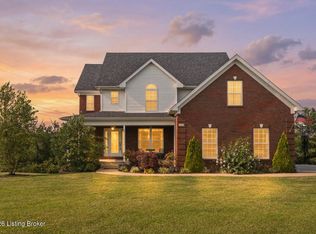
- $499,9994 bd3 ba2.8k sqft48 Hunters Trce, Taylorsville, KY 40071For Sale

 MLS ID #1726658, Angie Tonini-Rogers, Homepage Realty. Metro Search Inc. LLC DBA Apex MLS
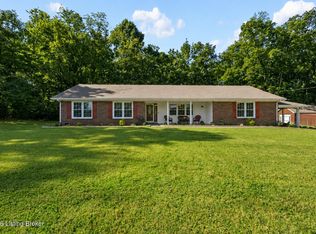
 - $549,9005 bd4 ba3.1k sqft685 Lincoln Trce, Taylorsville, KY 40071For Sale
 MLS ID #1727076, Susan Nichols, Brown Realty. Metro Search Inc. LLC DBA Apex MLS
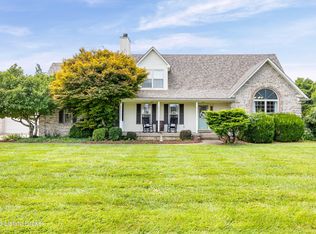
 - $490,0004 bd2 ba2.2k sqft191 Briarway Dr, Mount Washington, KY 40047For Sale
 MLS ID #1727409, Maranda Bischof, First Saturday Real Estate. Metro Search Inc. LLC DBA Apex MLS
 - $549,9004 bd3 ba2.6k sqft217 Oshara Ct, Mount Washington, KY 40047For Sale
 MLS ID #1727257, Shawna Smith, Real Broker, LLC. Metro Search Inc. LLC DBA Apex MLS
 - $450,0004 bd2 ba1.9k sqft9601 Fern Creek Rd, Louisville, KY 40291For SaleMLS ID #1727523, Rhonda S Roberts, Keller Williams Collective. Metro Search Inc. LLC DBA Apex MLS
- $440,0004 bd3 ba2.8k sqft10307 Truman Way, Jeffersontown, KY 40299For SaleMLS ID #1727733, Moya N Jackson, The Collective Realty Co.. Metro Search Inc. LLC DBA Apex MLS
- $475,0004 bd3 ba2.9k sqft8200 Bohannon Station Rd, Louisville, KY 40291For SaleMLS ID #1725818, Lisa Ellington, Kevin Martin Realty. Metro Search Inc. LLC DBA Apex MLS
- $499,9004 bd4 ba3.4k sqft4545 Cherry Forest Cir, Louisville, KY 40245For SaleMLS ID #1727535, Benjamin Weatherholt, United Real Estate Louisville. Metro Search Inc. LLC DBA Apex MLS
- $575,0006 bd4 ba3.9k sqft73 Wills Way, Taylorsville, KY 40071For Sale
 MLS ID #26007881, Lana B Stephens, The Local Agents. Imagine MLS
 - $399,9003 bd2 ba2.1k sqft650 Barbara Sue Ln, Mount Washington, KY 40047For SaleMLS ID #1727424, Wendi M Cornell, Brown Realty. Metro Search Inc. LLC DBA Apex MLS
- $464,9005 bd3 ba3.1k sqft142 Highland Ridge Dr, Mount Washington, KY 40047For SaleMLS ID #1720094, The Price Group, Keller Williams Collective. Metro Search Inc. LLC DBA Apex MLS
- $510,0004 bd4 ba3.4k sqft219 Blackberry Cir, Mount Washington, KY 40047For SaleMLS ID #1724591, Missy Platt, RE/MAX Results. Metro Search Inc. LLC DBA Apex MLS
- $368,0005 bd3 ba2.2k sqft197 Washington Ct, Mount Washington, KY 40047For SaleMLS ID #1727175, Taylor Kays, Real Estate Go To. Metro Search Inc. LLC DBA Apex MLS
- $575,0005 bd3 ba3.9k sqft354 Peach Orchard Cir, Fisherville, KY 40023For SaleMLS ID #1720326, David Conner, Schuler Bauer Real Estate Services ERA Powered. Metro Search Inc. LLC DBA Apex MLS
- $424,9004 bd3 ba2.4k sqft16815 Summit Vista Way, Louisville, KY 40245For SaleMLS ID #1727470, Amanda C Brookshire, Red Edge Realty. Metro Search Inc. LLC DBA Apex MLS
- $435,0004 bd3 ba2.6k sqft8823 Gentlewind Way, Louisville, KY 40291For SaleMLS ID #1725328, Kathy Lewis, Semonin Realtors. Metro Search Inc. LLC DBA Apex MLS
- $449,9994 bd4 ba2.8k sqft287 Cedar Place Dr, Shepherdsville, KY 40165For SaleMLS ID #1725303, Susan E Smith, Homepage Realty. Metro Search Inc. LLC DBA Apex MLS
- $485,0004 bd3 ba2.5k sqft3402 Westwood Farms Dr, Louisville, KY 40220For SaleMLS ID #1724972, William R Mullen, Finish Line Realty LLC. Metro Search Inc. LLC DBA Apex MLS
- $699,0005 bd3 ba3.7k sqft106 Cherry Hills Ln, Louisville, KY 40245For SaleMLS ID #1727518, Charlie Hall, simpler.realestate. Metro Search Inc. LLC DBA Apex MLS
- $465,0004 bd3 ba3.1k sqft309 Rockcrest View Ct, Louisville, KY 40245For SaleMLS ID #1724032, Stephanie Mason, simpler.realestate. Metro Search Inc. LLC DBA Apex MLS
