Tucked in a quiet cul-de-sac in one of East Louisville's most sought-after neighborhoods (Brookfield), this 4-bedroom, 3-full-bath home with 3,100+ finished square feet delivers the floor plan most buyers spend months searching for. The covered entry welcomes you into an open-concept main floor where lofted ceilings stretch the space above you. The kitchen anchors the layout with stainless steel appliances (refrigerator, stove, dishwasher, and microwave) that convey, ample counter space, and abundant cabinetry that keeps everything organized and within reach. The adjacent breakfast nook is where morning routines happen: coffee, quiet, and a moment before the day starts. The dining room and living room flow together without walls between them. The primary bedroom with its walk-in closet and full en-suite bath are on the main floor. That matters. Two additional bedrooms, a second full bathroom, and a laundry room complete the first floor. The convenience of this first-floor layout is one buyers are sure to appreciate even more after they've moved in and settled into real daily life. Upstairs, a loft overlooks the main living area below — open, bright, and flexible enough to work as a home office, a reading room, or a bonus hangout space that evolves as life does. A fourth bedroom and third full bath round out the upper level. Then there's the basement, consisting of a generously sized finished area anchored by a wet bar. This space earns its keep on game days, holiday gatherings, weekends, and every casual Friday in between. The 800+ SF unfinished portion of the basement offers dedicated storage — substantial, accessible, and genuinely useful. Outside, the deck overlooks a fully fenced backyard, and the double-wide driveway plus attached 2-car garage mean parking space is never an issue. Built in 2013, this home carries the bones and systems of a well-constructed suburban build without the uncertainty of an older property. At 3,113 finished square feet, the per-square-foot value is compelling for Brookfield at this price point. Brookfield sits just off Shelbyville Road in east Louisville with easy access to the Gene Snyder Freeway, putting you minutes from Middletown's dining options and a short drive to The Parklands of Floyds Fork — one of the largest urban park systems in the country with over 60 miles of hiking and biking trails. JCPS schools. See it in person. Schedule your private showing today.
For sale
Price cut: $10K (7/22)
$465,000
309 Rockcrest View Ct, Louisville, KY 40245
4beds
3,113sqft
:
Get pre-qualified$3,050/mo
Single Family Residence
Built in 2013
6,098 Square Feet Lot
$461,200 Zestimate®
$149/sqft
$33/mo HOA
What's special
Adjacent breakfast nookCovered entryStainless steel appliancesKitchen anchors the layoutAbundant cabinetryDouble-wide drivewayQuiet cul-de-sac
- 5 days |
- 583 |
- 42 |
Likely to sell faster than
Zillow last checked:
Listing updated:
Listed by:
Stephanie Mason 502-744-2938,
simpler.realestate
Source: Metro Search Inc. LLC DBA Apex MLS,MLS#: 1724032
Facts & features
Interior
Bedrooms & bathrooms
- Bedrooms: 4
- Bathrooms: 3
- Full bathrooms: 3
Primary bedroom
- Level: First
Bedroom
- Level: First
Bedroom
- Level: First
Bedroom
- Level: Second
Primary bathroom
- Level: First
Full bathroom
- Level: First
Full bathroom
- Level: Second
Breakfast room
- Level: First
Dining room
- Level: First
Foyer
- Level: First
Great room
- Level: Basement
Kitchen
- Description: all appliances remain
- Level: First
Laundry
- Level: First
Living room
- Level: First
Loft
- Level: Second
Other
- Description: additional storage space
- Level: Basement
Heating
- Forced Air, Natural Gas
Cooling
- Central Air
Features
- Open Floorplan
- Basement: Partially Finished
- Has fireplace: No
Interior area
- Total structure area: 2,248
- Total interior livable area: 3,113 sqft
- Finished area above ground: 2,248
- Finished area below ground: 865
Property
Parking
- Total spaces: 2
- Parking features: Attached, Entry Front, Driveway
- Attached garage spaces: 2
- Has uncovered spaces: Yes
Features
- Stories: 2
- Patio & porch: Deck
- Fencing: Full,Wood
Lot
- Size: 6,098 Square Feet
- Features: Covt/Restr, Sidewalk
Details
- Parcel number: 403300510000
Construction
Type & style
- Home type: SingleFamily
- Property subtype: Single Family Residence
Materials
- Vinyl Siding, Brick Veneer
- Foundation: Concrete Perimeter
- Roof: Shingle
Condition
- Year built: 2013
Utilities & green energy
- Sewer: Public Sewer
- Water: Public
- Utilities for property: Electricity Connected, Natural Gas Connected
Community & HOA
Community
- Subdivision: Brookfield
HOA
- Has HOA: Yes
- HOA fee: $400 annually
Location
- Region: Louisville
Financial & listing details
- Price per square foot: $149/sqft
- Tax assessed value: $415,000
- Annual tax amount: $4,723
- Date on market: 7/22/2026
- Electric utility on property: Yes
Estimated market value
$461,200
$438,000 - $484,000
$3,176/mo
Price history
| Date | Event | Price |
|---|---|---|
| 7/22/2026 | Price change | $465,000-2.1%$149/sqft |
Source:  Metro Search Inc. LLC DBA Apex MLS #1724032 Report a problem Metro Search Inc. LLC DBA Apex MLS #1724032 Report a problem | ||
| 5/5/2026 | Price change | $475,000-3.1%$153/sqft |
Source: Metro Search Inc. LLC DBA Apex MLS #1715611 Report a problem | ||
| 4/25/2026 | Listed for sale | $490,000+18.1%$157/sqft |
Source: Metro Search Inc. LLC DBA Apex MLS #1715611 Report a problem | ||
| 7/27/2022 | Sold | $415,000$133/sqft |
Source: Metro Search Inc. LLC DBA Apex MLS #1611897 Report a problem | ||
| 5/31/2022 | Pending sale | $415,000$133/sqft |
Source: Metro Search Inc. LLC DBA Apex MLS #1611897 Report a problem | ||
| 5/16/2022 | Contingent | $415,000$133/sqft |
Source: Metro Search Inc. LLC DBA Apex MLS #1611897 Report a problem | ||
| 5/12/2022 | Listed for sale | $415,000+38.8%$133/sqft |
Source: Metro Search Inc. LLC DBA Apex MLS #1611897 Report a problem | ||
| 1/8/2018 | Sold | $298,950$96/sqft |
Source: Metro Search Inc. LLC DBA Apex MLS #1488390 Report a problem | ||
| 11/12/2017 | Price change | $298,950-0.3%$96/sqft |
Source: Canfield Realty Group, LLC #1488390 Report a problem | ||
| 10/13/2017 | Listed for sale | $299,950$96/sqft |
Source: Canfield Realty Group, LLC #1488390 Report a problem | ||
Public tax history
| Year | Property taxes | Tax assessment |
|---|---|---|
| 2024 | $4,723 -1.7% | $415,000 |
| 2023 | $4,806 +11.7% | $415,000 +12.1% |
| 2022 | $4,301 +14.6% | $370,120 +23.8% |
| 2021 | $3,752 +8.9% | $298,950 |
| 2020 | $3,444 | $298,950 |
| 2019 | $3,444 +20.9% | $298,950 +12.4% |
| 2018 | $2,848 | $266,000 |
| 2017 | $2,848 +636.6% | $266,000 +588% |
| 2013 | $387 | $38,660 |
Find assessor info on the county website
Monthly payment
Est. payment
Payment breakdown
Explore the cost of this home by adjusting the details. Changes won't be saved.Climate risks
Neighborhood: Eastwood
Nearby schools
GreatSchools rating
- 8/10Stopher Elementary SchoolGrades: PK-5Distance: 2.8 mi
- 8/10Crosby Middle SchoolGrades: 6-8Distance: 5.6 mi
- 5/10Eastern High SchoolGrades: 9-12Distance: 4 mi
- $383,3003 bd2 ba1.7k sqft311 Rockcrest View Ct, Louisville, KY 40245Off Market
- $371,2003 bd2 ba1.5k sqft307 Rockcrest View Ct, Louisville, KY 40245Off Market

- $395,0003 bd4 ba2.5k sqft305 Rockcrest View Ct, Louisville, KY 40245Sold

- $399,3003 bd2 ba2k sqft315 Rockcrest View Ct, Louisville, KY 40245Off Market
- $460,1003 bd4 ba3k sqft313 Rockcrest View Ct, Louisville, KY 40245Off Market
- $468,7004 bd2 ba3.4k sqft317 Rockcrest View Ct, Louisville, KY 40245Off Market
- $375,1003 bd2 ba1.8k sqft303 Rockcrest View Ct, Louisville, KY 40245Off Market
- $384,4003 bd2 ba2.3k sqft312 Rockcrest View Ct, Louisville, KY 40245Off Market
A local agent can set up tours, give advice and negotiate with sellers.
Similar homes
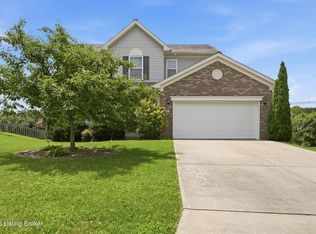
- $409,0004 bd3 ba1.9k sqft203 Brookfield Hills Ct, Louisville, KY 40245For Sale
 MLS ID #1724170, Laura Rice & Associates, Lenihan Sotheby's Int'l Realty. Metro Search Inc. LLC DBA Apex MLS
 - $515,0004 bd3 ba2.4k sqft1107 Crossings Cove Ct, Louisville, KY 40245For Sale
 MLS ID #1723516, Patrick Pollard, Pollard Realty. Metro Search Inc. LLC DBA Apex MLS
 - $499,5004 bd4 ba3.1k sqft18405 Standwick Dr, Louisville, KY 40245For Sale
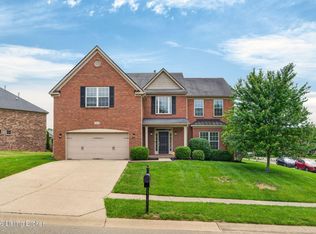 MLS ID #1717748, Vijay Addala, United Real Estate Louisville. Metro Search Inc. LLC DBA Apex MLS
 - $399,9905 bd4 ba2.8k sqft1111 Johnson Ridge Rd, Louisville, KY 40245For Sale
 MLS ID #1722822, Jamal Elkhoury, 85W Real Estate. Metro Search Inc. LLC DBA Apex MLS
 - $425,0004 bd3 ba2.7k sqft1929 Belay Way, Louisville, KY 40245For SaleMLS ID #1720186, The Schiller Team, Lenihan Sotheby's Int'l Realty. Metro Search Inc. LLC DBA Apex MLS
- $420,0004 bd3 ba3.6k sqft17512 Stallion Way, Louisville, KY 40245For SaleMLS ID #1720926, Lindsay Heeger, EXP Realty LLC. Metro Search Inc. LLC DBA Apex MLS
- $525,0005 bd3 ba2.9k sqft1924 Martingale Ln, Louisville, KY 40245For SaleMLS ID #1722078, Jay Pitts, RE/MAX Premier Properties. Metro Search Inc. LLC DBA Apex MLS
- $625,0004 bd3 ba3.6k sqft305 Gablewood Cir, Louisville, KY 40245For SaleMLS ID #1723046, Stephanie Stewart, Homepage Realty. Metro Search Inc. LLC DBA Apex MLS
- $635,0005 bd5 ba4.3k sqft227 Belden Trl, Louisville, KY 40245For SaleMLS ID #1721779, Miriam C Castano Reyes, ZHomes Real Estate. Metro Search Inc. LLC DBA Apex MLS
- $449,0004 bd3 ba2.5k sqft11414 Whitney Hill Rd, Louisville, KY 40299For SaleMLS ID #1724010, Laura Rice & Associates, Lenihan Sotheby's Int'l Realty. Metro Search Inc. LLC DBA Apex MLS
- $534,9005 bd3 ba3.3k sqft18683 Mila Marie Dr, Louisville, KY 40245For SaleMLS ID #1718763, Dana L Sansbury, BERKSHIRE HATHAWAY HomeServices, Parks & Weisberg Realtors. Metro Search Inc. LLC DBA Apex MLS
- $399,0003 bd3 ba1.9k sqft1210 Beckley Hills Ct, Louisville, KY 40245For SaleMLS ID #1722749, Laura Rice & Associates, Lenihan Sotheby's Int'l Realty. Metro Search Inc. LLC DBA Apex MLS
- $434,9003 bd3 ba2.6k sqft3408 Sample Way, Louisville, KY 40245For SaleMLS ID #1718754, Andy Dabney, Semonin Realtors. Metro Search Inc. LLC DBA Apex MLS
- $550,0005 bd5 ba3.9k sqft17411 Polo Run Ln, Louisville, KY 40245For SaleMLS ID #1718190, Craig Thomas, simpler.realestate. Metro Search Inc. LLC DBA Apex MLS
- $439,9003 bd3 ba2.9k sqft12506 Deer Lake Ln, Louisville, KY 40299For SaleMLS ID #1724152, Betsy Barefoot, White Picket Real Estate. Metro Search Inc. LLC DBA Apex MLS
- $435,0004 bd3 ba2.4k sqft17812 Bridle Run Dr, Louisville, KY 40245For SaleMLS ID #1711190, Vijay Addala, United Real Estate Louisville. Metro Search Inc. LLC DBA Apex MLS
- $499,0004 bd3 ba2.9k sqft401 Seneca Rd, Shelbyville, KY 40065For SaleMLS ID #1724139, April Ethington, Coldwell Banker Larry Rogers. Metro Search Inc. LLC DBA Apex MLS
- $430,0004 bd3 ba3k sqft9205 Collingwood Rd, Jeffersontown, KY 40299For SaleMLS ID #1723800, Julian Paul, Exit Realty Home Front. Metro Search Inc. LLC DBA Apex MLS
- $545,0004 bd3 ba3.1k sqft17418 Shakes Creek Dr, Fisherville, KY 40023For SaleMLS ID #1718424, Mark Naber, Redfin. Metro Search Inc. LLC DBA Apex MLS
- $440,0004 bd3 ba2.8k sqft10307 Truman Way, Jeffersontown, KY 40299For SaleMLS ID #1721054, Moya N Jackson, The Collective Realty Co.. Metro Search Inc. LLC DBA Apex MLS
