Welcome home to 12506 Deer Lake Ln! This spacious two-story home offers the space and flexibility today's buyers are looking for. The main level features a welcoming living room with a cozy gas fireplace that opens to the eat-in kitchen, where you'll find plenty of counter space and a pantry for added storage. A formal dining room at the front of the home offers additional space for entertaining, and a convenient half bath rounds out the first floor. Upstairs, a versatile loft provides the perfect space for a second living area, home office, or playroom. The primary suite features a walk-in closet and a private en suite bath with a dual vanity and walk-in shower. Two additional bedrooms, a full bathroom, and conveniently located second-floor laundry complete the upper level. The partially finished basement offers even more flexible living space with a family room and a bonus room that can easily adapt to your needs. Outside, you'll enjoy the patio overlooking the large, flat backyard surrounded by mature landscaping, providing plenty of space to relax, entertain, or play. With a functional layout, flexible living spaces, and a great outdoor setting, this home is ready to welcome its next owners.
Under contract
Price cut: $10.1K (7/23)
$439,900
12506 Deer Lake Ln, Louisville, KY 40299
3beds
2,909sqft
Single Family Residence
Built in 2016
6,534 Square Feet Lot
$439,500 Zestimate®
$151/sqft
$76/mo HOA
What's special
- 40 days
- 128
- 1
Likely to sell faster than
Zillow last checked:
Listing updated:
Listed by:
Betsy Barefoot 502-744-8302,
White Picket Real Estate
Source: Metro Search Inc. LLC DBA Apex MLS,MLS#: 1724152
Facts & features
Interior
Bedrooms & bathrooms
- Bedrooms: 3
- Bathrooms: 3
- Full bathrooms: 2
- 1/2 bathrooms: 1
Primary bedroom
- Level: Second
Bedroom
- Level: Second
Bedroom
- Level: Second
Primary bathroom
- Level: Second
Half bathroom
- Level: First
Full bathroom
- Level: Second
Dining area
- Level: First
Dining room
- Level: First
Family room
- Level: Basement
Kitchen
- Description: Eat In
- Level: First
Laundry
- Level: Second
Living room
- Level: First
Loft
- Level: Second
Other
- Level: Basement
Heating
- Forced Air
Cooling
- Central Air
Features
- Basement: Finished
- Number of fireplaces: 1
Interior area
- Total structure area: 2,299
- Total interior livable area: 2,909 sqft
- Finished area above ground: 2,299
- Finished area below ground: 610
Property
Parking
- Total spaces: 2
- Parking features: Attached, Entry Front
- Attached garage spaces: 2
Features
- Stories: 2
- Patio & porch: Patio
Lot
- Size: 6,534 Square Feet
- Features: Level
Details
- Parcel number: 403700180000
Construction
Type & style
- Home type: SingleFamily
- Property subtype: Single Family Residence
Materials
- Vinyl Siding, Brick Veneer, Stone Veneer
- Roof: Shingle
Condition
- Year built: 2016
Utilities & green energy
- Sewer: Public Sewer
- Water: Public
- Utilities for property: Electricity Connected
Community & HOA
Community
- Subdivision: Poplar Lakes
HOA
- Has HOA: Yes
- HOA fee: $915 annually
Location
- Region: Louisville
Financial & listing details
- Price per square foot: $151/sqft
- Tax assessed value: $415,000
- Annual tax amount: $4,735
- Date on market: 7/23/2026
- Electric utility on property: Yes
Estimated market value
$439,500
$418,000 - $461,000
$3,276/mo
Price history
| Date | Event | Price |
|---|---|---|
| 8/6/2026 | Contingent | $439,900$151/sqft |
Source:  Metro Search Inc. LLC DBA Apex MLS #1724152 Report a problem Metro Search Inc. LLC DBA Apex MLS #1724152 Report a problem | ||
| 7/23/2026 | Price change | $439,900-2.2%$151/sqft |
Source: Metro Search Inc. LLC DBA Apex MLS #1724152 Report a problem | ||
| 6/26/2026 | Listed for sale | $450,000+8.4%$155/sqft |
Source: Metro Search Inc. LLC DBA Apex MLS #1721731 Report a problem | ||
| 12/7/2023 | Sold | $415,000$143/sqft |
Source: Metro Search Inc. LLC DBA Apex MLS #1649227 Report a problem | ||
| 11/7/2023 | Pending sale | $415,000$143/sqft |
Source: Metro Search Inc. LLC DBA Apex MLS #1649227 Report a problem | ||
| 11/6/2023 | Listed for sale | $415,000+56%$143/sqft |
Source: Metro Search Inc. LLC DBA Apex MLS #1649227 Report a problem | ||
| 4/15/2016 | Sold | $266,040$91/sqft |
Source: Metro Search Inc. LLC DBA Apex MLS #1414529 Report a problem | ||
Public tax history
| Year | Property taxes | Tax assessment |
|---|---|---|
| 2025 | $4,735 +0.5% | $415,000 |
| 2024 | $4,710 +42.4% | $415,000 +46.6% |
| 2023 | $3,307 +1.4% | $283,130 |
| 2022 | $3,262 -7.2% | $283,130 |
| 2021 | $3,516 +14.2% | $283,130 +6.4% |
| 2020 | $3,078 | $266,040 |
| 2019 | $3,078 +3.3% | $266,040 |
| 2018 | $2,981 | $266,040 |
| 2017 | $2,981 | $266,040 |
Find assessor info on the county website
Monthly payment
Est. payment
Payment breakdown
Explore the cost of this home by adjusting the details. Changes won't be saved.Climate risks
Neighborhood: Jeffersontown

Similar homes
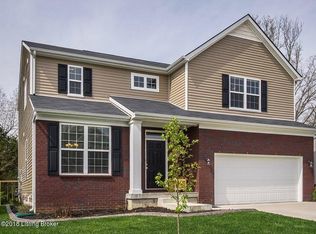
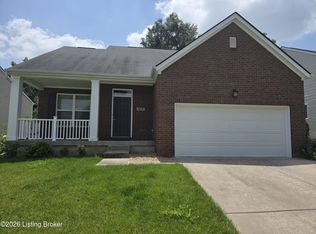
- $440,0004 bd3 ba2.8k sqft10307 Truman Way, Jeffersontown, KY 40299For Sale

 MLS ID #1727733, Moya N Jackson, The Collective Realty Co.. Metro Search Inc. LLC DBA Apex MLS
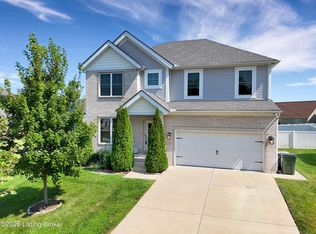
 - $495,0004 bd3 ba2.8k sqft4105 Kendy Ridge Ct, Jeffersontown, KY 40299For Sale
 MLS ID #1727298, A. E. Bill Andriot, Semonin Realtors. Metro Search Inc. LLC DBA Apex MLS
 - $394,9003 bd4 ba2.9k sqft12304 Dominion Way, Louisville, KY 40299For Sale
 MLS ID #1723078, Brent Shaw, Rick Shaw REALTORS. Metro Search Inc. LLC DBA Apex MLS
 - $545,9004 bd4 ba2.7k sqft4604 Dove Lake Ct, Louisville, KY 40299For Sale
 MLS ID #1726279, Janet Dischinger, BERKSHIRE HATHAWAY HomeServices, Parks & Weisberg Realtors. Metro Search Inc. LLC DBA Apex MLS
 - $424,9004 bd3 ba2.3k sqft8703 Sanctuary Ln, Louisville, KY 40291For SaleMLS ID #1726525, Scott Radcliff, RE/MAX Premier Properties. Metro Search Inc. LLC DBA Apex MLS
- $435,0004 bd3 ba2.6k sqft8823 Gentlewind Way, Louisville, KY 40291For SaleMLS ID #1725328, Kathy Lewis, Semonin Realtors. Metro Search Inc. LLC DBA Apex MLS
- $528,0004 bd4 ba3.4k sqft4003 Landherr Dr, Jeffersontown, KY 40299For SaleMLS ID #1722627, Bea Metts, Metts Group, LLC. Metro Search Inc. LLC DBA Apex MLS
- $475,0004 bd3 ba2.9k sqft8200 Bohannon Station Rd, Louisville, KY 40291For SaleMLS ID #1725818, Lisa Ellington, Kevin Martin Realty. Metro Search Inc. LLC DBA Apex MLS
- $425,0003 bd4 ba3.6k sqft8800 Wooded Trail Ct, Louisville, KY 40220For SaleMLS ID #1727421, Ethan J Adams, EXP Realty LLC. Metro Search Inc. LLC DBA Apex MLS
- $392,0003 bd2 ba2.2k sqft6807 Brighton Springs Ln, Louisville, KY 40291For SaleMLS ID #1721788, Rita Prada, Watson Realty. Metro Search Inc. LLC DBA Apex MLS
- $419,9004 bd3 ba2.3k sqft6310 Larkgrove Dr, Louisville, KY 40229For SaleMLS ID #1727435, Rhett Troutman, RE/MAX Empire. Metro Search Inc. LLC DBA Apex MLS
- $360,0003 bd3 ba2.7k sqft5003 S Watterson Trl, Louisville, KY 40291For SaleMLS ID #1724991, Tyler Beeson, Segrest Flaherty Realtors LLC. Metro Search Inc. LLC DBA Apex MLS
- $383,0004 bd3 ba2.2k sqft11507 Caswell Springs Way, Louisville, KY 40291For SaleMLS ID #1722883, Keren Benabou, RE/MAX Premier Properties. Metro Search Inc. LLC DBA Apex MLS
- $424,9004 bd3 ba2.4k sqft16815 Summit Vista Way, Louisville, KY 40245For SaleMLS ID #1727470, Amanda C Brookshire, Red Edge Realty. Metro Search Inc. LLC DBA Apex MLS
- $370,0003 bd2 ba1.7k sqft9815 Cedar Garden Dr, Louisville, KY 40291For SaleMLS ID #1727350, Paola Morante Escobar, Lifestyl Louisville. Metro Search Inc. LLC DBA Apex MLS
- $469,0005 bd3 ba3.3k sqft242 Kingswood Ct, Taylorsville, KY 40071For SaleMLS ID #1727388, Christopher Kottak, Homepage Realty. Metro Search Inc. LLC DBA Apex MLS
- $380,0003 bd3 ba2.1k sqft5609 Red Crested Way, Louisville, KY 40218For SaleMLS ID #1727306, Jessica Hernandez, ZHomes Real Estate. Metro Search Inc. LLC DBA Apex MLS
- $485,0004 bd3 ba2.5k sqft3402 Westwood Farms Dr, Louisville, KY 40220For SaleMLS ID #1724972, William R Mullen, Finish Line Realty LLC. Metro Search Inc. LLC DBA Apex MLS
- $414,0003 bd2 ba1.6k sqft7911 Cultivator Ct, Louisville, KY 40291For SaleMLS ID #1722865, Ben J Bass, THRIVE Realty. Metro Search Inc. LLC DBA Apex MLS
- $439,0003 bd3 ba2.6k sqft235 Helmwood Cir, Mount Washington, KY 40047For SaleMLS ID #1724392, Gary P Gosselin, Red Edge Realty. Metro Search Inc. LLC DBA Apex MLS
