Welcome home to this beautifully maintained 3 bedroom, 2.5 bath home in Louisville's amazing Wildwood neighborhood, set on a spacious 0.44-acre lot that backs directly to the tee box of the 12th hole at the scenic Wildwood Golf Course. This home strikes a rare balance of timeless character and thoughtful updates, offering warm living spaces, standout outdoor amenities, and a location that's genuinely hard to beat. Original hardwood flooring flows through much of the main level, lending instant warmth and classic appeal. The living room centers around a gorgeous gass fireplace, ideal for relaxing evenings or entertaining guests. The eat-in kitchen impresses with granite countertops, a tiled backsplash, stainless steel appliances, and tile flooring - plus plenty of room for everyday meals or hosting a crowd. Just off the kitchen, a laundry closet, full bathroom, and direct access to the attached two-car garage add everyday convenience. Down the hall, three generously sized bedrooms each offer hardwood floors and double closets, served by an additional full bath. Downstairs, the finished basement is a showstopper, luxury vinyl plan flooring, a striking round wood-burning fireplace, and an expansive bar area anchored by a fully functioning vintage 1950 GE refrigerator that stays with the home, blending nostalgic charm with modern livability. Out back, the fenced yard was made for relaxing and entertaining alike. Take in peaceful golf course views from the covered concrete patio, gather around the fire pit on cool nights, or let the kids loos on the included playset. The washer and dryer stay too, making this home truly move-in ready. Don't miss this rare chance to own a beautifully cared-for golf course property offering character, modern comfort, and exceptional outdoor living.
For sale
Price cut: $10.1K (10/13)
$349,900
5003 S Watterson Trl, Louisville, KY 40291
3beds
2,784sqft
Single Family Residence
Built in 1966
0.44 Acres Lot
$340,400 Zestimate®
$126/sqft
$-- HOA
What's special
Finished basementPeaceful golf course viewsFenced yardStriking round wood-burning fireplaceFire pitExpansive bar areaEat-in kitchen
- 87 days
- 827
- 61
Zillow last checked:
Listing updated:
Listed by:
Tyler Beeson 502-369-7899,
Segrest Flaherty Realtors LLC
Source: Metro Search Inc. LLC DBA Apex MLS,MLS#: 1724991
Facts & features
Interior
Bedrooms & bathrooms
- Bedrooms: 3
- Bathrooms: 3
- Full bathrooms: 2
- 1/2 bathrooms: 1
Primary bedroom
- Level: First
Bedroom
- Level: First
Bedroom
- Level: First
Primary bathroom
- Level: First
Full bathroom
- Level: First
Half bathroom
- Level: Basement
Dining room
- Level: First
Family room
- Level: Basement
Kitchen
- Level: First
Living room
- Level: First
Heating
- Forced Air, Natural Gas
Cooling
- Central Air
Features
- Basement: Partially Finished
- Number of fireplaces: 2
Interior area
- Total structure area: 1,684
- Total interior livable area: 2,784 sqft
- Finished area above ground: 1,684
- Finished area below ground: 1,100
Property
Parking
- Total spaces: 2
- Parking features: Attached
- Attached garage spaces: 2
Features
- Stories: 1
- Patio & porch: Patio
- Fencing: Full
Lot
- Size: 0.44 Acres
- Features: Cleared, Level
Details
- Parcel number: 23062800910000
Construction
Type & style
- Home type: SingleFamily
- Architectural style: Ranch
- Property subtype: Single Family Residence
Materials
- Brick
- Foundation: Concrete Perimeter
- Roof: Shingle
Condition
- Year built: 1966
Utilities & green energy
- Sewer: Public Sewer
- Water: Public
- Utilities for property: Electricity Connected, Natural Gas Connected
Community & HOA
Community
- Subdivision: Wildwood
HOA
- Has HOA: No
Location
- Region: Louisville
Financial & listing details
- Price per square foot: $126/sqft
- Tax assessed value: $385,410
- Annual tax amount: $4,320
- Date on market: 7/31/2026
- Electric utility on property: Yes
Estimated market value
$340,400
$323,000 - $357,000
$2,507/mo
Price history
| Date | Event | Price |
|---|---|---|
| 10/13/2026 | Price change | $349,900-2.8%$126/sqft |
Source:  Metro Search Inc. LLC DBA Apex MLS #1724991 Report a problem Metro Search Inc. LLC DBA Apex MLS #1724991 Report a problem | ||
| 7/13/2026 | Price change | $360,000-2.7%$129/sqft |
Source: Metro Search Inc. LLC DBA Apex MLS #1717772 Report a problem | ||
| 6/1/2026 | Listed for sale | $370,000+58.8%$133/sqft |
Source: Metro Search Inc. LLC DBA Apex MLS #1717772 Report a problem | ||
| 8/8/2019 | Sold | $233,000-1.1%$84/sqft |
Source: Metro Search Inc. LLC DBA Apex MLS #1535473 Report a problem | ||
| 6/30/2019 | Pending sale | $235,500$85/sqft |
Source: Keller Williams Realty Louisville #1535473 Report a problem | ||
| 6/27/2019 | Price change | $235,500-3.8%$85/sqft |
Source: Keller Williams Realty Louisville #1535473 Report a problem | ||
| 6/20/2019 | Listed for sale | $244,900+716.3%$88/sqft |
Source: Keller Williams Realty- Louisville #1535473 Report a problem | ||
| 4/20/2015 | Sold | $30,000-83.6%$11/sqft |
Source: Public Record Report a problem | ||
| 3/27/2013 | Sold | $183,000-3.7%$66/sqft |
Source: Metro Search Inc. LLC DBA Apex MLS #1353296 Report a problem | ||
| 3/2/2013 | Listed for sale | $190,000$68/sqft |
Source: Keller Williams Realty, Louisville East #1353296 Report a problem | ||
Public tax history
| Year | Property taxes | Tax assessment |
|---|---|---|
| 2025 | $4,320 +61.7% | $385,410 +65.2% |
| 2024 | $2,672 -2.8% | $233,350 |
| 2023 | $2,749 -0.3% | $233,350 |
| 2022 | $2,758 -6.4% | $233,350 +0.2% |
| 2021 | $2,947 +7.5% | $233,000 |
| 2020 | $2,742 | $233,000 +13.6% |
| 2019 | $2,742 +24.9% | $205,050 |
| 2018 | $2,195 | $205,050 |
| 2017 | $2,195 +18% | $205,050 +10.3% |
| 2013 | $1,860 | $185,970 |
| 2011 | $1,860 | $185,970 |
| 2010 | $1,860 | $185,970 |
| 2009 | $1,860 | $185,970 |
| 2007 | -- | $185,970 |
| 2006 | -- | $185,970 |
| 2005 | -- | $185,970 +13.5% |
| 2004 | -- | $163,810 |
Find assessor info on the county website
Monthly payment
Est. payment
Payment breakdown
Explore the cost of this home by adjusting the details. Changes won't be saved.Climate risks
Neighborhood: Fern Creek
- $122,2002 bd1 ba891 sqft7098 Wildwood Cir #21-1, Louisville, KY 40291Off Market
- $120,1002 bd1 ba846 sqft7098 Wildwood Cir APT 22, Louisville, KY 40291Off Market
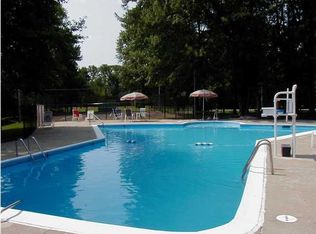
- $118,400-- bd1 ba891 sqft7098 Wildwood Cir APT 17, Louisville, KY 40291Off Market
- $116,900-- bd1 ba891 sqft7098 Wildwood Cir APT 19, Louisville, KY 40291Off Market
Similar homes
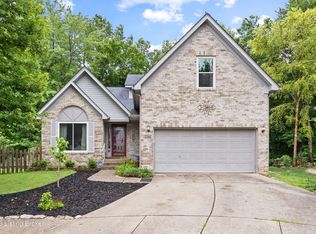
- $349,9004 bd3 ba2.8k sqft6425 Labor Ln, Louisville, KY 40291For Sale
 MLS ID #1726308, Shawna Smith, Real Broker, LLC. Metro Search Inc. LLC DBA Apex MLS
 - $343,9994 bd3 ba2.9k sqft8200 Farmwood Way, Louisville, KY 40291For Sale
 MLS ID #1728872, Jenney Martin Perez, Americus Realty Group. Metro Search Inc. LLC DBA Apex MLS
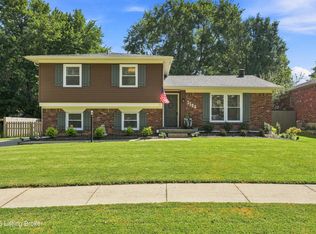
 - $359,9003 bd3 ba1.8k sqft5503 Random Way, Louisville, KY 40291For Sale
 MLS ID #1728515, Jeremy English, Aspire Real Estate Group. Metro Search Inc. LLC DBA Apex MLS
 - $350,0004 bd3 ba2.5k sqft11415 Catalpa View Ct, Louisville, KY 40299For Sale
 MLS ID #1732587, Ed Williamson, simpler.realestate. Metro Search Inc. LLC DBA Apex MLS
 - $359,9004 bd3 ba3.1k sqft6516 Hollow Tree Rd, Hollow Creek, KY 40228For SaleMLS ID #1729094, Jamie M Spaulding, United Real Estate Louisville. Metro Search Inc. LLC DBA Apex MLS
- $475,0003 bd3 ba2.7k sqft8035 Watterson Trl, Louisville, KY 40291For SaleMLS ID #1731333, Christa R Richmond, Homepage Realty. Metro Search Inc. LLC DBA Apex MLS
- $350,0003 bd2 ba2.3k sqft9007 Haviland Ave, Hurstbourne Acres, KY 40220For SaleMLS ID #1731205, Tammy E Stokes, United Real Estate Louisville. Metro Search Inc. LLC DBA Apex MLS
- $324,9003 bd3 ba2.6k sqft8516 Bronzewing Ct, Jeffersontown, KY 40299For SaleMLS ID #1730836, Melissa Arnold, Homepage Realty. Metro Search Inc. LLC DBA Apex MLS
- $300,0004 bd2 ba2.2k sqft9416 Fairground Rd, Louisville, KY 40291For SaleMLS ID #1731096, Tiffany S Stout, White Picket Real Estate. Metro Search Inc. LLC DBA Apex MLS
- $359,5004 bd3 ba2.8k sqft3505 Swainsboro Ct, Louisville, KY 40218For SaleMLS ID #1729257, Sandra C Case-Rodgers, Schuler Bauer Real Estate Services ERA Powered. Metro Search Inc. LLC DBA Apex MLS
- $369,9004 bd3 ba2.1k sqft7703 Sunbury Ln, Louisville, KY 40220For SaleMLS ID #1730768, Sabid Velic, Schuler Bauer Real Estate Services ERA Powered. Metro Search Inc. LLC DBA Apex MLS
- $324,9003 bd3 ba1.6k sqft3700 Greenwich Rd, Louisville, KY 40218For SaleMLS ID #1727561, Shaun S Wallace, 1 Percent Lists Purple Door. Metro Search Inc. LLC DBA Apex MLS
- $380,0003 bd3 ba1.7k sqft3803 Ridgehurst Ct, Louisville, KY 40299For SaleMLS ID #1731170, Andy M Wolf, EXP Realty LLC. Metro Search Inc. LLC DBA Apex MLS
- $259,9003 bd2 ba2k sqft107 Buttercup Rd, Louisville, KY 40218For SaleMLS ID #1728707, Casey Flaherty, Segrest Flaherty Realtors LLC. Metro Search Inc. LLC DBA Apex MLS
- $438,0004 bd2 ba1.9k sqft9601 Fern Creek Rd, Louisville, KY 40291For SaleMLS ID #1727523, Rhonda S Roberts, Keller Williams Collective. Metro Search Inc. LLC DBA Apex MLS
- $299,9004 bd3 ba2.3k sqft2015 Tyrone Dr, Louisville, KY 40218For SaleMLS ID #1729731, Althea Otis, simpler.realestate. Metro Search Inc. LLC DBA Apex MLS
- $348,6114 bd3 ba2.7k sqft5208 Rainmaker Ct, Louisville, KY 40229For SaleMLS ID #1728988, Rafael Stewart, Semonin Realtors. Metro Search Inc. LLC DBA Apex MLS
- $369,9003 bd3 ba1.7k sqft4512 Lambert Rd, Louisville, KY 40219For SaleMLS ID #1732130, Brian Bell, Epique Realty. Metro Search Inc. LLC DBA Apex MLS
- $370,0004 bd3 ba2.2k sqft408 Taurus Pl, Middletown, KY 40243For SaleMLS ID #1731242, Angie Tonini-Rogers, Homepage Realty. Metro Search Inc. LLC DBA Apex MLS
- $379,9003 bd2 ba1.6k sqft3717 Hillsboro Rd, Saint Matthews, KY 40207For SaleMLS ID #1731810, Jeffrey L Logsdon, DREAM J P Pirtle REALTORS. Metro Search Inc. LLC DBA Apex MLS
