Welcome to 9107 Raintree Dr! Fresh interior paint and new flooring throughout the entire home bring a clean, cohesive look to this inviting Louisville property. An updated kitchen, updated bathrooms, and flexible living spaces complement the home's distinctive architectural details. The main living area features a vaulted ceiling with exposed wood beams, abundant natural light, and a brick fireplace that creates a welcoming focal point. The open connection between the living and dining areas provides a comfortable setting for everyday living and entertaining. The updated kitchen offers warm wood cabinetry, stainless steel appliances, light countertops, a white tile backsplash, and a butcher-block breakfast bar for casual seating. Access to the deck makes it easy to take meals or gatherings outdoors. The bedrooms continue the refreshed interior with fresh neutral paint and new flooring, providing a backdrop for your own furnishings and style. The updated bathroom features a white vanity and a glass-enclosed walk-in shower. Downstairs, additional finished rooms offer options for a second gathering area, a home office, hobbies, or recreation. An additional bathroom with a tub adds convenience, while separate storage and utility areas help keep everyday essentials organized. 9107 Raintree Dr is ready for your personal touch. Schedule your showing today!
For sale
$319,900
9107 Raintree Dr, Louisville, KY 40220
4beds
1,682sqft
Single Family Residence
Built in 1981
8,276 Square Feet Lot
$277,800 Zestimate®
$190/sqft
$-- HOA
What's special
Brick fireplaceAccess to the deckFresh interior paintUpdated kitchenStainless steel appliancesWhite tile backsplashFlexible living spaces
- 9 hours
- 66
- 2
Zillow last checked:
Listing updated:
Listed by:
Francisco J Merlet 502-724-0048,
EXP Realty LLC
Source: Metro Search Inc. LLC DBA Apex MLS,MLS#: 1733296
Facts & features
Interior
Bedrooms & bathrooms
- Bedrooms: 4
- Bathrooms: 2
- Full bathrooms: 2
Bedroom
- Level: Second
Bedroom
- Level: Second
Bedroom
- Level: Second
Bedroom
- Level: First
Full bathroom
- Level: Second
Full bathroom
- Level: First
Dining area
- Level: Second
Family room
- Level: Second
Family room
- Level: First
Kitchen
- Level: Second
Laundry
- Level: First
Heating
- Electric, Forced Air
Cooling
- Central Air
Features
- Basement: Finished
- Number of fireplaces: 1
Interior area
- Total structure area: 1,054
- Total interior livable area: 1,682 sqft
- Finished area above ground: 1,054
- Finished area below ground: 628
Property
Parking
- Total spaces: 1
- Parking features: Entry Front, Driveway
- Garage spaces: 1
- Has uncovered spaces: Yes
Features
- Stories: 2
- Patio & porch: Deck
- Fencing: Privacy,Full
Lot
- Size: 8,276 Square Feet
- Features: Sidewalk, Cleared, Level
Details
- Parcel number: 22221500080000
Construction
Type & style
- Home type: SingleFamily
- Property subtype: Single Family Residence
Materials
- Vinyl Siding, Wood Frame, Brick Veneer
- Foundation: Concrete Perimeter
- Roof: Shingle
Condition
- Year built: 1981
Utilities & green energy
- Sewer: Public Sewer
- Water: Public
- Utilities for property: Electricity Connected
Community & HOA
Community
- Subdivision: Bryan Estates
HOA
- Has HOA: No
Location
- Region: Louisville
Financial & listing details
- Price per square foot: $190/sqft
- Tax assessed value: $243,900
- Annual tax amount: $2,783
- Date on market: 10/30/2026
- Electric utility on property: Yes
Estimated market value
$277,800
$258,000 - $294,000
$2,019/mo
Price history
| Date | Event | Price |
|---|---|---|
| 10/30/2026 | Listed for sale | $319,900+158%$190/sqft |
Source:  Metro Search Inc. LLC DBA Apex MLS #1733296 Report a problem | ||
| 8/3/2018 | Sold | $124,000-16.8%$74/sqft |
Source: Public Record Report a problem | ||
| 10/9/2014 | Listing removed | $1,195$1/sqft |
Source: Zillow Rental Network Report a problem | ||
| 9/16/2014 | Listed for rent | $1,195$1/sqft |
Source: Century 21, Dick Vreeland Report a problem | ||
| 11/4/2010 | Listing removed | $148,999+2.1%$89/sqft |
Source: RE/MAX Associates #1263424 Report a problem | ||
| 6/1/2010 | Price change | $145,999-3.3%$87/sqft |
Source: RE/MAX Associates #1263424 Report a problem | ||
| 4/29/2010 | Price change | $150,999-5%$90/sqft |
Source: RE/MAX Associates #1263424 Report a problem | ||
| 3/14/2010 | Price change | $159,000-1.8%$95/sqft |
Source: RE/MAX Associates #1263424 Report a problem | ||
| 11/7/2009 | Listed for sale | $161,900+5.1%$96/sqft |
Source: CENTURY 21 Dick Vreeland & Associates, Realtors #1253709 Report a problem | ||
| 11/18/2005 | Sold | $154,000$92/sqft |
Source: Public Record Report a problem | ||
| 2/17/2005 | Sold | $154,000$92/sqft |
Source: Public Record Report a problem | ||
Public tax history
| Year | Property taxes | Tax assessment |
|---|---|---|
| 2025 | $2,783 +0.5% | $243,900 |
| 2024 | $2,768 +13.7% | $243,900 +17% |
| 2023 | $2,436 +1.4% | $208,520 |
| 2022 | $2,402 -6.5% | $208,520 |
| 2021 | $2,570 +41.2% | $208,520 +32.6% |
| 2020 | $1,820 | $157,260 |
| 2019 | $1,820 +3.3% | $157,260 |
| 2018 | $1,762 | $157,260 |
| 2017 | $1,762 +14.4% | $157,260 +2.1% |
| 2013 | $1,540 | $154,000 |
| 2011 | $1,540 | $154,000 |
| 2010 | $1,540 | $154,000 |
| 2009 | $1,540 | $154,000 |
| 2007 | -- | $154,000 |
| 2006 | -- | $154,000 +22.7% |
| 2005 | -- | $125,480 +23.7% |
| 2004 | -- | $101,440 |
Find assessor info on the county website
Monthly payment
Est. payment
Payment breakdown
Explore the cost of this home by adjusting the details. Changes won't be saved.Climate risks
Neighborhood: Jeffersontown

Similar homes
- $328,0003 bd2 ba1.8k sqft4302 Mount Vernon Rd, Saint Regis Park, KY 40220For Sale

 MLS ID #1733183, Tamara Cecil, Realty Advanced. Metro Search Inc. LLC DBA Apex MLS
- $--2 bd3 ba1.3k sqft3109 Summerfield Dr, Louisville, KY 40220AuctionAuction.com 2
- $325,0003 bd2 ba1.8k sqft8704 Brittany Dr, Louisville, KY 40220For Sale
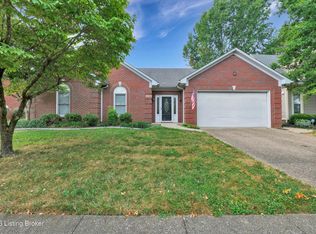 MLS ID #1728745, Kevin Kustes, TMK Realty Group. Metro Search Inc. LLC DBA Apex MLS
- $315,0003 bd2 ba1.8k sqft8516 Laverne Dr, Jeffersontown, KY 40299For Sale
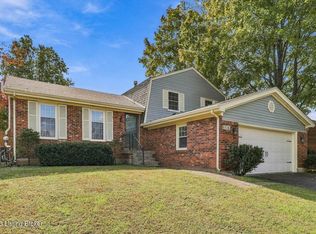 MLS ID #1732996, Kim Combs, Nest Realty. Metro Search Inc. LLC DBA Apex MLS
- $288,0003 bd2 ba2k sqft1804 Janlyn Rd, Jeffersontown, KY 40299For SaleMLS ID #1733054, Carol A Pike, At Home Louisville. Metro Search Inc. LLC DBA Apex MLS
- $345,0003 bd2 ba1.5k sqft3026 Bradford Grove Ln, Louisville, KY 40220For SaleMLS ID #1732351, Jennifer Fuchs, RE/MAX Premier Properties. Metro Search Inc. LLC DBA Apex MLS
- $299,0003 bd2 ba1.3k sqft8902 Wooded Glen Rd, Louisville, KY 40220For SaleMLS ID #1728114, Brenda Uribe, EXP Realty LLC. Metro Search Inc. LLC DBA Apex MLS
- $318,0003 bd2 ba1.4k sqft3112 McMahan Blvd, Louisville, KY 40220For SaleMLS ID #1731825, Christopher Boehnlein, Family Realty LLC. Metro Search Inc. LLC DBA Apex MLS
- $289,0004 bd2 ba1.4k sqft8903 Threpio Ct, Jeffersontown, KY 40299For SaleMLS ID #1733159, Amanda Webb, Julie Pogue Properties. Metro Search Inc. LLC DBA Apex MLS
- $319,0003 bd2 ba2.2k sqft4105 Manner Gate Dr, Louisville, KY 40220For SaleMLS ID #1732582, Karen Fields, Weichert Realtors - ABG. Metro Search Inc. LLC DBA Apex MLS
- $345,0003 bd2 ba2k sqft9218 Watterson Trl, Jeffersontown, KY 40299For SaleMLS ID #1732965, Michelle E Kurland, Homepage Realty. Metro Search Inc. LLC DBA Apex MLS
- $325,0003 bd2 ba2.3k sqft7607 Six Mile Ln, Louisville, KY 40220For SaleMLS ID #1730458, Shaun S Wallace, 1 Percent Lists Purple Door. Metro Search Inc. LLC DBA Apex MLS
- $310,0003 bd2 ba1.5k sqft3905 Mimosa View Dr, Louisville, KY 40299For SaleMLS ID #1732939, Kathy Markwell, RE/MAX Results. Metro Search Inc. LLC DBA Apex MLS
- $325,0003 bd2 ba2k sqft3129 Hewitt Ave, Houston Acres, KY 40220For SaleMLS ID #1731440, Emery C Howard, White Picket Real Estate. Metro Search Inc. LLC DBA Apex MLS
- $289,9004 bd2 ba1.8k sqft3301 Stony Brook Dr, Jeffersontown, KY 40299For SaleMLS ID #1727830, Christy Webster, United Real Estate Louisville. Metro Search Inc. LLC DBA Apex MLS
- $350,0004 bd2 ba2k sqft2901 Miles Rd, Cambridge, KY 40220For SaleMLS ID #1732126, Jessica H O'Daniel, Nexthome Southern Charm. Metro Search Inc. LLC DBA Apex MLS
- $350,0003 bd2 ba2.3k sqft9007 Haviland Ave, Hurstbourne Acres, KY 40220For SaleMLS ID #1731205, Tammy E Stokes, United Real Estate Louisville. Metro Search Inc. LLC DBA Apex MLS
- $339,0004 bd2 ba2k sqft3102 Pomeroy Dr, Louisville, KY 40220For SaleMLS ID #1730155, Elizabeth A Park, White Picket Real Estate. Metro Search Inc. LLC DBA Apex MLS
- $325,0004 bd3 ba1.9k sqft4517 Amerivan Ct, Jeffersontown, KY 40299For SaleMLS ID #1732013, Penny D Tabor, RE/MAX Real Estate Champions. Metro Search Inc. LLC DBA Apex MLS
- $334,9993 bd3 ba2.2k sqft9511 Gateway Dr, Jeffersontown, KY 40299For SaleMLS ID #1732833, Susan Nichols, Brown Realty. Metro Search Inc. LLC DBA Apex MLS
