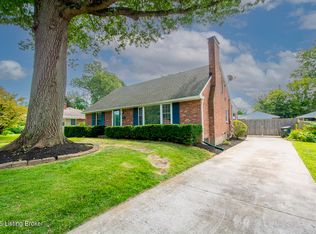
Welcome home to this beautifully updated 3 bedroom, 2 full bath brick home offering modern upgrades, timeless charm and plenty of room to spread out! Inside you will find all new flooring throughout, fresh interior paint, updated bathrooms and stylish new light fixtures and mirrors. The spacious living areas offer plenty of natural light, while the brick fireplace adds warmth and character. The kitchen features ample cabinet and counter space, a convenient breakfast bar and appliances that stay with the home. The partially finished basement offers incredible versatility, featuring a large additional living or entertaining area and a kitchenette/bar space. The unfinished portion provides plenty of room for storage, a workshop, or future possibilities. Outside, you'll appreciate the classic brick exterior, welcoming front entrance, spacious concrete patio and convenient outdoor storage shed. With so many updates already completed, this home is truly move-in ready! Whether you're relaxing by the fireplace, entertaining guests, or enjoying the extra basement space, this home has something for everyone. Don't miss your opportunity to make this beautiful house your new home!
For sale
$319,000
4105 Manner Gate Dr, Louisville, KY 40220
3beds
2,200sqft
Single Family Residence
Built in 1968
6,534 Square Feet Lot
$310,500 Zestimate®
$145/sqft
$3/mo HOA
What's special
Convenient breakfast barFresh interior paintClassic brick exteriorAll new flooring throughoutConvenient outdoor storage shedWelcoming front entrancePlenty of natural light
- 21 days
- 837
- 72
Likely to sell faster than
Zillow last checked:
Listing updated:
Listed by:
Karen Fields 502-893-1900,
Weichert Realtors - ABG
Source: Metro Search Inc. LLC DBA Apex MLS,MLS#: 1732582
Facts & features
Interior
Bedrooms & bathrooms
- Bedrooms: 3
- Bathrooms: 2
- Full bathrooms: 2
Primary bedroom
- Level: First
Bedroom
- Level: First
Bedroom
- Level: First
Primary bathroom
- Level: First
Full bathroom
- Level: First
Dining room
- Level: First
Family room
- Level: First
Family room
- Level: Basement
Kitchen
- Level: First
Living room
- Level: First
Heating
- Electric, Forced Air
Cooling
- Central Air
Features
- Basement: Partially Finished
- Number of fireplaces: 1
Interior area
- Total structure area: 1,400
- Total interior livable area: 2,200 sqft
- Finished area above ground: 1,400
- Finished area below ground: 800
Property
Parking
- Parking features: Driveway, None
- Has uncovered spaces: Yes
Features
- Stories: 1
- Patio & porch: Porch
- Fencing: Chain Link
Lot
- Size: 6,534 Square Feet
- Features: Cleared
Details
- Parcel number: 0
Construction
Type & style
- Home type: SingleFamily
- Architectural style: Ranch
- Property subtype: Single Family Residence
Materials
- Wood Frame, Brick Veneer
- Foundation: Concrete Perimeter
- Roof: Shingle
Condition
- Year built: 1968
Utilities & green energy
- Sewer: Public Sewer
- Water: Public
- Utilities for property: Electricity Connected
Community & HOA
Community
- Subdivision: Breckenridge Estates
HOA
- Has HOA: Yes
- HOA fee: $35 annually
Location
- Region: Louisville
Financial & listing details
- Price per square foot: $145/sqft
- Tax assessed value: $250,980
- Annual tax amount: $2,864
- Date on market: 10/22/2026
- Electric utility on property: Yes
Estimated market value
$310,500
$295,000 - $326,000
$2,182/mo
Price history
| Date | Event | Price |
|---|---|---|
| 10/22/2026 | Listed for sale | $319,000+38.7%$145/sqft |
Source:  Metro Search Inc. LLC DBA Apex MLS #1732582 Report a problem | ||
| 12/12/2025 | Sold | $230,000-6.1%$105/sqft |
Source: Metro Search Inc. LLC DBA Apex MLS #1703215 Report a problem | ||
| 11/23/2025 | Contingent | $245,000$111/sqft |
Source: Metro Search Inc. LLC DBA Apex MLS #1703215 Report a problem | ||
| 11/19/2025 | Price change | $245,000-5.8%$111/sqft |
Source: Metro Search Inc. LLC DBA Apex MLS #1703215 Report a problem | ||
| 11/12/2025 | Listed for sale | $260,000+61.5%$118/sqft |
Source: Metro Search Inc. LLC DBA Apex MLS #1703215 Report a problem | ||
| 7/6/2009 | Sold | $161,000+7.3%$73/sqft |
Source: Public Record Report a problem | ||
| 9/1/2006 | Sold | $150,000$68/sqft |
Source: Public Record Report a problem | ||
Public tax history
| Year | Property taxes | Tax assessment |
|---|---|---|
| 2025 | $2,864 +0.5% | $250,980 |
| 2024 | $2,849 +27.2% | $250,980 +30.9% |
| 2023 | $2,240 +1.4% | $191,790 |
| 2022 | $2,209 -6.9% | $191,790 |
| 2021 | $2,374 +24.8% | $191,790 +16.6% |
| 2020 | $1,903 | $164,450 |
| 2019 | $1,903 +3.3% | $164,450 |
| 2018 | $1,843 | $164,450 |
| 2017 | $1,843 +14.5% | $164,450 +2.1% |
| 2013 | $1,610 | $161,000 |
| 2011 | $1,610 | $161,000 |
| 2010 | $1,610 +7.3% | $161,000 +7.3% |
| 2009 | $1,500 | $150,000 |
| 2007 | -- | $150,000 +15.4% |
| 2006 | -- | $130,030 |
| 2005 | -- | $130,030 +13.6% |
| 2004 | -- | $114,480 |
Find assessor info on the county website
Monthly payment
Est. payment
Payment breakdown
Explore the cost of this home by adjusting the details. Changes won't be saved.Climate risks
Neighborhood: Jeffersontown


Similar homes
- $345,0004 bd2 ba2.7k sqft4310 Saint Regis Ln, Saint Regis Park, KY 40220For Sale
 MLS ID #1727500, Tamara A Carpanini, Kentucky Select Properties. Metro Search Inc. LLC DBA Apex MLS
- $319,9004 bd2 ba2.2k sqft2709 Cranston Dr, Jeffersontown, KY 40299For Sale
 MLS ID #1733817, Emily Sackella, United Real Estate Louisville. Metro Search Inc. LLC DBA Apex MLS
- $289,9004 bd2 ba1.8k sqft3301 Stony Brook Dr, Jeffersontown, KY 40299For Sale
 MLS ID #1727830, Christy Webster, United Real Estate Louisville. Metro Search Inc. LLC DBA Apex MLS
- $299,9003 bd2 ba2k sqft6847 Green Meadow Cir, Woodlawn Park, KY 40207For Sale
 MLS ID #1728101, Linette Huelsman, Real Estate Unlimited. Metro Search Inc. LLC DBA Apex MLS
- $310,0003 bd2 ba2k sqft7008 S Watterson Trl, Louisville, KY 40291For SaleMLS ID #1719349, Michael McWhorter, simpler.realestate. Metro Search Inc. LLC DBA Apex MLS
- $329,9003 bd2 ba1.4k sqft4403 Phelps Ct, Jeffersontown, KY 40299For SaleMLS ID #1728932, Kendy Darling, Metro Realty & Management Inc.. Metro Search Inc. LLC DBA Apex MLS
- $324,0003 bd1 ba1.1k sqft2528 Gardiner Ln, Louisville, KY 40205For SaleMLS ID #1729220, Kate Flynn, The Flynn Group. Metro Search Inc. LLC DBA Apex MLS
- $294,9004 bd3 ba1.8k sqft6510 Beech Grove Ct, Louisville, KY 40229For SaleMLS ID #1734013, Ryan Gettelfinger, THRIVE Realty. Metro Search Inc. LLC DBA Apex MLS
- $389,9003 bd3 ba2.3k sqft303 Iola Rd, Saint Matthews, KY 40207For SaleMLS ID #1734488, Beth S Northup, Kentucky Select Properties. Metro Search Inc. LLC DBA Apex MLS
- $364,0003 bd2 ba1.9k sqft287 Oakridge Dr, Mount Washington, KY 40047For SaleMLS ID #1734168, Bobby Vormbrock, Knob & Key Realty, LLC. Metro Search Inc. LLC DBA Apex MLS
- $332,5003 bd2 ba1.8k sqft2906 Goose Creek Rd, Louisville, KY 40241For SaleMLS ID #1732389, Douglas E Myers, Semonin Realtors. Metro Search Inc. LLC DBA Apex MLS
- $389,9003 bd2 ba2.2k sqft6836 Green Meadow Cir, Woodlawn Park, KY 40207For SaleMLS ID #1733228, Antecia L Whitehead, Inclusive Realty, LLC. Metro Search Inc. LLC DBA Apex MLS
- $325,0003 bd1 ba2.2k sqft1417 N English Station Rd, Louisville, KY 40223For SaleMLS ID #1726404, Lester T Sanders, Semonin Realtors. Metro Search Inc. LLC DBA Apex MLS
- $289,0004 bd2 ba1.9k sqft6809 Palm Tree Dr, Louisville, KY 40219For SaleMLS ID #1733376, Moises Matos Figueras, EXP Realty LLC. Metro Search Inc. LLC DBA Apex MLS
- $325,0003 bd2 ba1.7k sqft1061 E Kentucky St, Louisville, KY 40204For SaleMLS ID #1733208, John Fischbach, simpler.realestate. Metro Search Inc. LLC DBA Apex MLS
- $260,0003 bd1 ba1.1k sqft4307 Lambert Rd, Louisville, KY 40219For SaleMLS ID #1733799, Cathy Henn, Genesis Realty LLC. Metro Search Inc. LLC DBA Apex MLS
- $329,9003 bd3 ba1.8k sqft6506 Innsbruck Way, Louisville, KY 40228For SaleMLS ID #1731040, Zulaine Soler, Genesis Realty LLC. Metro Search Inc. LLC DBA Apex MLS
- $340,0003 bd2 ba2k sqft10507 Waycross Ave, Louisville, KY 40229For SaleMLS ID #1729931, Aaron Schork, Champion Properties. Metro Search Inc. LLC DBA Apex MLS
- $284,0003 bd3 ba1.5k sqft3913 Mimosa View Dr, Louisville, KY 40299For SaleMLS ID #1732721, Debra Hunt, Coldwell Banker Larry Rogers. Metro Search Inc. LLC DBA Apex MLS
- $299,9994 bd1 ba1.3k sqft5710 Locust Way, Louisville, KY 40229For SaleMLS ID #1729754, Lisa Hettinger, Prosperous Real Estate. Metro Search Inc. LLC DBA Apex MLS
