This open floor plan split-ranch-style home has been well maintained and is ready for its new owners. Solid surface flooring throughout the main level, all appliances to stay. Upgraded electrical service, 3 season room with hot tub, concrete patio for outdoor entertaining. Home is located within walking distance to the community pool and clubhouse. Make an appointment to see this beautiful home today.
For sale
Price cut: $15K (8/18)
$355,000
10507 Waycross Ave, Louisville, KY 40229
3beds
2,066sqft
Single Family Residence
Built in 2006
8,276 Square Feet Lot
$351,700 Zestimate®
$172/sqft
$38/mo HOA
What's special
Open floor planAll appliances to stay
- 19 days |
- 890 |
- 24 |
Likely to sell faster than
Zillow last checked:
Listing updated:
Listed by:
Aaron Schork 502-295-0007,
Champion Properties
Source: Metro Search Inc. LLC DBA Apex MLS,MLS#: 1725143
Facts & features
Interior
Bedrooms & bathrooms
- Bedrooms: 3
- Bathrooms: 2
- Full bathrooms: 2
Primary bedroom
- Level: First
- Area: 208
- Dimensions: 16.00 x 13.00
Bedroom
- Level: First
- Area: 149.5
- Dimensions: 11.50 x 13.00
Bedroom
- Level: First
- Area: 149.5
- Dimensions: 13.00 x 11.50
Full bathroom
- Level: First
- Area: 87.02
- Dimensions: 9.50 x 9.16
Dining room
- Description: Formal
- Level: First
- Area: 147
- Dimensions: 14.00 x 10.50
Great room
- Description: Vaulted Ceiling
- Level: First
- Area: 612
- Dimensions: 25.50 x 24.00
Kitchen
- Level: First
- Area: 209
- Dimensions: 22.00 x 9.50
Laundry
- Level: First
- Area: 84
- Dimensions: 12.00 x 7.00
Living room
- Description: Vaulted Ceiling
- Level: First
- Area: 156
- Dimensions: 12.00 x 13.00
Other
- Description: 3 season patio room
- Level: First
- Area: 61.2
- Dimensions: 7.50 x 8.16
Heating
- Forced Air, Heat Pump
Cooling
- Central Air, Heat Pump
Features
- Basement: None
- Has fireplace: No
Interior area
- Total structure area: 2,066
- Total interior livable area: 2,066 sqft
- Finished area above ground: 2,066
- Finished area below ground: 0
Property
Parking
- Total spaces: 2
- Parking features: Attached, Entry Front
- Attached garage spaces: 2
Features
- Stories: 1
- Patio & porch: Patio
- Pool features: Association
- Fencing: None
Lot
- Size: 8,276 Square Feet
- Dimensions: 65 x 127
- Features: Sidewalk, Level
Details
- Parcel number: 23355200080000
Construction
Type & style
- Home type: SingleFamily
- Architectural style: Ranch
- Property subtype: Single Family Residence
Materials
- Vinyl Siding, Brick Veneer
- Foundation: Slab
- Roof: Shingle
Condition
- Year built: 2006
Utilities & green energy
- Sewer: Public Sewer
- Water: Public
- Utilities for property: Electricity Connected
Community & HOA
Community
- Subdivision: Cooper Farms
HOA
- Has HOA: Yes
- Amenities included: Clubhouse, Playground, Pool
- HOA fee: $450 annually
Location
- Region: Louisville
Financial & listing details
- Price per square foot: $172/sqft
- Tax assessed value: $336,640
- Annual tax amount: $3,740
- Date on market: 8/2/2026
- Electric utility on property: Yes
Estimated market value
$351,700
$334,000 - $369,000
$2,322/mo
Price history
| Date | Event | Price |
|---|---|---|
| 8/18/2026 | Price change | $355,000-4.1%$172/sqft |
Source:  Metro Search Inc. LLC DBA Apex MLS #1725143 Report a problem Metro Search Inc. LLC DBA Apex MLS #1725143 Report a problem | ||
| 8/2/2026 | Listed for sale | $370,000+78.7%$179/sqft |
Source: Metro Search Inc. LLC DBA Apex MLS #1725143 Report a problem | ||
| 3/10/2017 | Sold | $207,000-5%$100/sqft |
Source: Metro Search Inc. LLC DBA Apex MLS #1464744 Report a problem | ||
| 1/28/2017 | Pending sale | $217,950$105/sqft |
Source: BERKSHIRE HATHAWAY HomeServices, Parks & Weisberg Realtors #1464744 Report a problem | ||
| 12/30/2016 | Listed for sale | $217,950+26.5%$105/sqft |
Source: BERKSHIRE HATHAWAY HomeServices, Parks & Weisberg Realtors #1464744 Report a problem | ||
| 5/8/2006 | Sold | $172,247$83/sqft |
Source: Public Record Report a problem | ||
Public tax history
| Year | Property taxes | Tax assessment |
|---|---|---|
| 2025 | $3,740 +41.4% | $336,640 +44.4% |
| 2024 | $2,646 -2.8% | $233,100 |
| 2023 | $2,723 -0.3% | $233,100 |
| 2022 | $2,732 +4.3% | $233,100 +12.6% |
| 2021 | $2,618 +7.5% | $207,000 |
| 2020 | $2,436 | $207,000 |
| 2019 | $2,436 +9.9% | $207,000 |
| 2018 | $2,216 | $207,000 +5.6% |
| 2017 | $2,216 +25% | $196,030 +10.7% |
| 2013 | $1,773 | $177,140 |
| 2011 | $1,773 +0.1% | $177,140 |
| 2010 | $1,771 | $177,140 |
| 2009 | $1,771 | $177,140 +2.8% |
| 2007 | -- | $172,250 +464.8% |
| 2006 | -- | $30,500 |
| 2005 | -- | $30,500 +208.4% |
| 2004 | -- | $9,890 |
Find assessor info on the county website
Monthly payment
Est. payment
Payment breakdown
Explore the cost of this home by adjusting the details. Changes won't be saved.Climate risks
Neighborhood: Okolona
Nearby schools
GreatSchools rating
- 5/10Laukhuf Elementary SchoolGrades: PK-5Distance: 0.7 mi
- 3/10Knight Middle SchoolGrades: 6-8Distance: 2.2 mi
- 1/10Southern High SchoolGrades: 9-12Distance: 2.7 mi
- $320,0003 bd2 ba2k sqft10509 Waycross Ave, Louisville, KY 40229Sold

- $284,9003 bd2 ba1.4k sqft10505 Waycross Ave, Louisville, KY 40229Off Market
- $362,0004 bd3 ba1.8k sqft10503 Waycross Ave, Louisville, KY 40229Sold
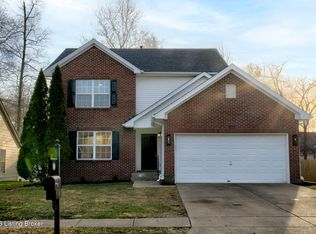
- $290,7003 bd2 ba1.3k sqft11422 Cassidy Ln, Louisville, KY 40229Off Market
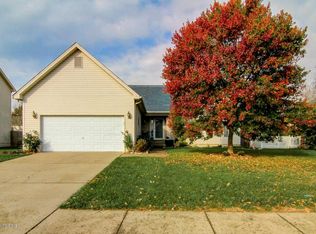
- $357,5004 bd3 ba2.5k sqft10511 Waycross Ave, Louisville, KY 40229Off Market
- $324,8003 bd2 ba1.8k sqft11424 Cassidy Ln, Louisville, KY 40229Off Market
- $313,3004 bd3 ba1.6k sqft10506 Waycross Ave, Louisville, KY 40229Off Market
- $336,0004 bd2 ba1.7k sqft11420 Cassidy Ln, Louisville, KY 40229Off Market
A local agent can set up tours, give advice and negotiate with sellers.
Similar homes
- $--3 bd3 ba2.1k sqft12630 Spring Haven Ct, Louisville, KY 40229Auction
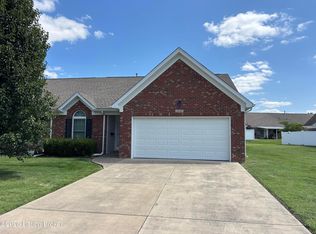
 MLS ID #1725889, Chris Barr, Barr Realty & Auction. Metro Search Inc. LLC DBA Apex MLS
 - $347,5004 bd3 ba2.6k sqft12079 Parkview Trace Dr, Louisville, KY 40229For Sale
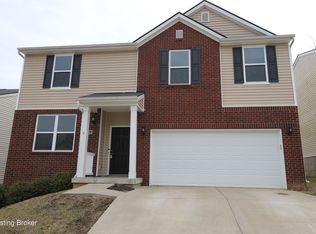 MLS ID #1724232, Brian Stocker, PML Real Estate Group LLC. Metro Search Inc. LLC DBA Apex MLS
 - $375,0003 bd2 ba2k sqft7804 E Manslick Rd, Louisville, KY 40228For Sale
 MLS ID #1724536, Darrell Spencer, simpler.realestate. Metro Search Inc. LLC DBA Apex MLS
 - $254,9003 bd2 ba1.5k sqft10107 McNeely Lake Dr, Louisville, KY 40229For Sale
 MLS ID #1725785, Anna R Sotes Torres, Real Estate Go To. Metro Search Inc. LLC DBA Apex MLS
 - $390,0004 bd3 ba2.9k sqft389 Spring House Ln, Louisville, KY 40229For SaleMLS ID #1714186, Shane Chapman, Bob Hayes Realty Company. Metro Search Inc. LLC DBA Apex MLS
- $358,0003 bd2 ba2.1k sqft3819 Melda Ln, Louisville, KY 40219For SaleMLS ID #1722368, Rita Prada, Watson Realty. Metro Search Inc. LLC DBA Apex MLS
- $370,0004 bd3 ba3k sqft6800 Brook Terrace Dr, Louisville, KY 40228For SaleMLS ID #1718361, Pat Logan, simpler.realestate. Metro Search Inc. LLC DBA Apex MLS
- $340,0003 bd3 ba2k sqft7001 Woodhaven Place Dr, Louisville, KY 40228For SaleMLS ID #1716139, Maria D Cruz, EXP Realty LLC. Metro Search Inc. LLC DBA Apex MLS
- $324,9993 bd2 ba1.5k sqft3131 Marlin Rd, Houston Acres, KY 40220For SaleMLS ID #1726651, Jason M West, May Team REALTORS. Metro Search Inc. LLC DBA Apex MLS
- $269,9003 bd2 ba1.6k sqft288 S Steedland Dr, Louisville, KY 40229For SaleMLS ID #1724847, Martin L Shuck, MLSCO Realty. Metro Search Inc. LLC DBA Apex MLS
- $325,0003 bd3 ba2.3k sqft6407 Autumn Oak Way, Louisville, KY 40272For SaleMLS ID #1726101, Kimberly C Alexander, Louisville Market Realtors. Metro Search Inc. LLC DBA Apex MLS
- $264,9003 bd1 ba1.1k sqft10207 Caven Ave, Louisville, KY 40229For SaleMLS ID #1724454, Martin L Shuck, MLSCO Realty. Metro Search Inc. LLC DBA Apex MLS
- $225,0004 bd2 ba1.4k sqft6113 Theiler Ln, Louisville, KY 40229For SaleMLS ID #1725250, Shannon Silver, G. Starks Realty Co.. Metro Search Inc. LLC DBA Apex MLS
- $400,0005 bd3 ba2.5k sqft6107 Ledgerock Cove Pl, Louisville, KY 40219For SaleMLS ID #1723865, Mary Bishop, Action First Realty, Inc.. Metro Search Inc. LLC DBA Apex MLS
- $318,5003 bd2 ba2k sqft7008 S Watterson Trl, Louisville, KY 40291For SaleMLS ID #1719349, Michael McWhorter, simpler.realestate. Metro Search Inc. LLC DBA Apex MLS
- $349,0004 bd2 ba1.7k sqft7408 Warrenton Hill Ct, Louisville, KY 40291For SaleMLS ID #1720450, Douglas T Watson, Realty Pros of Kentuckiana. Metro Search Inc. LLC DBA Apex MLS
- $299,8003 bd3 ba2.2k sqft6906 Shareith Dr, Louisville, KY 40228For SaleMLS ID #1716245, Michael Towler, Keller Williams Collective. Metro Search Inc. LLC DBA Apex MLS
- $310,0004 bd3 ba2.7k sqft4624 Settle Blvd, Louisville, KY 40219For SaleMLS ID #1721821, Carrie Shallcross, Semonin Realtors. Metro Search Inc. LLC DBA Apex MLS
- $365,0002 bd3 ba2.3k sqft7730 Cottage Cove Way, Louisville, KY 40214For SaleMLS ID #1725849, Virgil Hall, Semonin Realtors. Metro Search Inc. LLC DBA Apex MLS
- $269,0004 bd3 ba1.8k sqft10227 Riverstone Cir, Louisville, KY 40229For SaleMLS ID #1722708, Larry Wells, Harrison REALTORS. Metro Search Inc. LLC DBA Apex MLS
