A great walkout ranch with an open floor plan. The great room features a fireplace, and a deck off the family room extends the living space outdoors. A first-floor laundry room and a kitchen with a dining area complete the main level, along with a large primary bedroom and a primary bath featuring a walk- in closet, a whirlpool tub, and a stand-up shower. The walkout basement is fully finished, with two bedrooms, a family room, a kitchen area, and a full bath, walking out to a patio. The rear yard is fully privacy fenced.
For sale
Price cut: $15K (7/18)
$375,000
6800 Brook Terrace Dr, Louisville, KY 40228
4beds
3,040sqft
Single Family Residence
Built in 2012
10,454 Square Feet Lot
$372,400 Zestimate®
$123/sqft
$13/mo HOA
What's special
Stand-up showerOpen floor planFirst-floor laundry roomWhirlpool tubLarge primary bedroom
- 83 days |
- 547 |
- 20 |
Zillow last checked:
Listing updated:
Listed by:
Pat Logan 502-558-1366,
simpler.realestate
Source: Metro Search Inc. LLC DBA Apex MLS,MLS#: 1718361
Facts & features
Interior
Bedrooms & bathrooms
- Bedrooms: 4
- Bathrooms: 3
- Full bathrooms: 3
Primary bedroom
- Level: First
Bedroom
- Level: First
Bedroom
- Level: First
Primary bathroom
- Level: First
Full bathroom
- Level: First
Full bathroom
- Level: Basement
Family room
- Level: Basement
Great room
- Level: First
Kitchen
- Description: Eat in Kitchen
- Level: First
Laundry
- Level: First
Office
- Level: Basement
Heating
- Forced Air, Natural Gas
Cooling
- Central Air
Features
- Basement: Walkout Finished
- Number of fireplaces: 1
Interior area
- Total structure area: 1,560
- Total interior livable area: 3,040 sqft
- Finished area above ground: 1,560
- Finished area below ground: 1,480
Property
Parking
- Total spaces: 2
- Parking features: Attached, Entry Front
- Attached garage spaces: 2
Features
- Stories: 1
- Patio & porch: Deck
- Fencing: Partial
Lot
- Size: 10,454 Square Feet
- Dimensions: 64 x 162
- Features: Covt/Restr, Cleared
Details
- Parcel number: 23384800830000
Construction
Type & style
- Home type: SingleFamily
- Architectural style: Ranch
- Property subtype: Single Family Residence
Materials
- Vinyl Siding, Brick Veneer
- Foundation: Concrete Perimeter
- Roof: Shingle
Condition
- Year built: 2012
Utilities & green energy
- Sewer: Public Sewer
- Water: Public
- Utilities for property: Electricity Connected, Natural Gas Connected
Community & HOA
Community
- Subdivision: Brookshire
HOA
- Has HOA: Yes
- HOA fee: $150 annually
Location
- Region: Louisville
Financial & listing details
- Price per square foot: $123/sqft
- Tax assessed value: $388,270
- Annual tax amount: $4,353
- Date on market: 5/23/2026
- Electric utility on property: Yes
Estimated market value
$372,400
$354,000 - $391,000
$2,693/mo
Price history
| Date | Event | Price |
|---|---|---|
| 7/18/2026 | Price change | $375,000-3.8%$123/sqft |
Source:  Metro Search Inc. LLC DBA Apex MLS #1718361 Report a problem Metro Search Inc. LLC DBA Apex MLS #1718361 Report a problem | ||
| 5/28/2026 | Listed for sale | $390,000+59.2%$128/sqft |
Source: Metro Search Inc. LLC DBA Apex MLS #1718361 Report a problem | ||
| 3/6/2015 | Sold | $245,000-3.9%$81/sqft |
Source: Metro Search Inc. LLC DBA Apex MLS #1402187 Report a problem | ||
| 9/30/2014 | Listed for sale | $255,000+40.1%$84/sqft |
Source: Keller Williams Realty, Louisville East #1402187 Report a problem | ||
| 11/23/2011 | Sold | $182,000$60/sqft |
Source: Public Record Report a problem | ||
Public tax history
| Year | Property taxes | Tax assessment |
|---|---|---|
| 2025 | $4,353 +31.1% | $388,270 +33.9% |
| 2024 | $3,321 -2.8% | $290,030 |
| 2023 | $3,417 -0.3% | $290,030 |
| 2022 | $3,428 +9.8% | $290,030 +18.4% |
| 2021 | $3,124 +7.4% | $245,000 |
| 2020 | $2,908 | $245,000 |
| 2019 | $2,908 +10.9% | $245,000 |
| 2018 | $2,623 | $245,000 |
| 2017 | $2,623 +22.1% | $245,000 +14.1% |
| 2013 | $2,147 | $214,720 |
| 2011 | $2,147 | $214,720 |
| 2010 | $2,147 | $214,720 |
| 2009 | $2,147 | $214,720 +1339.1% |
| 2007 | -- | $14,920 |
Find assessor info on the county website
Monthly payment
Est. payment
Payment breakdown
Explore the cost of this home by adjusting the details. Changes won't be saved.Climate risks
Neighborhood: Highview
Nearby schools
GreatSchools rating
- 5/10Luhr Elementary SchoolGrades: K-5Distance: 0.6 mi
- 3/10Marion C. Moore SchoolGrades: 6-12Distance: 0.8 mi
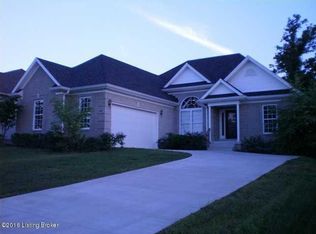
- $382,3003 bd2 ba1.9k sqft6802 Brook Terrace Dr, Louisville, KY 40228Off Market
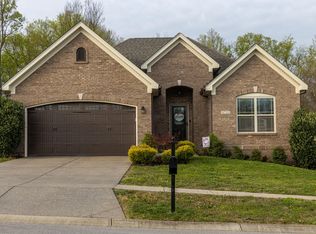
- $380,3004 bd3 ba1.5k sqft6718 Brook Terrace Dr, Louisville, KY 40228Off Market
- $344,0004 bd2 ba1.5k sqft6804 Brook Terrace Dr, Louisville, KY 40228Off Market
- $316,8003 bd2 ba1.3k sqft6716 Brook Terrace Dr, Louisville, KY 40228Off Market
- $398,5004 bd3 ba1.6k sqft6801 Brook Terrace Dr, Louisville, KY 40228Off Market
- $329,000-- bd-- ba-- sqft6808 Brook Terrace Dr, Louisville, KY 40228Off Market
- $392,6004 bd3 ba2.8k sqft6714 Brook Terrace Dr, Louisville, KY 40228Off Market
- $352,5004 bd3 ba2k sqft6712 Brook Terrace Dr, Louisville, KY 40228Off Market
A local agent can set up tours, give advice and negotiate with sellers.
Similar homes
- $375,0003 bd2 ba2k sqft7804 E Manslick Rd, Louisville, KY 40228For Sale

 MLS ID #1724536, Darrell Spencer, simpler.realestate. Metro Search Inc. LLC DBA Apex MLS
 - $374,9003 bd2 ba2.7k sqft5900 Outer Loop, Louisville, KY 40219For Sale
 MLS ID #1723991, Kevin Mercer, RE/MAX Premier Properties. Metro Search Inc. LLC DBA Apex MLS
 - $290,0004 bd2 ba1.6k sqft6907 Woodrow Way, Louisville, KY 40228For Sale
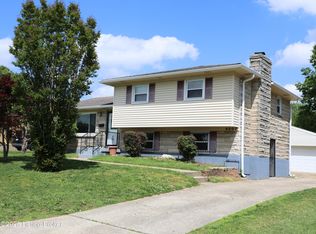 MLS ID #1716082, Simon Gurung, United Real Estate Louisville. Metro Search Inc. LLC DBA Apex MLS
 - $389,9005 bd3 ba2.6k sqft11705 Beacon Ct, Louisville, KY 40299For Sale
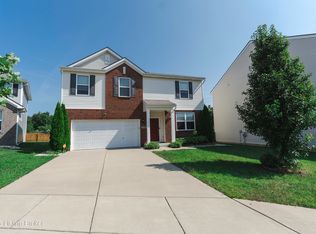 MLS ID #1725916, Jeff L Druck, Druck Realty. Metro Search Inc. LLC DBA Apex MLS
 - $299,8003 bd3 ba2.2k sqft6906 Shareith Dr, Louisville, KY 40228For SaleMLS ID #1716245, Michael Towler, Keller Williams Collective. Metro Search Inc. LLC DBA Apex MLS
- $370,0003 bd2 ba2k sqft10507 Waycross Ave, Louisville, KY 40229For SaleMLS ID #1725143, Aaron Schork, Champion Properties. Metro Search Inc. LLC DBA Apex MLS
- $399,5004 bd4 ba3.4k sqft11400 Fenimore Ridge Dr, Louisville, KY 40229For SaleMLS ID #1716018, Cheryl Poore, Weichert Realtors-H. Barry Smith Co.. Metro Search Inc. LLC DBA Apex MLS
- $315,0004 bd3 ba1.9k sqft7101 Alma June Way, Louisville, KY 40228For SaleMLS ID #1721355, Teresa Armstrong, United Real Estate Louisville. Metro Search Inc. LLC DBA Apex MLS
- $347,5004 bd3 ba2.6k sqft12079 Parkview Trace Dr, Louisville, KY 40229For SaleMLS ID #1724232, Brian Stocker, PML Real Estate Group LLC. Metro Search Inc. LLC DBA Apex MLS
- $400,0004 bd3 ba2.5k sqft11911 Running Creek Rd, Douglass Hills, KY 40243For SaleMLS ID #1726369, Jared Heinz, Firm Foundation Real Estate Agency. Metro Search Inc. LLC DBA Apex MLS
- $387,0004 bd3 ba2.7k sqft413 Sam Dr, Louisville, KY 40214For SaleMLS ID #1719419, Patty Allgeier, BERKSHIRE HATHAWAY HomeServices, Parks & Weisberg Realtors. Metro Search Inc. LLC DBA Apex MLS
- $330,0003 bd3 ba3.1k sqft7308 Bluffington Rd, Louisville, KY 40291For SaleMLS ID #1717818, James Schmitt, Falls City REALTORS. Metro Search Inc. LLC DBA Apex MLS
- $335,0003 bd2 ba2.9k sqft8307 Happiness Way, Louisville, KY 40291For SaleMLS ID #1719852, Erin Voll, RE/MAX Empire. Metro Search Inc. LLC DBA Apex MLS
- $410,0003 bd4 ba2.8k sqft11504 Nancy Stone Ct, Louisville, KY 40229For SaleMLS ID #1723759, Richard D Osorto, Brokerage: Royal Real Estate Firm. Metro Search Inc. LLC DBA Apex MLS
- $374,9003 bd3 ba1.9k sqft4513 Dannywood Rd, Saint Regis Park, KY 40220For SaleMLS ID #1722839, Meridith Hamilton, Coldwell Banker McMahan. Metro Search Inc. LLC DBA Apex MLS
- $340,0003 bd2 ba2.2k sqft281 Overlook Acres, Brooks, KY 40109For SaleMLS ID #1710838, Keith Crecelius, Custom Select Realty. Metro Search Inc. LLC DBA Apex MLS
- $359,1003 bd2 ba2.1k sqft3819 Melda Ln, Louisville, KY 40219For SaleMLS ID #1722368, Rita Prada, Watson Realty. Metro Search Inc. LLC DBA Apex MLS
- $360,0004 bd3 ba2.5k sqft12015 Parkside Vista Ln, Louisville, KY 40229For SaleMLS ID #1722354, Beth Kreakie, EXP Realty LLC. Metro Search Inc. LLC DBA Apex MLS
- $364,5003 bd2 ba1.9k sqft250 Wicker Ln, Brooks, KY 40109For SaleMLS ID #1725943, Trish Ford, One Key Realty. Metro Search Inc. LLC DBA Apex MLS
- $325,0004 bd3 ba2.7k sqft165 Colonial Dr, Paducah, KY 42001For Sale
 MLS ID #26021544, Brian Croft, Elite Realty. Imagine MLS
