Welcome home to this beautifully maintained, nearly new 4 bedroom, 3 full bath west facing home featuring a large, fully fenced backyard that's perfect for pets, play, entertaining, or simply enjoying the outdoors. Thoughtfully designed for today's lifestyle, this move-in ready home offers the perfect blend of style, space, and functionality. A standout feature is the spacious 1st floor bedroom and adjacent full bath, providing an ideal setup for guests, extended family, multi-generational living, or a private home office. The open concept floor plan creates a warm and inviting atmosphere, with a generous living area that flows seamlessly into the kitchen. The heart of the home is the stunning kitchen, complete with a large center island, upgraded appliances including the refrigerator, stove & dishwasher, abundant cabinet space, & 2 large pantries for exceptional storage. Upstairs, you'll find a versatile loft that can easily serve as a second family room, media space, playroom, or home office. The spacious primary suite offers a relaxing retreat, while the additional bedrooms and full baths provide comfort and convenience for family and guests alike. A 2 car attached garage and thoughtful upgrades throughout add to the home's appeal. With its flexible floor plan, modern finishes, west facing orientation, and expansive fenced backyard, this home truly checks all the boxes. Don't miss your opportunity to make it yours—schedule your private showing today!
Pending
Price cut: $9.9K (7/16)
$360,000
12015 Parkside Vista Ln, Louisville, KY 40229
4beds
2,519sqft
Single Family Residence
Built in 2022
6,969 Square Feet Lot
$357,100 Zestimate®
$143/sqft
$46/mo HOA
What's special
Modern finishesLarge fully fenced backyardStunning kitchenVersatile loftFlexible floor planOpen concept floor planAbundant cabinet space
- 56 days
- 440
- 20
Zillow last checked:
Listing updated:
Listed by:
Beth Kreakie 888-624-6448,
EXP Realty LLC
Source: Metro Search Inc. LLC DBA Apex MLS,MLS#: 1722354
Facts & features
Interior
Bedrooms & bathrooms
- Bedrooms: 4
- Bathrooms: 3
- Full bathrooms: 3
Primary bedroom
- Level: Second
Bedroom
- Level: First
Bedroom
- Level: Second
Bedroom
- Level: Second
Primary bathroom
- Level: Second
Full bathroom
- Level: First
Full bathroom
- Level: Second
Dining room
- Level: First
Family room
- Level: First
Kitchen
- Description: Eat in kitchen
- Level: First
Laundry
- Level: Second
Loft
- Level: Second
Heating
- Forced Air, Natural Gas
Cooling
- Central Air
Features
- Basement: None
- Has fireplace: No
Interior area
- Total structure area: 2,519
- Total interior livable area: 2,519 sqft
- Finished area above ground: 2,519
- Finished area below ground: 0
Property
Parking
- Total spaces: 2
- Parking features: Attached, Entry Front, Driveway
- Attached garage spaces: 2
- Has uncovered spaces: Yes
Features
- Stories: 2
- Patio & porch: Patio, Porch
- Fencing: Privacy,Full,Wood
Lot
- Size: 6,969 Square Feet
- Features: Covt/Restr, Sidewalk
Details
- Parcel number: 405900820000
Construction
Type & style
- Home type: SingleFamily
- Architectural style: Traditional
- Property subtype: Single Family Residence
Materials
- Vinyl Siding, Brick Veneer
- Foundation: Slab
- Roof: Shingle
Condition
- Year built: 2022
Utilities & green energy
- Sewer: Public Sewer
- Water: Public
- Utilities for property: Electricity Connected, Natural Gas Connected
Community & HOA
Community
- Subdivision: Parkside At Mt Washington
HOA
- Has HOA: Yes
- HOA fee: $550 annually
Location
- Region: Louisville
Financial & listing details
- Price per square foot: $143/sqft
- Tax assessed value: $352,540
- Annual tax amount: $3,952
- Date on market: 7/5/2026
- Electric utility on property: Yes
Estimated market value
$357,100
$339,000 - $375,000
$2,609/mo
Price history
| Date | Event | Price |
|---|---|---|
| 8/22/2026 | Pending sale | $360,000$143/sqft |
Source:  Metro Search Inc. LLC DBA Apex MLS #1722354 Report a problem Metro Search Inc. LLC DBA Apex MLS #1722354 Report a problem | ||
| 7/16/2026 | Price change | $360,000-2.7%$143/sqft |
Source: Metro Search Inc. LLC DBA Apex MLS #1722354 Report a problem | ||
| 7/5/2026 | Price change | $369,900-0.7%$147/sqft |
Source: eXp Realty #1722354 Report a problem | ||
| 6/17/2026 | Price change | $372,500-0.7%$148/sqft |
Source: Metro Search Inc. LLC DBA Apex MLS #1715983 Report a problem | ||
| 6/3/2026 | Price change | $375,000-1.2%$149/sqft |
Source: Metro Search Inc. LLC DBA Apex MLS #1715983 Report a problem | ||
| 5/4/2026 | Listed for sale | $379,500+8.5%$151/sqft |
Source: Metro Search Inc. LLC DBA Apex MLS #1715983 Report a problem | ||
| 6/23/2022 | Sold | $349,900$139/sqft |
Source: Metro Search Inc. LLC DBA Apex MLS #1610654 Report a problem | ||
| 5/9/2022 | Pending sale | $349,900$139/sqft |
Source: Metro Search Inc. LLC DBA Apex MLS #1610654 Report a problem | ||
| 4/26/2022 | Listed for sale | $349,900$139/sqft |
Source: Metro Search Inc. LLC DBA Apex MLS #1610654 Report a problem | ||
Public tax history
| Year | Property taxes | Tax assessment |
|---|---|---|
| 2025 | $3,952 -1.4% | $352,540 +0.8% |
| 2024 | $4,006 -2.8% | $349,900 |
| 2023 | $4,122 | $349,900 |
Find assessor info on the county website
Monthly payment
Est. payment
Payment breakdown
Explore the cost of this home by adjusting the details. Changes won't be saved.Climate risks
Neighborhood: Highview
- $370,000-- bd-- ba-- sqft12006 Parkside Vista Ln, Louisville, KY 40229Off Market
- $248,900-- bd-- ba-- sqft7301 Mount Washington Rd, Louisville, KY 40229Off Market
- $2,2003 bd2 ba1.7k sqft7305 Mount Washington Rd, Louisville, KY 40229Off Market
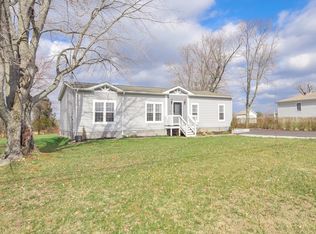
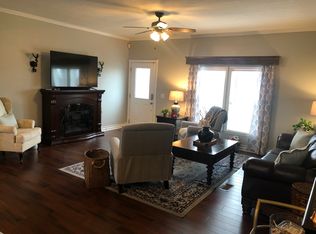
- $294,7003 bd2 ba1.7k sqft7305 Mount Washington Rd, Louisville, KY 40229Off Market
Similar homes
- $355,0004 bd3 ba2.6k sqft12095 Parkview Trace Dr, Louisville, KY 40229For Sale

 MLS ID #1724204, Denise Wisdom, Real Broker, LLC. Metro Search Inc. LLC DBA Apex MLS
 - $419,9004 bd3 ba2.6k sqft11925 Parkside Vista Ln, Louisville, KY 40229For Sale
 MLS ID #1727457, Yazbel Diaz, New Era Real Estate. Metro Search Inc. LLC DBA Apex MLS
 - $347,5004 bd3 ba2.6k sqft12079 Parkview Trace Dr, Louisville, KY 40229For Sale
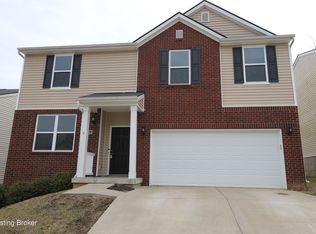 MLS ID #1724232, Brian Stocker, PML Real Estate Group LLC. Metro Search Inc. LLC DBA Apex MLS
 - $365,0004 bd3 ba2k sqft11108 Pheasant Run Ct, Louisville, KY 40229For Sale
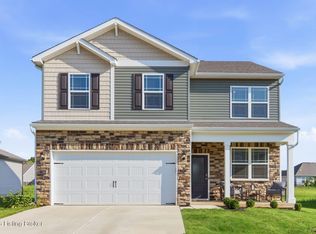 MLS ID #1727304, The Jake Wardrip Realty Group, Homepage Realty. Metro Search Inc. LLC DBA Apex MLS
 - $399,0004 bd4 ba3.4k sqft11400 Fenimore Ridge Dr, Louisville, KY 40229For SaleMLS ID #1726772, Cheryl Poore, Weichert Realtors-H. Barry Smith Co.. Metro Search Inc. LLC DBA Apex MLS
- $350,0003 bd3 ba2k sqft8102 Gateway Run Rd, Louisville, KY 40229For SaleMLS ID #1722387, The CrossBridge Grp, Redfin. Metro Search Inc. LLC DBA Apex MLS
- $389,0004 bd3 ba2.4k sqft11109 Pebble Trce, Louisville, KY 40229For SaleMLS ID #1724798, Katie Bosse, United Real Estate Louisville. Metro Search Inc. LLC DBA Apex MLS
- $335,0004 bd4 ba2.8k sqft10202 Mountain Laurel Ln, Louisville, KY 40228For SaleMLS ID #1727322, Linda S Johnstone, Semonin Realtors. Metro Search Inc. LLC DBA Apex MLS
- $315,0003 bd3 ba2.1k sqft12024 Wooden Trace Dr, Louisville, KY 40229For SaleMLS ID #1727423, Allison Sherwin, Rainey, Allen & Shaw REALTORS. Metro Search Inc. LLC DBA Apex MLS
- $420,0004 bd3 ba3.2k sqft11513 English Garden Way, Louisville, KY 40229For SaleMLS ID #1726221, Melissa Lapinsky, Red Edge Realty. Metro Search Inc. LLC DBA Apex MLS
- $346,5004 bd3 ba2.2k sqft10508 Evanwood Dr, Louisville, KY 40228For SaleMLS ID #1720755, Jennifer E Nhlekisana, Forman, Jones & Associates REALTORS. Metro Search Inc. LLC DBA Apex MLS
- $319,9003 bd2 ba1.5k sqft11509 Creek Brook Dr, Louisville, KY 40229For SaleMLS ID #1722405, Tara M Hayden, Semonin Realtors. Metro Search Inc. LLC DBA Apex MLS
- $335,0003 bd3 ba1.8k sqft10004 Creek View Estates Dr, Louisville, KY 40291For SaleMLS ID #1727408, Kyle Elmore, White Picket Real Estate. Metro Search Inc. LLC DBA Apex MLS
- $315,0004 bd3 ba1.9k sqft7101 Alma June Way, Louisville, KY 40228For SaleMLS ID #1721355, Teresa Armstrong, United Real Estate Louisville. Metro Search Inc. LLC DBA Apex MLS
- $363,0003 bd3 ba1.8k sqft109 Cypress Ct, Mount Washington, KY 40047For SaleMLS ID #1725348, Joy Hogan, Coldwell Banker McMahan. Metro Search Inc. LLC DBA Apex MLS
- $340,0003 bd2 ba1.6k sqft168 Summers Cabin Ln, Shepherdsville, KY 40165For SaleMLS ID #1722257, Angie Riley, Knob & Key Realty, LLC. Metro Search Inc. LLC DBA Apex MLS
- $350,0004 bd3 ba2.5k sqft146 Bald Eagles Cir, Mount Washington, KY 40047For SaleMLS ID #1721321, Papa N Gueye, Master Keer Realty. Metro Search Inc. LLC DBA Apex MLS
