Welcome to this beautifully maintained 4-bedroom, 3-bath home in the highly desirable Twin Eagles community! Offering the perfect blend of space, comfort, and convenience, this stunning home features an open and inviting floor plan filled with natural light. The main level boasts a spacious living area ideal for gathering with family and friends, a well-appointed kitchen with abundant cabinetry, ample counter space, and a dining area perfect for everyday living or entertaining. New Floor Throughout and freshly painted. A standout feature of this home is the installed solar panel system, helping reduce utility costs and improve energy efficiency year-round. Don't miss your opportunity to make 146 Bald Eagles Circle your next home—schedule your private showing today! Solar panel system will be paid in full by the seller at closing, allowing the new owner to enjoy the benefits of renewable energy and potential utility savings without assuming any solar loan, lease, or additional payment obligation. Home is located in the desirable Twin Eagles subdivision and offers 4 bedrooms, 3 full baths, multiple living areas, and a spacious floor plan ideal for families and entertaining. Conveniently located near shopping, dining, schools, and major commuting routes. Buyer to verify square footage, taxes, schools,
For sale
$360,000
146 Bald Eagles Cir, Mount Washington, KY 40047
4beds
2,534sqft
Single Family Residence
Built in 2015
9,583 Square Feet Lot
$356,100 Zestimate®
$142/sqft
$29/mo HOA
What's special
New floor throughoutFreshly paintedAmple counter space
- 28 days |
- 971 |
- 34 |
Likely to sell faster than
Zillow last checked:
Listing updated:
Listed by:
Papa N Gueye 502-876-6769,
Master Keer Realty
Source: Metro Search Inc. LLC DBA Apex MLS,MLS#: 1721321
Facts & features
Interior
Bedrooms & bathrooms
- Bedrooms: 4
- Bathrooms: 3
- Full bathrooms: 2
- 1/2 bathrooms: 1
Bedroom
- Level: Second
Bedroom
- Level: Second
Bedroom
- Level: Second
Bedroom
- Level: Second
Full bathroom
- Level: Second
Full bathroom
- Level: Second
Half bathroom
- Level: First
Den
- Level: First
Dining area
- Level: First
Family room
- Level: First
Kitchen
- Level: First
Laundry
- Level: Second
Heating
- Electric, Forced Air, Natural Gas
Appliances
- Laundry: In Unit
Features
- Basement: Unfinished
- Has fireplace: No
Interior area
- Total structure area: 2,184
- Total interior livable area: 2,534 sqft
- Finished area above ground: 2,184
- Finished area below ground: 350
Property
Parking
- Total spaces: 2
- Parking features: Attached
- Attached garage spaces: 2
Features
- Stories: 2
- Patio & porch: Deck, Patio, Porch
- Fencing: Wood
Lot
- Size: 9,583 Square Feet
- Dimensions: 67 x 145
Details
- Parcel number: 082C0001015
Construction
Type & style
- Home type: SingleFamily
- Architectural style: Other
- Property subtype: Single Family Residence
Materials
- Vinyl Siding, Brick Veneer
- Foundation: Concrete Perimeter
- Roof: Shingle
Condition
- Year built: 2015
Utilities & green energy
- Sewer: Public Sewer
- Water: Public
- Utilities for property: Electricity Connected, Natural Gas Connected
Green energy
- Energy generation: Solar
Community & HOA
Community
- Subdivision: Twin Eagles
HOA
- Has HOA: Yes
- HOA fee: $350 annually
Location
- Region: Mount Washington
Financial & listing details
- Price per square foot: $142/sqft
- Tax assessed value: $245,000
- Annual tax amount: $3,094
- Date on market: 6/23/2026
- Electric utility on property: Yes
Estimated market value
$356,100
$338,000 - $374,000
$2,564/mo
Price history
| Date | Event | Price |
|---|---|---|
| 6/23/2026 | Listed for sale | $360,000+2.9%$142/sqft |
Source:  Metro Search Inc. LLC DBA Apex MLS #1721321 Report a problem Metro Search Inc. LLC DBA Apex MLS #1721321 Report a problem | ||
| 1/27/2026 | Listing removed | $350,000$138/sqft |
Source: Metro Search Inc. LLC DBA Apex MLS #1696404 Report a problem | ||
| 11/7/2025 | Listed for sale | $350,000$138/sqft |
Source: Metro Search Inc. LLC DBA Apex MLS #1696404 Report a problem | ||
| 10/5/2025 | Contingent | $350,000$138/sqft |
Source: Metro Search Inc. LLC DBA Apex MLS #1696404 Report a problem | ||
| 9/18/2025 | Price change | $350,000-2.8%$138/sqft |
Source: Metro Search Inc. LLC DBA Apex MLS #1696404 Report a problem | ||
| 8/29/2025 | Listed for sale | $360,000+46.9%$142/sqft |
Source: Metro Search Inc. LLC DBA Apex MLS #1696404 Report a problem | ||
| 7/31/2020 | Sold | $245,000-2%$97/sqft |
Source: Metro Search Inc. LLC DBA Apex MLS #1559645 Report a problem | ||
| 5/27/2020 | Listed for sale | $249,900$99/sqft |
Source: EXP Realty LLC #1559645 Report a problem | ||
| 5/27/2020 | Pending sale | $249,900$99/sqft |
Source: EXP Realty LLC #1559645 Report a problem | ||
| 5/17/2020 | Listed for sale | $249,900+30.7%$99/sqft |
Source: EXP Realty LLC #1559645 Report a problem | ||
| 5/28/2015 | Sold | $191,203$75/sqft |
Source: Metro Search Inc. LLC DBA Apex MLS #1377660 Report a problem | ||
Public tax history
| Year | Property taxes | Tax assessment |
|---|---|---|
| 2024 | $3,094 +0.6% | $245,000 |
| 2023 | $3,074 -0.9% | $245,000 |
| 2022 | $3,103 -0.2% | $245,000 |
| 2021 | $3,108 +1558.8% | $245,000 +28.1% |
| 2020 | $187 | $191,203 |
| 2019 | $187 -11.7% | $191,203 |
| 2018 | $212 | $191,203 |
| 2017 | $212 -2.6% | $191,203 |
| 2016 | $218 | $191,203 +856% |
| 2015 | $218 +96.7% | $20,000 +100% |
| 2014 | $111 | $10,000 |
| 2011 | -- | $10,000 |
| 2010 | -- | $10,000 |
| 2009 | -- | $10,000 |
Find assessor info on the county website
Monthly payment
Est. payment
Payment breakdown
Explore the cost of this home by adjusting the details. Changes won't be saved.Climate risks
Neighborhood: 40047
Nearby schools
GreatSchools rating
- 5/10Old Mill Elementary SchoolGrades: PK-5Distance: 0.2 mi
- 5/10Mt. Washington Middle SchoolGrades: 6-8Distance: 1.9 mi
- 6/10Bullitt East High SchoolGrades: 9-12Distance: 1.1 mi
- $376,3004 bd3 ba2.2k sqft146 Bald Eagles Cir #V, Mount Washington, KY 40047Off Market
- $387,5003 bd4 ba3k sqft132 Bald Eagles Cir, Mount Washington, KY 40047Off Market
- $451,0003 bd4 ba3k sqft132 Bald Eagles Cir, Mt Washington, KY 40047Off Market
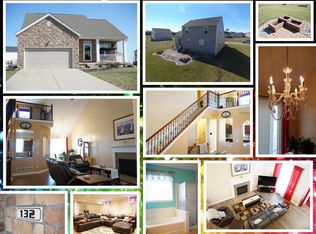
- $373,7003 bd4 ba2.8k sqft158 Bald Eagles Cir, Mount Washington, KY 40047Off Market
- $369,9003 bd2 ba2.1k sqft314 Bald Eagle Cir, Mount Washington, KY 40047Off Market
- $341,7003 bd3 ba2.7k sqft26 Twin Eagles Pkwy, Mount Washington, KY 40047Off Market
- $375,6004 bd3 ba2.2k sqft200 Twin Eagles Pkwy, Mount Washington, KY 40047Off Market
- $369,9004 bd3 ba2.9k sqft216 Twin Eagles Pkwy, Mount Washington, KY 40047Sold
A local agent can set up tours, give advice and negotiate with sellers.
Similar homes
- $368,0004 bd3 ba2.1k sqft158 Elder Glen Ct, Mount Washington, KY 40047For Sale

 MLS ID #1721790, Michelle Hart, Exit Realty Home Front. Metro Search Inc. LLC DBA Apex MLS
 - $309,9003 bd2 ba1.2k sqft298 Eagle Feather St, Mount Washington, KY 40047For Sale
 MLS ID #1723055, Tracy N French, RE/MAX Premier Properties. Metro Search Inc. LLC DBA Apex MLS
 - $390,0003 bd3 ba2.7k sqft1153 Waterford Rd, Mount Washington, KY 40047For Sale
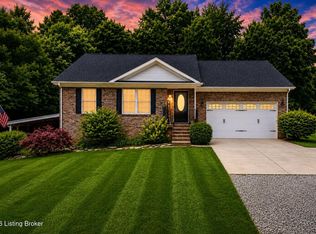 MLS ID #1719519, Crystal J Roberts, Knob & Key Realty, LLC. Metro Search Inc. LLC DBA Apex MLS
 - $360,0003 bd3 ba2.3k sqft157 Broken Branch Ct, Mount Washington, KY 40047For Sale
 MLS ID #1722907, Reed Martin, RE/MAX FIRST. Metro Search Inc. LLC DBA Apex MLS
 - $415,0004 bd3 ba2.7k sqft115 Wildflower Ave, Mount Washington, KY 40047For SaleMLS ID #1712898, Dan Woods, Green Team Real Estate Services. Metro Search Inc. LLC DBA Apex MLS
- $417,0004 bd3 ba2.6k sqft1007 Bogard Ln, Mount Washington, KY 40047For SaleMLS ID #1723486, Brad Long, 85W Real Estate. Metro Search Inc. LLC DBA Apex MLS
- $368,0003 bd2 ba1.6k sqft242 Potomac Bnd, Mount Washington, KY 40047For SaleMLS ID #1723726, Keith Pound, Pound Realty. Metro Search Inc. LLC DBA Apex MLS
- $450,0003 bd3 ba2.4k sqft376 Gene St, Mount Washington, KY 40047For SaleMLS ID #1717625, Bobby J Pruitt, Real Broker, LLC. Metro Search Inc. LLC DBA Apex MLS
- $475,0004 bd3 ba2.7k sqft1576 Stringer Ln, Mount Washington, KY 40047For SaleMLS ID #1722376, Cindy Mason, Mason Real Estate, LLC. Metro Search Inc. LLC DBA Apex MLS
- $360,0004 bd3 ba2.6k sqft12103 Parkview Trace Dr, Louisville, KY 40229For SaleMLS ID #1722103, Paola Morante Escobar, Lifestyl Louisville. Metro Search Inc. LLC DBA Apex MLS
- $474,9004 bd2 ba3.7k sqft304 Hidden Falls Dr, Mount Washington, KY 40047For SaleMLS ID #1723229, Sean Riley, DREAM J P Pirtle REALTORS. Metro Search Inc. LLC DBA Apex MLS
- $410,0003 bd3 ba1.9k sqft138 Sunflower Blvd, Mount Washington, KY 40047For SaleMLS ID #1715722, Crystal J Roberts, Knob & Key Realty, LLC. Metro Search Inc. LLC DBA Apex MLS
- $364,8004 bd3 ba2.1k sqft11812 Garden Grove Way, Louisville, KY 40299For SaleMLS ID #1716292, Laura Rice & Associates, Lenihan Sotheby's Int'l Realty. Metro Search Inc. LLC DBA Apex MLS
- $359,0004 bd3 ba2.3k sqft8017 Cedar Meadows Ln, Louisville, KY 40229For SaleMLS ID #1719731, Jamuna Poudyel, United Real Estate Louisville. Metro Search Inc. LLC DBA Apex MLS
- $529,0004 bd3 ba2.9k sqft440 Stoney Ln, Taylorsville, KY 40071For SaleMLS ID #1716107, Bobby J Pruitt, Real Broker, LLC. Metro Search Inc. LLC DBA Apex MLS
- $375,0004 bd3 ba2.2k sqft11717 Trottingham Cir, Louisville, KY 40299For SaleMLS ID #1722459, Mariah N Ndiaye, Diamond Key REALTORS. Metro Search Inc. LLC DBA Apex MLS
- $369,9003 bd3 ba2.7k sqft5213 Rainmaker Ct, Louisville, KY 40229For SaleMLS ID #1722823, Lori Ann Brumback, Semonin Realtors. Metro Search Inc. LLC DBA Apex MLS
- $359,5004 bd3 ba2.5k sqft7115 Orchard Lake Blvd, Louisville, KY 40218For SaleMLS ID #1721238, Walter L Collins, Realty Advanced. Metro Search Inc. LLC DBA Apex MLS
- $365,5003 bd3 ba2.6k sqft8201 Damascus Rd, Louisville, KY 40228For SaleMLS ID #1710509, Angela J Wells, Coldwell Banker McMahan. Metro Search Inc. LLC DBA Apex MLS
- $360,0004 bd2 ba1.7k sqft7408 Warrenton Hill Ct, Louisville, KY 40291For SaleMLS ID #1720450, Douglas T Watson, Realty Pros of Kentuckiana. Metro Search Inc. LLC DBA Apex MLS
