One-Owner Walkout Ranch On 4 Acres With 3000 Sq Ft Of Living Space At The End Of A Quiet Street In Bullitt County With Mt Washington Schools. Open Layout With Vaulted Great Room That Flows Into The Kitchen With A Double-Sided Fireplace. Easy Care Flooring With No Carpet On The Main Level. Split Bedroom Layout For Added Bedroom Privacy. Expansive Kitchen Upstairs Plus A Second Full Kitchen In The Finished Walkout Basement. The Walkout Level Offers The Kitchen, Dining Space, Family Room, 4th Bedroom, Flexible Space, 2nd Laundry Room, Storage & Private Exterior Entrance Right Off The Driveway—Perfect For Multi-Generational Living, Guests, Or Entertaining. Relax On The Front Porch, Vaulted Covered Rear Deck Or Bonfire Area. Attached & Detached Garages. Private, Wooded Backyard. Very Nice Home All Kitchen appliances on both levels will remain. 120 SF of unfinished space is under the front area, making a great storm shelter and additional storage.
For sale
Price cut: $10K (7/3)
$529,000
440 Stoney Ln, Taylorsville, KY 40071
4beds
2,960sqft
Single Family Residence
Built in 2004
3.82 Acres Lot
$518,300 Zestimate®
$179/sqft
$-- HOA
What's special
Double-sided fireplaceBonfire areaVaulted covered rear deckAttached and detached garagesQuiet streetPrivate wooded backyardFront porch
- 116 days |
- 967 |
- 47 |
Zillow last checked:
Listing updated:
Listed by:
Bobby J Pruitt 502-837-9000,
Real Broker, LLC
Source: Metro Search Inc. LLC DBA Apex MLS,MLS#: 1716107
Facts & features
Interior
Bedrooms & bathrooms
- Bedrooms: 4
- Bathrooms: 3
- Full bathrooms: 3
Primary bedroom
- Level: First
Bedroom
- Level: First
Bedroom
- Level: First
Bedroom
- Level: Basement
Primary bathroom
- Level: First
Full bathroom
- Level: First
Full bathroom
- Level: Basement
Other
- Description: Also has been used as a large closet and storage area.
- Level: Basement
Dining area
- Description: Double Sided Fireplace
- Level: First
Great room
- Level: Basement
Kitchen
- Level: First
Kitchen
- Level: Basement
Laundry
- Level: First
Laundry
- Description: Laundry & Storage. Shelving will remain.
- Level: Basement
Living room
- Description: Double Sided Fireplace
- Level: First
Other
- Description: Approx. 120 SF unfinished area under front porch for storage.
- Level: Basement
Heating
- Forced Air, Natural Gas
Cooling
- Central Air
Features
- Open Floorplan
- Basement: Finished,Walkout Part Fin
- Number of fireplaces: 1
Interior area
- Total structure area: 1,480
- Total interior livable area: 2,960 sqft
- Finished area above ground: 1,480
- Finished area below ground: 1,480
Property
Parking
- Total spaces: 3
- Parking features: Detached, Attached, Entry Side, See Remarks, Driveway
- Attached garage spaces: 3
- Has uncovered spaces: Yes
Features
- Stories: 1
- Patio & porch: Wrap Around, Deck, Patio, Porch
- Exterior features: See Remarks
- Fencing: None
- Waterfront features: Creek
Lot
- Size: 3.82 Acres
- Features: Irregular Lot, Cul-De-Sac, Cleared, Wooded
Details
- Additional structures: Garage(s), Outbuilding
- Parcel number: 081SE002016
Construction
Type & style
- Home type: SingleFamily
- Architectural style: Ranch
- Property subtype: Single Family Residence
Materials
- Vinyl Siding, Stone Veneer
- Foundation: Concrete Perimeter
- Roof: Shingle
Condition
- Year built: 2004
Utilities & green energy
- Sewer: Septic Tank
- Water: Public
- Utilities for property: Electricity Connected, Natural Gas Connected
Community & HOA
Community
- Subdivision: Stonebrook
HOA
- Has HOA: No
Location
- Region: Taylorsville
Financial & listing details
- Price per square foot: $179/sqft
- Tax assessed value: $205,228
- Annual tax amount: $2,577
- Date on market: 5/1/2026
- Electric utility on property: Yes
Estimated market value
$518,300
$492,000 - $544,000
$3,259/mo
Price history
| Date | Event | Price |
|---|---|---|
| 7/3/2026 | Price change | $529,000-1.9%$179/sqft |
Source:  Metro Search Inc. LLC DBA Apex MLS #1716107 Report a problem Metro Search Inc. LLC DBA Apex MLS #1716107 Report a problem | ||
| 6/1/2026 | Price change | $539,000-2%$182/sqft |
Source: Metro Search Inc. LLC DBA Apex MLS #1716107 Report a problem | ||
| 5/1/2026 | Price change | $550,000-4.3%$186/sqft |
Source: Metro Search Inc. LLC DBA Apex MLS #1716107 Report a problem | ||
| 1/8/2026 | Price change | $575,000-1.7%$194/sqft |
Source: Owner Report a problem | ||
| 10/27/2025 | Price change | $585,000-1.7%$198/sqft |
Source: Owner Report a problem | ||
| 9/26/2025 | Listed for sale | $595,000+2487%$201/sqft |
Source: Owner Report a problem | ||
| 12/2/2005 | Sold | $23,000$8/sqft |
Source: Agent Provided Report a problem | ||
Public tax history
| Year | Property taxes | Tax assessment |
|---|---|---|
| 2025 | $2,577 -0.8% | $205,228 |
| 2024 | $2,597 +0.6% | $205,228 |
| 2023 | $2,581 -0.9% | $205,228 |
| 2022 | $2,605 -0.2% | $205,228 |
| 2021 | $2,610 | $205,228 |
| 2020 | -- | $205,228 |
| 2019 | $2,354 +14.3% | $205,228 +16.9% |
| 2018 | $2,059 +10.5% | $175,628 |
| 2017 | $1,864 | $175,628 |
| 2016 | $1,864 | $175,628 |
| 2015 | $1,864 +6.8% | $175,628 |
| 2014 | $1,746 | $175,628 |
| 2011 | -- | $175,628 +2.9% |
| 2010 | -- | $170,628 |
| 2009 | -- | $170,628 +161.9% |
| 2007 | -- | $65,157 |
| 2006 | -- | $65,157 +1761.6% |
| 2005 | -- | $3,500 |
| 2004 | $31 +0.3% | $3,500 |
| 2003 | $31 +15.2% | $3,500 |
| 2002 | $27 | $3,500 |
Find assessor info on the county website
Monthly payment
Est. payment
Payment breakdown
Explore the cost of this home by adjusting the details. Changes won't be saved.Climate risks
Neighborhood: 40071
Nearby schools
GreatSchools rating
- 5/10Old Mill Elementary SchoolGrades: PK-5Distance: 1.6 mi
- 5/10Mt. Washington Middle SchoolGrades: 6-8Distance: 3.1 mi
- 6/10Bullitt East High SchoolGrades: 9-12Distance: 2.2 mi
- $408,800-- bd-- ba1.8k sqft404 Stoney Ln, Taylorsville, KY 40071Off Market
- $461,9003 bd2 ba1.9k sqft462 Stoney Ln, Taylorsville, KY 40071Off Market
- $497,500-- bd-- ba-- sqft697 Knapp Ln, Taylorsville, KY 40071Off Market
- $326,9003 bd2 ba1.2k sqft364 Stoney Ln, Taylorsville, KY 40071Off Market
- $453,500-- bd-- ba-- sqft303 Knapp Ln, Taylorsville, KY 40071Off Market
- $498,9003 bd3 ba2.3k sqft459 Stoney Ln, Taylorsville, KY 40071Off Market
- $288,9003 bd2 ba1.3k sqft411 Stoney Ln, Taylorsville, KY 40071Off Market
- $520,0004 bd3 ba2.9k sqft314 Stoney Ln, Taylorsville, KY 40071Sold
A local agent can set up tours, give advice and negotiate with sellers.
Similar homes
- $475,0003 bd3 ba2.2k sqft354 Deacon Trace Rd, Taylorsville, KY 40071For Sale

 MLS ID #1725829, Bailey R Mashburn, Area One Realty, LLC. Metro Search Inc. LLC DBA Apex MLS
 - $560,0003 bd3 ba4.4k sqft418 Hoagland Hill Rd, Mount Washington, KY 40047For Sale
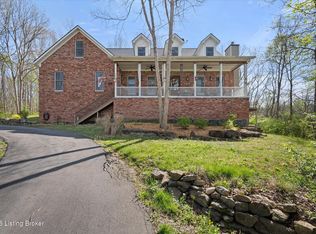 MLS ID #1714920, Julie M Dulaney, Real Estate Unlimited. Metro Search Inc. LLC DBA Apex MLS
 - $319,9004 bd3 ba2.1k sqft1014 Goose Creek Rd, Taylorsville, KY 40071For Sale
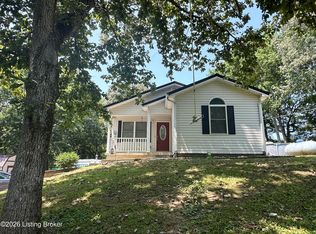 MLS ID #1725814, ReRe Nicholson, Demaree & Hubbard. Metro Search Inc. LLC DBA Apex MLS
 - $390,0003 bd3 ba2.7k sqft1153 Waterford Rd, Mount Washington, KY 40047For Sale
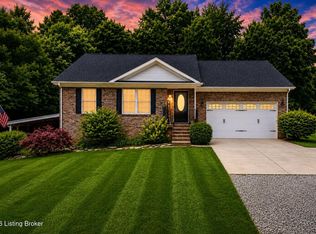 MLS ID #1719519, Crystal J Roberts, Knob & Key Realty, LLC. Metro Search Inc. LLC DBA Apex MLS
 - $497,9004 bd3 ba3.3k sqft147 Williamsburg Ct, Mount Washington, KY 40047For SaleMLS ID #1726462, Donna Thompson, Team Thompson 1 Realty. LLC. Metro Search Inc. LLC DBA Apex MLS
- $589,9003 bd3 ba2.4k sqft680 Hough Run, Mount Washington, KY 40047For SaleMLS ID #1724726, Kevin Robinson, Robinson Realty Services, LLC. Metro Search Inc. LLC DBA Apex MLS
- $545,9004 bd4 ba2.7k sqft4604 Dove Lake Ct, Louisville, KY 40299For SaleMLS ID #1726279, Janet Dischinger, BERKSHIRE HATHAWAY HomeServices, Parks & Weisberg Realtors. Metro Search Inc. LLC DBA Apex MLS
- $419,9004 bd3 ba2.1k sqft141 River Crst S, Mount Washington, KY 40047For SaleMLS ID #1727342, Presley R Baker, Knob & Key Realty, LLC. Metro Search Inc. LLC DBA Apex MLS
- $474,9004 bd3 ba2.5k sqft2954 Brooks Hill Rd, Brooks, KY 40109For SaleMLS ID #1718372, Donna Mink, Mink Realty. Metro Search Inc. LLC DBA Apex MLS
- $575,0003 bd2 ba2.1k sqft290 Hochstrasser Rd, Fisherville, KY 40023For SaleMLS ID #1725212, Michael J Gootee, The Breland Group. Metro Search Inc. LLC DBA Apex MLS
- $735,0003 bd3 ba2.6k sqft211 Normandy Rd, Taylorsville, KY 40071For SaleMLS ID #1724379, Zack A Morris, Best of Kentucky Homes Realty LLC. Metro Search Inc. LLC DBA Apex MLS
- $417,0004 bd3 ba2k sqft18 Cambridge Pl, Taylorsville, KY 40071For SaleMLS ID #1723086, Colton T Price, Abbot Realty & Auction. Metro Search Inc. LLC DBA Apex MLS
- $350,0004 bd3 ba2.5k sqft146 Bald Eagles Cir, Mount Washington, KY 40047For SaleMLS ID #1721321, Papa N Gueye, Master Keer Realty. Metro Search Inc. LLC DBA Apex MLS
- $519,5003 bd3 ba2.6k sqft502 Dorsey Way, Louisville, KY 40223For SaleMLS ID #1726810, Karen Hilkert-Dunn, Forman, Jones & Associates REALTORS. Metro Search Inc. LLC DBA Apex MLS
- $389,0004 bd2 ba2.1k sqft334 S Bardstown Rd, Mount Washington, KY 40047For SaleMLS ID #1723815, Peggy Heckert, Semonin Realtors. Metro Search Inc. LLC DBA Apex MLS
- $345,0004 bd3 ba2.1k sqft158 Elder Glen Ct, Mount Washington, KY 40047For SaleMLS ID #1721790, Michelle Hart, Exit Realty Home Front. Metro Search Inc. LLC DBA Apex MLS
- $465,0004 bd2 ba3.7k sqft304 Hidden Falls Dr, Mount Washington, KY 40047For SaleMLS ID #1723229, Sean Riley, DREAM J P Pirtle REALTORS. Metro Search Inc. LLC DBA Apex MLS
- $415,0003 bd2 ba1.6k sqft25 Valleyview Dr, Fisherville, KY 40023For SaleMLS ID #1726627, Martin T Crane, Crane REALTORS, LLC. Metro Search Inc. LLC DBA Apex MLS
- $417,0004 bd3 ba3k sqft6912 Beckingham Blvd, Louisville, KY 40299For SaleMLS ID #1726217, Siva R Boya, HomeDeals Realty. Metro Search Inc. LLC DBA Apex MLS
- $469,9004 bd3 ba2.7k sqft2304 Artisan Glen Ct, Fisherville, KY 40023For SaleMLS ID #1721632, Brian Gibson, B&B Gibson Realty. Metro Search Inc. LLC DBA Apex MLS
