On a quiet cul-de-sac in Fisherville's Catalpa Farms, 2304 Artisan Glen Ct offers a polished balance of space, comfort, and everyday convenience. This 4-bedroom,3-full bath home features over 2,700 square feet of living area, giving you room to gather, retreat, work, and relax with ease. The main level is designed for practical living, with comfortable gathering areas that connect naturally and support both daily routines and casual entertaining. The bedroom layout provides flexibility for guests, hobbies, or a dedicated office, while three full baths add convenience when schedules are busy. A partially finished walkout basement expands the home's possibilities. Use it as a media room, fitness area, play space, guest quarters, or a quiet workspace. Because it opens directly to the backyard the lower level feels connected to the outdoors and functions as true usable living space. Outside, the property continues to impress. A deck offers an easy spot for morning coffee or evening meals, while the patio creates another place to unwind or entertain. The fenced backyard adds privacy and room for pets, play, gardening, or simple weekends at home. Catalpa Farms pairs a neighborhood setting with access to nearby conveniences. Publix at Flat Rock is within easy reach, and Pope Lick Park offers trails, green space, and outdoor recreation nearby. With its cul-de-sac location, versatile interior, walkout basement, and inviting outdoor spaces, this new listing is well suited for the way you live today. *Some images in this listing have been virtually staged.
For sale
Price cut: $15.1K (8/25)
$469,900
2304 Artisan Glen Ct, Fisherville, KY 40023
4beds
2,754sqft
Single Family Residence
Built in 2017
6,969 Square Feet Lot
$466,100 Zestimate®
$171/sqft
$63/mo HOA
What's special
Partially finished walkout basementComfortable gathering areasQuiet cul-de-sac
- 69 days
- 340
- 22
Zillow last checked:
Listing updated:
Listed by:
Brian Gibson 502-810-8282,
B&B Gibson Realty
Source: Metro Search Inc. LLC DBA Apex MLS,MLS#: 1721632
Facts & features
Interior
Bedrooms & bathrooms
- Bedrooms: 4
- Bathrooms: 3
- Full bathrooms: 3
Primary bedroom
- Level: First
Bedroom
- Level: First
Bedroom
- Level: First
Bedroom
- Level: Basement
Primary bathroom
- Level: First
Full bathroom
- Level: First
Full bathroom
- Level: Basement
Dining area
- Level: First
Dining area
- Level: Basement
Family room
- Level: Basement
Foyer
- Level: First
Kitchen
- Level: First
Kitchen
- Level: Basement
Laundry
- Level: First
Living room
- Level: First
Heating
- Forced Air
Cooling
- Central Air
Features
- Basement: Walkout Part Fin
- Has fireplace: No
Interior area
- Total structure area: 1,554
- Total interior livable area: 2,754 sqft
- Finished area above ground: 1,554
- Finished area below ground: 1,200
Property
Parking
- Total spaces: 2
- Parking features: Attached, Entry Front, Driveway
- Attached garage spaces: 2
- Has uncovered spaces: Yes
Features
- Stories: 1
- Patio & porch: Deck, Patio
- Fencing: Full
Lot
- Size: 6,969 Square Feet
Details
- Parcel number: 402600080000
Construction
Type & style
- Home type: SingleFamily
- Architectural style: Ranch
- Property subtype: Single Family Residence
Materials
- Other
- Foundation: Concrete Perimeter
- Roof: Shingle
Condition
- Year built: 2017
Utilities & green energy
- Sewer: Public Sewer
- Water: Public
- Utilities for property: Electricity Connected, Natural Gas Connected
Community & HOA
Community
- Subdivision: Catalpa Farms
HOA
- Has HOA: Yes
- HOA fee: $750 annually
Location
- Region: Fisherville
Financial & listing details
- Price per square foot: $171/sqft
- Tax assessed value: $440,000
- Annual tax amount: $4,910
- Date on market: 6/26/2026
- Electric utility on property: Yes
Estimated market value
$466,100
$443,000 - $489,000
$2,776/mo
Price history
| Date | Event | Price |
|---|---|---|
| 8/25/2026 | Price change | $469,900-3.1%$171/sqft |
Source:  Metro Search Inc. LLC DBA Apex MLS #1721632 Report a problem Metro Search Inc. LLC DBA Apex MLS #1721632 Report a problem | ||
| 8/4/2026 | Price change | $485,000-1.3%$176/sqft |
Source: Metro Search Inc. LLC DBA Apex MLS #1721632 Report a problem | ||
| 7/15/2026 | Price change | $491,500-1.5%$178/sqft |
Source: Metro Search Inc. LLC DBA Apex MLS #1721632 Report a problem | ||
| 6/26/2026 | Listed for sale | $499,000+13.4%$181/sqft |
Source: Metro Search Inc. LLC DBA Apex MLS #1721632 Report a problem | ||
| 3/29/2023 | Listing removed | -- |
Source: Zillow Rentals Report a problem | ||
| 3/8/2023 | Price change | $2,645-2.6%$1/sqft |
Source: Zillow Rentals Report a problem | ||
| 2/25/2023 | Price change | $2,715-2.9%$1/sqft |
Source: Zillow Rentals Report a problem | ||
| 1/10/2023 | Listed for rent | $2,795$1/sqft |
Source: Zillow Rentals Report a problem | ||
| 1/6/2022 | Sold | $440,000$160/sqft |
Source: Metro Search Inc. LLC DBA Apex MLS #1601853 Report a problem | ||
| 12/15/2021 | Pending sale | $440,000$160/sqft |
Source: Metro Search Inc. LLC DBA Apex MLS #1601853 Report a problem | ||
| 12/15/2021 | Price change | $440,000+3.5%$160/sqft |
Source: Metro Search Inc. LLC DBA Apex MLS #1601853 Report a problem | ||
| 12/1/2021 | Listed for sale | $425,000-3.2%$154/sqft |
Source: Metro Search Inc. LLC DBA Apex MLS #1601853 Report a problem | ||
| 11/29/2021 | Listing removed | -- |
Source: Metro Search Inc. LLC DBA Apex MLS #1601169 Report a problem | ||
| 11/18/2021 | Listed for sale | $439,000-2.2%$159/sqft |
Source: Metro Search Inc. LLC DBA Apex MLS #1601169 Report a problem | ||
| 11/17/2021 | Listing removed | -- |
Source: Metro Search Inc. LLC DBA Apex MLS #1600059 Report a problem | ||
| 11/3/2021 | Listed for sale | $449,000+32.1%$163/sqft |
Source: Metro Search Inc. LLC DBA Apex MLS #1600059 Report a problem | ||
| 6/5/2019 | Sold | $339,990$123/sqft |
Source: Public Record Report a problem | ||
Public tax history
| Year | Property taxes | Tax assessment |
|---|---|---|
| 2025 | $4,910 -1.9% | $440,000 |
| 2024 | $5,007 -1.7% | $440,000 |
| 2023 | $5,095 +29% | $440,000 +29.4% |
| 2022 | $3,951 -7.4% | $339,990 |
| 2021 | $4,267 +8.9% | $339,990 |
| 2020 | $3,917 | $339,990 +9.8% |
| 2019 | $3,917 +38.8% | $309,590 +17.4% |
| 2018 | $2,822 | $263,660 +485.9% |
| 2017 | $2,822 | $45,000 |
Find assessor info on the county website
Monthly payment
Est. payment
Payment breakdown
Explore the cost of this home by adjusting the details. Changes won't be saved.Climate risks
Neighborhood: Fisherville
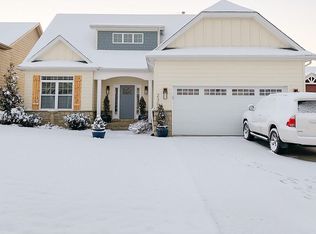
- $580,6004 bd4 ba3.4k sqft2306 Artisan Glen Ct, Fisherville, KY 40023Off Market
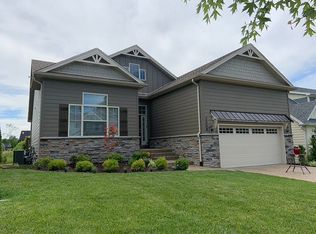
- $493,6004 bd3 ba3.1k sqft2308 Artisan Glen Ct, Fisherville, KY 40023Off Market
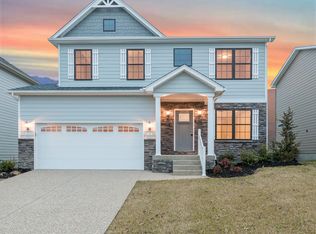
- $409,8004 bd3 ba1.7k sqft2309 Artisan Glen Ct, Fisherville, KY 40023Off Market
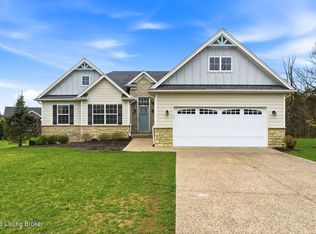
- $530,0005 bd3 ba3.1k sqft2300 Artisan Glen Ct, Fisherville, KY 40023Sold
Similar homes
- $626,0005 bd5 ba3.2k sqft17505 Shakes Creek Dr, Fisherville, KY 40023For Sale

 MLS ID #1727619, Siva R Boya, HomeDeals Realty. Metro Search Inc. LLC DBA Apex MLS
 - $629,9004 bd3 ba3.4k sqft2420 Irish Bend Ct, Fisherville, KY 40023For Sale
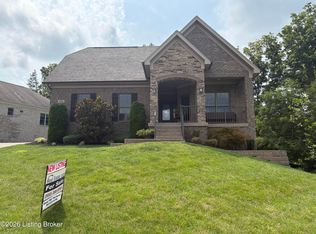 MLS ID #1726225, Stephen Mullaney, Real Estate 3000. Metro Search Inc. LLC DBA Apex MLS
 - $465,0004 bd3 ba3.1k sqft309 Rockcrest View Ct, Louisville, KY 40245For Sale
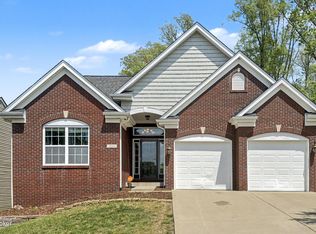 MLS ID #1724032, Stephanie Mason, simpler.realestate. Metro Search Inc. LLC DBA Apex MLS
 - $417,0004 bd3 ba3k sqft6912 Beckingham Blvd, Louisville, KY 40299For Sale
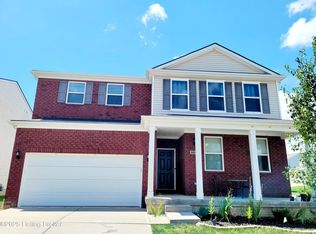 MLS ID #1726217, Siva R Boya, HomeDeals Realty. Metro Search Inc. LLC DBA Apex MLS
 - $475,0003 bd3 ba2.2k sqft354 Deacon Trace Rd, Taylorsville, KY 40071For SaleMLS ID #1725829, Bailey R Mashburn, Area One Realty, LLC. Metro Search Inc. LLC DBA Apex MLS
- $429,9004 bd3 ba2.4k sqft18070 Bridle Run Dr, Louisville, KY 40245For SaleMLS ID #1723380, Carol J Krake, Semonin Realtors. Metro Search Inc. LLC DBA Apex MLS
- $539,9004 bd3 ba2.8k sqft10331 Truman Way, Jeffersontown, KY 40299For SaleMLS ID #1722940, Judy Marlowe, United Real Estate Louisville. Metro Search Inc. LLC DBA Apex MLS
- $485,0004 bd3 ba3.3k sqft147 Williamsburg Ct, Mount Washington, KY 40047For SaleMLS ID #1726462, Donna Thompson, Team Thompson 1 Realty. LLC. Metro Search Inc. LLC DBA Apex MLS
- $459,5003 bd2 ba2k sqft9211 Eminence Ct, Prospect, KY 40059For SaleMLS ID #1727605, Jeff Perellis, BERKSHIRE HATHAWAY HomeServices, Parks & Weisberg Realtors. Metro Search Inc. LLC DBA Apex MLS
- $529,0004 bd3 ba2.9k sqft440 Stoney Ln, Taylorsville, KY 40071For SaleMLS ID #1716107, Bobby J Pruitt, Real Broker, LLC. Metro Search Inc. LLC DBA Apex MLS
- $519,5003 bd3 ba2.6k sqft502 Dorsey Way, Louisville, KY 40223For SaleMLS ID #1726810, Karen Hilkert-Dunn, Forman, Jones & Associates REALTORS. Metro Search Inc. LLC DBA Apex MLS
- $404,0004 bd3 ba2.6k sqft11720 Beacon Ct, Louisville, KY 40299For SaleMLS ID #1722357, Alhagy Cham, EXP Realty LLC. Metro Search Inc. LLC DBA Apex MLS
- $399,9994 bd3 ba2.2k sqft1118 Silvercrest Ln, Louisville, KY 40223For SaleMLS ID #1721450, Mark G Hall, Parklands Realty. Metro Search Inc. LLC DBA Apex MLS
- $439,0004 bd3 ba2.4k sqft3909 Jenica Way, Louisville, KY 40241For SaleMLS ID #1722237, Martin L Shuck, MLSCO Realty. Metro Search Inc. LLC DBA Apex MLS
- $459,9003 bd4 ba3.6k sqft10611 Providence Dr, Louisville, KY 40291For SaleMLS ID #1726072, Josh Arthurs, Semonin Realtors. Metro Search Inc. LLC DBA Apex MLS
- $399,3005 bd3 ba2.5k sqft6107 Ledgerock Cove Pl, Louisville, KY 40219For SaleMLS ID #1723865, Mary Bishop, Action First Realty, Inc.. Metro Search Inc. LLC DBA Apex MLS
- $419,9004 bd3 ba2.6k sqft11925 Parkside Vista Ln, Louisville, KY 40229For SaleMLS ID #1727457, Yazbel Diaz, New Era Real Estate. Metro Search Inc. LLC DBA Apex MLS
- $524,8004 bd3 ba2.2k sqft1002 Heron Cv, La Grange, KY 40031For SaleMLS ID #1719280, Lanette Allen, RE/MAX Performance Realty. Metro Search Inc. LLC DBA Apex MLS
- $419,9004 bd3 ba2.1k sqft141 River Crst S, Mount Washington, KY 40047For SaleMLS ID #1727342, Presley R Baker, Knob & Key Realty, LLC. Metro Search Inc. LLC DBA Apex MLS
- $459,9004 bd2 ba3.7k sqft304 Hidden Falls Dr, Mount Washington, KY 40047For SaleMLS ID #1723229, Sean Riley, DREAM J P Pirtle REALTORS. Metro Search Inc. LLC DBA Apex MLS
