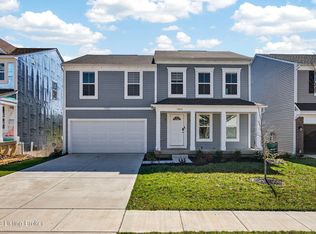
CLOSING CREDIT up to $10,000 with an acceptable offer! Beautifully finished 4-bedroom, 2.5-bath home with walk-out basement built in 2023. This home offers the features and conveniences today's buyers want — without the delays, construction mess, or added costs of starting from scratch. Step inside to find a formal living and dining room plus an open-concept layout designed for modern living. The island kitchen features upgraded 42" cabinetry, stainless steel appliances, a gas range, walk-in pantry, and abundant natural light — all open to the spacious family room. Upstairs, the homeowner's retreat offers an ensuite with double vanity, soaking tub, separate shower, and walk-in closet. Three additional bedrooms, a versatile loft, and a convenient second-floor laundry room with utility sink complete the level. The walkout basement, already roughed in for a bathroom, provides excellent potential for future living space. Additional highlights include 9-foot ceilings, upgraded carpet and pad, window blinds, and all appliances — including washer and dryer. With all major mechanicals and the roof just under 3 years old, plus a transferable 10-year structural warranty, you'll enjoy added peace of mind for years to come. Located off Flat Rock Road with easy access to I-265 and I-64, this home is just 5 minutes from a brand-new Publix. Bridle Run is also close to Polo Fields Golf & Country Club, Long Run Park and Golf Course, and less than 30 minutes from downtown Louisville. Move-in ready! This home delivers the advantages of new construction without the wait.
For sale
Price cut: $5.1K (7/15)
$429,900
18070 Bridle Run Dr, Louisville, KY 40245
4beds
2,476sqft
Single Family Residence
Built in 2023
6,534 Square Feet Lot
$-- Zestimate®
$174/sqft
$25/mo HOA
What's special
- 35 days |
- 306 |
- 16 |
Likely to sell faster than
Zillow last checked:
Listing updated:
Listed by:
Carol J Krake 502-500-4169,
Semonin Realtors
Source: Metro Search Inc. LLC DBA Apex MLS,MLS#: 1723380
Facts & features
Interior
Bedrooms & bathrooms
- Bedrooms: 4
- Bathrooms: 3
- Full bathrooms: 2
- 1/2 bathrooms: 1
Primary bedroom
- Level: Second
Bedroom
- Level: Second
Bedroom
- Level: Second
Bedroom
- Level: Second
Primary bathroom
- Level: Second
Half bathroom
- Level: First
Full bathroom
- Level: Second
Breakfast room
- Level: First
Dining room
- Level: First
Great room
- Level: First
Kitchen
- Level: First
Laundry
- Level: Second
Loft
- Level: Second
Office
- Level: First
Heating
- Forced Air, Natural Gas
Cooling
- Central Air
Features
- Basement: Walkout Unfinished
- Has fireplace: No
Interior area
- Total structure area: 2,476
- Total interior livable area: 2,476 sqft
- Finished area above ground: 2,476
- Finished area below ground: 0
Property
Parking
- Total spaces: 2
- Parking features: Attached, Entry Front
- Attached garage spaces: 2
Features
- Stories: 2
- Patio & porch: Deck, Porch
Lot
- Size: 6,534 Square Feet
- Features: Corner Lot, Sidewalk
Details
- Parcel number: 406901390000
Construction
Type & style
- Home type: SingleFamily
- Architectural style: Traditional
- Property subtype: Single Family Residence
Materials
- Vinyl Siding
- Foundation: Concrete Perimeter
- Roof: Shingle
Condition
- Year built: 2023
Utilities & green energy
- Sewer: Public Sewer
- Water: Public
- Utilities for property: Electricity Connected, Natural Gas Connected
Community & HOA
Community
- Subdivision: Bridle Run
HOA
- Has HOA: Yes
- Amenities included: Playground
- HOA fee: $300 annually
Location
- Region: Louisville
Financial & listing details
- Price per square foot: $174/sqft
- Tax assessed value: $446,020
- Annual tax amount: $4,978
- Date on market: 7/15/2026
- Electric utility on property: Yes
Estimated market value
Not available
Estimated sales range
Not available
Not available
Price history
| Date | Event | Price |
|---|---|---|
| 7/15/2026 | Price change | $429,900-1.2%$174/sqft |
Source:  Metro Search Inc. LLC DBA Apex MLS #1723380 Report a problem Metro Search Inc. LLC DBA Apex MLS #1723380 Report a problem | ||
| 4/22/2026 | Price change | $435,000-2.2%$176/sqft |
Source: Metro Search Inc. LLC DBA Apex MLS #1711057 Report a problem | ||
| 3/11/2026 | Listed for sale | $445,000$180/sqft |
Source: Metro Search Inc. LLC DBA Apex MLS #1711057 Report a problem | ||
| 12/10/2025 | Listing removed | $445,000$180/sqft |
Source:  Semonin Realtors #1699411 Report a problem Semonin Realtors #1699411 Report a problem | ||
| 10/24/2025 | Price change | $445,000-2.2%$180/sqft |
Source: Metro Search Inc. LLC DBA Apex MLS #1699411 Report a problem | ||
| 9/29/2025 | Listed for sale | $454,950+1.1%$184/sqft |
Source: Metro Search Inc. LLC DBA Apex MLS #1699411 Report a problem | ||
| 9/1/2025 | Listing removed | $450,000$182/sqft |
Source: Metro Search Inc. LLC DBA Apex MLS #1689468 Report a problem | ||
| 8/14/2025 | Price change | $450,000-2.2%$182/sqft |
Source: Metro Search Inc. LLC DBA Apex MLS #1689468 Report a problem | ||
| 6/12/2025 | Listed for sale | $460,000-1.1%$186/sqft |
Source: Metro Search Inc. LLC DBA Apex MLS #1689468 Report a problem | ||
| 6/9/2025 | Listing removed | $465,000$188/sqft |
Source: Metro Search Inc. LLC DBA Apex MLS #1686110 Report a problem | ||
| 5/29/2025 | Price change | $465,000-1.5%$188/sqft |
Source: Metro Search Inc. LLC DBA Apex MLS #1686110 Report a problem | ||
| 5/7/2025 | Listed for sale | $472,000-0.8%$191/sqft |
Source: Metro Search Inc. LLC DBA Apex MLS #1686110 Report a problem | ||
| 3/26/2025 | Listing removed | $476,000$192/sqft |
Source: Metro Search Inc. LLC DBA Apex MLS #1672643 Report a problem | ||
| 1/21/2025 | Price change | $476,000-1.3%$192/sqft |
Source: Metro Search Inc. LLC DBA Apex MLS #1672643 Report a problem | ||
| 12/29/2024 | Price change | $482,500-1.5%$195/sqft |
Source: Metro Search Inc. LLC DBA Apex MLS #1672643 Report a problem | ||
| 10/12/2024 | Listed for sale | $490,000+9.9%$198/sqft |
Source: Metro Search Inc. LLC DBA Apex MLS #1672643 Report a problem | ||
| 5/30/2023 | Sold | $446,020$180/sqft |
Source: Public Record Report a problem | ||
Public tax history
| Year | Property taxes | Tax assessment |
|---|---|---|
| 2025 | $4,978 -1.9% | $446,020 |
| 2024 | $5,076 +607.4% | $446,020 +619.9% |
| 2023 | $718 | $61,960 |
Find assessor info on the county website
Monthly payment
Est. payment
Payment breakdown
Explore the cost of this home by adjusting the details. Changes won't be saved.Climate risks
Neighborhood: Eastwood
Nearby schools
GreatSchools rating
- 8/10Stopher Elementary SchoolGrades: PK-5Distance: 3.1 mi
- 8/10Crosby Middle SchoolGrades: 6-8Distance: 6.9 mi
- 5/10Eastern High SchoolGrades: 9-12Distance: 5.3 mi
- $483,600-- bd-- ba-- sqft18072 Bridle Run Dr, Louisville, KY 40245Off Market
- $466,500-- bd-- ba-- sqft18074 Bridle Run Dr, Louisville, KY 40245Off Market
- $389,9903 bd3 ba1.8k sqft17905 Bridle Run Dr, Louisville, KY 40245Sold

- $435,0005 bd3 ba2.4k sqft18076 Bridle Run Dr, Louisville, KY 40245For Sale

- $479,600-- bd-- ba-- sqft18078 Bridle Run Dr, Louisville, KY 40245Off Market
- $394,3003 bd3 ba1.7k sqft18071 Bridle Run Dr, Louisville, KY 40245Off Market
- $458,800-- bd-- ba-- sqft18069 Bridle Run Dr, Louisville, KY 40245Off Market
- $405,400-- bd-- ba-- sqft18073 Bridle Run Dr, Louisville, KY 40245Off Market
A local agent can set up tours, give advice and negotiate with sellers.
Similar homes
- $435,0005 bd3 ba2.4k sqft18076 Bridle Run Dr, Louisville, KY 40245For Sale
 MLS ID #1725620, Erneste Ntakobangize, Red 1 Realty LLC. Metro Search Inc. LLC DBA Apex MLS
 - $525,0004 bd3 ba2.7k sqft18105 Bridle Run Dr, Louisville, KY 40245For Sale
 MLS ID #1724446, Kori Jackson, Semonin Realtors. Metro Search Inc. LLC DBA Apex MLS
 - $435,0004 bd3 ba2.4k sqft17812 Bridle Run Dr, Louisville, KY 40245For Sale
 MLS ID #1711190, Vijay Addala, United Real Estate Louisville. Metro Search Inc. LLC DBA Apex MLS
 - $399,9905 bd4 ba2.8k sqft1111 Johnson Ridge Rd, Louisville, KY 40245For Sale
 MLS ID #1722822, Jamal Elkhoury, 85W Real Estate. Metro Search Inc. LLC DBA Apex MLS
 - $459,9004 bd3 ba2.4k sqft17826 Bridle Run Dr, Louisville, KY 40245New ConstructionMetro Search Inc. LLC DBA Apex MLS
- $465,0004 bd3 ba3.1k sqft309 Rockcrest View Ct, Louisville, KY 40245For SaleMLS ID #1724032, Stephanie Mason, simpler.realestate. Metro Search Inc. LLC DBA Apex MLS
- $424,9003 bd3 ba3k sqft14307 Academy Ridge Blvd, Louisville, KY 40245For SaleMLS ID #1723893, Michael Horstman, At Home Louisville. Metro Search Inc. LLC DBA Apex MLS
- $400,0004 bd3 ba1.9k sqft13212 Cain Ln, Louisville, KY 40245For SaleMLS ID #1725602, Katie Wells, Premier Homes Realty. Metro Search Inc. LLC DBA Apex MLS
- $539,9995 bd4 ba3.1k sqft17118 Piton Way, Louisville, KY 40245For SaleMLS ID #1721121, Jennifer O'Brien, EXP Realty LLC. Metro Search Inc. LLC DBA Apex MLS
- $359,0003 bd3 ba1.7k sqft17013 Green Crest Ln, Louisville, KY 40245For SaleMLS ID #1723921, Pamela Lawson, Keller Williams Collective. Metro Search Inc. LLC DBA Apex MLS
- $534,9005 bd3 ba3.3k sqft18683 Mila Marie Dr, Louisville, KY 40245For SaleMLS ID #1718763, Dana L Sansbury, BERKSHIRE HATHAWAY HomeServices, Parks & Weisberg Realtors. Metro Search Inc. LLC DBA Apex MLS
- $374,9004 bd3 ba1.9k sqft4600 Wooded Oak Cir, Louisville, KY 40245For SaleMLS ID #1724399, Shaun S Wallace, 1 Percent Lists Purple Door. Metro Search Inc. LLC DBA Apex MLS
- $415,0004 bd2 ba2.2k sqft10928 Fairway Pointe Dr, Louisville, KY 40241For SaleMLS ID #1725029, Morgan Diebold, Skelton Company REALTORS. Metro Search Inc. LLC DBA Apex MLS
- $449,9004 bd3 ba2.7k sqft226 Education Way, Shelbyville, KY 40065For SaleMLS ID #1726482, David C Blandford, United Real Estate Louisville. Metro Search Inc. LLC DBA Apex MLS
- $449,9003 bd4 ba2.7k sqft504 Evergreen Place Ct, Louisville, KY 40223For SaleMLS ID #1722775, Boyd Hurst, Semonin Realtors. Metro Search Inc. LLC DBA Apex MLS
- $435,0004 bd3 ba2.6k sqft19126 Catalpa Fields Pl, Fisherville, KY 40023For SaleMLS ID #1712250, Bob Sokoler, simpler.realestate. Metro Search Inc. LLC DBA Apex MLS
- $360,0003 bd3 ba1.7k sqft15629 Beckley Hills Dr, Louisville, KY 40245For SaleMLS ID #1718741, Shaun S Wallace, 1 Percent Lists Purple Door. Metro Search Inc. LLC DBA Apex MLS
- $420,0003 bd3 ba2.3k sqft4009 Cobblestone Ln, La Grange, KY 40031For SaleMLS ID #1725359, Nikkita Ryan, 85W Real Estate. Metro Search Inc. LLC DBA Apex MLS
- $420,0004 bd3 ba3.2k sqft11513 English Garden Way, Louisville, KY 40229For SaleMLS ID #1726221, Melissa Lapinsky, Red Edge Realty. Metro Search Inc. LLC DBA Apex MLS
- $639,9006 bd3 ba3k sqft15806 Stonehouse Ct, Louisville, KY 40245For SaleMLS ID #1723157, Darla Baldridge, The Breland Group. Metro Search Inc. LLC DBA Apex MLS
