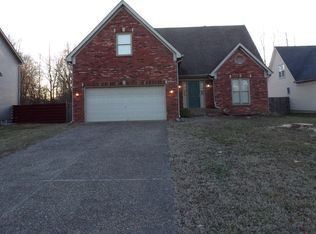
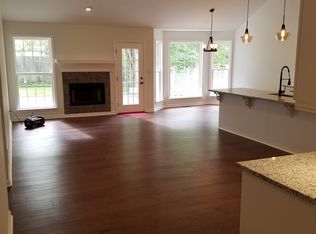
Welcome to this well maintained 3-bedroom, 3½-bath home in the highly desirable Evergreen Place community. Perfectly situated on a quiet cul-de-sac, this property offers the ideal blend of privacy, comfort, and convenience. The spacious main level features an inviting great room, a formal dining room, a bright eat-in kitchen designed for both everyday living and entertaining, and a convenient powder room. The thoughtful floor plan includes hardwood flooring and provides generous living spaces throughout. Upstairs, you'll find a spacious primary suite with a private bath, along with two additional bedrooms connected with a full bath, providing comfortable accommodations for family and guests. The fully finished basement offers even more living space with a cozy den, dedicated exercise room, a full bath, and an additional finished room that can easily serve as a fourth bedroom (non-conforming), home office, hobby room, or flex space to fit your lifestyle. Outside, you'll enjoy a fenced backyard that's perfect for children, pets, or outdoor gatherings, along with the convenience of a two-car attached garage. Nestled between Anchorage and Middletown, Evergreen Place offers a peaceful, secluded setting while remaining just minutes from shopping, dining, parks, schools, and other everyday amenities. Sellers are also offering a one-year Home Warranty. Don't miss this opportunity to own a spacious, versatile home in one of the area's most sought-after neighborhoods!
For sale
Price cut: $10.1K (8/6)
$449,900
504 Evergreen Place Ct, Louisville, KY 40223
3beds
2,712sqft
Single Family Residence
Built in 1995
9,147 Square Feet Lot
$-- Zestimate®
$166/sqft
$21/mo HOA
What's special
Fully finished basementPeaceful secluded settingTwo-car attached garageBright eat-in kitchenQuiet cul-de-sacInviting great roomCozy den
- 31 days
- 957
- 71
Zillow last checked:
Listing updated:
Listed by:
Boyd Hurst 502-418-1919,
Semonin Realtors
Source: Metro Search Inc. LLC DBA Apex MLS,MLS#: 1722775
Facts & features
Interior
Bedrooms & bathrooms
- Bedrooms: 3
- Bathrooms: 4
- Full bathrooms: 3
- 1/2 bathrooms: 1
Primary bedroom
- Level: Second
Bedroom
- Level: Second
Bedroom
- Level: Second
Primary bathroom
- Level: Second
Half bathroom
- Level: First
Full bathroom
- Level: Second
Full bathroom
- Level: Basement
Den
- Level: Basement
Dining room
- Level: First
Exercise room
- Level: Basement
Great room
- Level: First
Kitchen
- Description: eat-in
- Level: First
Laundry
- Level: Second
Other
- Level: Basement
Heating
- Forced Air, Natural Gas
Cooling
- Central Air
Features
- Basement: Finished
- Number of fireplaces: 1
Interior area
- Total structure area: 1,932
- Total interior livable area: 2,712 sqft
- Finished area above ground: 1,932
- Finished area below ground: 780
Property
Parking
- Total spaces: 2
- Parking features: Attached, Entry Front
- Attached garage spaces: 2
Features
- Stories: 2
- Patio & porch: Deck, Porch
- Fencing: Full,Wood
Lot
- Size: 9,147 Square Feet
- Features: Cul-De-Sac, Level
Details
- Parcel number: 21258100030000
Construction
Type & style
- Home type: SingleFamily
- Architectural style: Traditional
- Property subtype: Single Family Residence
Materials
- Vinyl Siding, Wood Frame, Brick Veneer
- Foundation: Concrete Perimeter
- Roof: Shingle
Condition
- Year built: 1995
Utilities & green energy
- Water: Public
- Utilities for property: Electricity Connected, Natural Gas Connected
Community & HOA
Community
- Subdivision: Evergreen Place
HOA
- Has HOA: Yes
- HOA fee: $250 annually
Location
- Region: Louisville
Financial & listing details
- Price per square foot: $166/sqft
- Tax assessed value: $294,450
- Annual tax amount: $3,286
- Date on market: 7/31/2026
- Electric utility on property: Yes
Estimated market value
Not available
Estimated sales range
Not available
Not available
Price history
| Date | Event | Price |
|---|---|---|
| 8/6/2026 | Price change | $449,900-2.2%$166/sqft |
Source:  Metro Search Inc. LLC DBA Apex MLS #1722775 Report a problem Metro Search Inc. LLC DBA Apex MLS #1722775 Report a problem | ||
| 7/31/2026 | Listed for sale | $460,000$170/sqft |
Source: Metro Search Inc. LLC DBA Apex MLS #1722775 Report a problem | ||
Public tax history
| Year | Property taxes | Tax assessment |
|---|---|---|
| 2025 | $3,286 -1.9% | $294,450 |
| 2024 | $3,351 -1.7% | $294,450 |
| 2023 | $3,410 -0.3% | $294,450 |
| 2022 | $3,422 +12% | $294,450 +21% |
| 2021 | $3,055 +8.9% | $243,430 |
| 2020 | $2,804 | $243,430 |
| 2019 | $2,804 +3.3% | $243,430 |
| 2018 | $2,715 | $243,430 |
| 2017 | $2,715 +21.4% | $243,430 +8.8% |
| 2013 | $2,237 | $223,650 |
| 2011 | $2,237 | $223,650 |
| 2010 | $2,237 | $223,650 |
| 2009 | $2,237 | $223,650 |
| 2007 | -- | $223,650 |
| 2006 | -- | $223,650 +6.5% |
| 2005 | -- | $210,000 |
| 2004 | -- | $210,000 |
Find assessor info on the county website
Monthly payment
Est. payment
Payment breakdown
Explore the cost of this home by adjusting the details. Changes won't be saved.Climate risks
Neighborhood: Middletown
- $449,9003 bd4 ba2.5k sqft506 Evergreen Place Ct, Louisville, KY 40223Sold

- $456,4004 bd3 ba2.6k sqft502 Evergreen Place Ct, Louisville, KY 40223Off Market
- $418,8004 bd2 ba2k sqft508 Evergreen Place Ct, Louisville, KY 40223Off Market
- $398,6003 bd2 ba1.5k sqft500 Evergreen Place Ct, Louisville, KY 40223Off Market
Similar homes
- $418,0003 bd3 ba3.2k sqft8800 Charing Cross Rd, Bellemeade, KY 40222For Sale

 MLS ID #1727461, Keith A Curran, Semonin Realtors. Metro Search Inc. LLC DBA Apex MLS
 - $510,0004 bd3 ba2.9k sqft1201 Crosstimbers Dr, Louisville, KY 40245For Sale
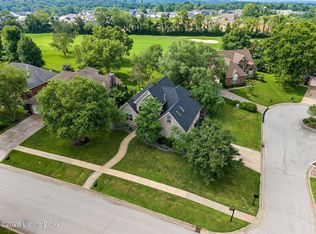 MLS ID #1727780, Daniel Wolf, Semonin Realtors. Metro Search Inc. LLC DBA Apex MLS
 - $450,0004 bd2 ba1.9k sqft9601 Fern Creek Rd, Louisville, KY 40291For Sale
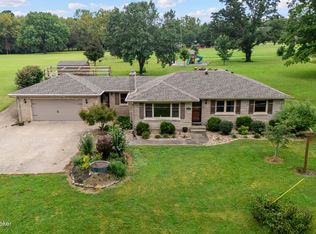 MLS ID #1727523, Rhonda S Roberts, Keller Williams Collective. Metro Search Inc. LLC DBA Apex MLS
 - $525,0004 bd3 ba3.1k sqft10303 Rock Falls Ct, Louisville, KY 40223For Sale
 MLS ID #1719362, Kristy D Dugan, Semonin Realtors. Metro Search Inc. LLC DBA Apex MLS
 - $549,9004 bd3 ba2.6k sqft10935 Old Harrods Woods Cir, Louisville, KY 40223For SaleMLS ID #1713995, David Meunier, simpler.realestate. Metro Search Inc. LLC DBA Apex MLS
- $395,0004 bd3 ba2.5k sqft11911 Running Creek Rd, Douglass Hills, KY 40243For SaleMLS ID #1726369, Jared Heinz, Firm Foundation Real Estate Agency. Metro Search Inc. LLC DBA Apex MLS
- $450,0003 bd2 ba2.3k sqft1800 Rudy Ln, Indian Hills, KY 40207For SaleMLS ID #1709178, Katie Esterle, White Picket Real Estate. Metro Search Inc. LLC DBA Apex MLS
- $464,0003 bd3 ba2.1k sqft1421 Twin Ridge Rd, Lyndon, KY 40242For SaleMLS ID #1720689, Stephen Couch, Legacy Home REALTORS. Metro Search Inc. LLC DBA Apex MLS
- $413,0004 bd2 ba2.2k sqft10928 Fairway Pointe Dr, Louisville, KY 40241For SaleMLS ID #1725029, Morgan Diebold, Skelton Company REALTORS. Metro Search Inc. LLC DBA Apex MLS
- $650,0004 bd4 ba4k sqft609 Berwyn Dr, Louisville, KY 40223For SaleMLS ID #1724417, Anne Wegert, Keller Williams Collective. Metro Search Inc. LLC DBA Apex MLS
- $434,9004 bd3 ba2.9k sqft3425 Stony Farm Dr, Jeffersontown, KY 40299For SaleMLS ID #1726942, Gibin George, Keller Williams Collective. Metro Search Inc. LLC DBA Apex MLS
- $394,9003 bd4 ba2.9k sqft12304 Dominion Way, Louisville, KY 40299For SaleMLS ID #1723078, Brent Shaw, Rick Shaw REALTORS. Metro Search Inc. LLC DBA Apex MLS
- $559,9004 bd3 ba2.9k sqft3416 Tucker Wood Ln, Louisville, KY 40299For SaleMLS ID #1719720, Oksana Makarova, United Real Estate Louisville. Metro Search Inc. LLC DBA Apex MLS
- $389,9003 bd3 ba2.2k sqft1707 Keating Dr, Louisville, KY 40245For SaleMLS ID #1725755, Geoffrey Novak, Knob & Key Realty, LLC. Metro Search Inc. LLC DBA Apex MLS
- $425,0004 bd3 ba3.1k sqft5305 Stonybrook Ct, Jeffersonville, IN 47130For SaleMLS ID #1727494, John Finnegan, Weichert Realtors-ABG. Metro Search Inc. LLC DBA Apex MLS
- $445,0003 bd2 ba1.9k sqft208 Oxford Pl, Saint Matthews, KY 40207For SaleMLS ID #1725757, Courtney D Dietrich, Enrich Realty LLC. Metro Search Inc. LLC DBA Apex MLS
- $459,9004 bd4 ba2.5k sqft14501 Signature Point Dr, Louisville, KY 40299For SaleMLS ID #1722667, Kristin D Lally, simpler.realestate. Metro Search Inc. LLC DBA Apex MLS
- $545,9004 bd4 ba2.7k sqft4604 Dove Lake Ct, Louisville, KY 40299For SaleMLS ID #1726279, Janet Dischinger, BERKSHIRE HATHAWAY HomeServices, Parks & Weisberg Realtors. Metro Search Inc. LLC DBA Apex MLS
- $374,9004 bd3 ba1.9k sqft4600 Wooded Oak Cir, Louisville, KY 40245For SaleMLS ID #1724399, Shaun S Wallace, 1 Percent Lists Purple Door. Metro Search Inc. LLC DBA Apex MLS
- $475,0003 bd2 ba2k sqft7705 Commonwealth Dr, Crestwood, KY 40014For SaleMLS ID #1723019, Martha Hemminger, simpler.realestate. Metro Search Inc. LLC DBA Apex MLS
