Opportunities like this are rarely available and they go fast! Whether you're seeking the ease of one-level living, need dedicated work-from-home space, or are planning for a growing household, this beautifully updated 4-bedroom ranch delivers. Tucked away on a quiet cul-de-sac in the highly desirable Plainview community, this home sits on a generously sized, fenced lot featuring a newly created patio that seamlessly extends entertaining and everyday living outdoors. Known for its exceptional convenience, Plainview is a neighborhood where residents love to stay. Inside, the thoughtfully reimagined floor plan was designed with hosting and gathering in mind. Expansive living spaces, a dream kitchen, and an effortless flow create the perfect setting for everything from intimate dinners to large celebrations. Plank flooring runs throughout the main living areas, while the sunroom overlooks the patio and features automated lighting for enhanced ambiance. The chef-inspired kitchen offers an abundance of storage with a mix of glass-front and traditional cabinetry, quartz countertops, a large center island with seating for six, and a charming window seat. You will find four true bedrooms on the main floor and all bathrooms have been updated and enhanced with tile, walk-in showers, raised vanities and more. The finished basement provides valuable additional living space, along with dedicated areas for a home gym, hobbies, and storage. A rare combination of location, layout, and lifestyle—this is a home you'll want to see in person.
For sale
Price cut: $25K (6/23)
$525,000
10303 Rock Falls Ct, Louisville, KY 40223
4beds
3,194sqft
Single Family Residence
Built in 1977
0.39 Acres Lot
$-- Zestimate®
$164/sqft
$29/mo HOA
What's special
Sunroom overlooks the patioDream kitchenChef-inspired kitchenGenerously sized fenced lotQuiet cul-de-sacExpansive living spacesCharming window seat
- 88 days
- 420
- 19
Zillow last checked:
Listing updated:
Listed by:
Kristy D Dugan 502-930-3833,
Semonin Realtors
Source: Metro Search Inc. LLC DBA Apex MLS,MLS#: 1719362
Facts & features
Interior
Bedrooms & bathrooms
- Bedrooms: 4
- Bathrooms: 3
- Full bathrooms: 2
- 1/2 bathrooms: 1
Primary bedroom
- Description: Ensuite
- Level: First
- Area: 174.02
- Dimensions: 11.30 x 15.40
Bedroom
- Description: 4 True bedrooms
- Level: First
- Area: 130.9
- Dimensions: 11.90 x 11.00
Bedroom
- Description: All generous sized
- Level: First
- Area: 123.32
- Dimensions: 11.10 x 11.11
Bedroom
- Description: Carpet
- Level: First
- Area: 123.21
- Dimensions: 11.10 x 11.10
Primary bathroom
- Description: Double Vanity
- Level: First
- Area: 71.68
- Dimensions: 11.20 x 6.40
Half bathroom
- Description: Off kitchen
- Level: First
- Area: 22.19
- Dimensions: 5.40 x 4.11
Full bathroom
- Level: First
- Area: 45.21
- Dimensions: 7.40 x 6.11
Family room
- Description: Open to dining room
- Level: First
- Area: 584.22
- Dimensions: 27.30 x 21.40
Family room
- Level: Basement
- Area: 309.96
- Dimensions: 24.60 x 12.60
Kitchen
- Description: Huge; 2nd dining area
- Level: First
- Area: 373.66
- Dimensions: 31.40 x 11.90
Laundry
- Level: First
- Area: 34.98
- Dimensions: 5.30 x 6.60
Office
- Level: Basement
- Area: 92.3
- Dimensions: 13.00 x 7.10
Other
- Description: Kitchenette - Plumbing done
- Level: Basement
- Area: 197.4
- Dimensions: 14.00 x 14.10
Sun room
- Description: All windows
- Level: First
Heating
- Electric
Cooling
- Central Air
Features
- Basement: Partially Finished
- Number of fireplaces: 1
Interior area
- Total structure area: 2,338
- Total interior livable area: 3,194 sqft
- Finished area above ground: 2,338
- Finished area below ground: 856
Video & virtual tour
Property
Parking
- Total spaces: 2
- Parking features: Attached
- Attached garage spaces: 2
Features
- Stories: 1
- Patio & porch: Patio
- Fencing: Privacy
Lot
- Size: 0.39 Acres
- Features: Cul-De-Sac
Details
- Parcel number: 22195603680000
Construction
Type & style
- Home type: SingleFamily
- Architectural style: Ranch
- Property subtype: Single Family Residence
Materials
- Wood Frame
- Foundation: Concrete Perimeter
- Roof: Shingle
Condition
- Year built: 1977
Utilities & green energy
- Sewer: Public Sewer
- Water: Public
- Utilities for property: Electricity Connected, Natural Gas Connected
Community & HOA
Community
- Subdivision: Plainview
HOA
- Has HOA: Yes
- HOA fee: $350 annually
Location
- Region: Louisville
Financial & listing details
- Price per square foot: $164/sqft
- Tax assessed value: $328,420
- Annual tax amount: $3,665
- Date on market: 8/26/2026
- Electric utility on property: Yes
Estimated market value
Not available
Estimated sales range
Not available
Not available
Price history
| Date | Event | Price |
|---|---|---|
| 8/26/2026 | Listed for sale | $525,000$164/sqft |
Source:  Metro Search Inc. LLC DBA Apex MLS #1719362 Report a problem Metro Search Inc. LLC DBA Apex MLS #1719362 Report a problem | ||
| 7/27/2026 | Contingent | $525,000$164/sqft |
Source: Metro Search Inc. LLC DBA Apex MLS #1719362 Report a problem | ||
| 7/10/2026 | Listed for sale | $525,000$164/sqft |
Source: Metro Search Inc. LLC DBA Apex MLS #1719362 Report a problem | ||
| 6/25/2026 | Contingent | $525,000$164/sqft |
Source: Metro Search Inc. LLC DBA Apex MLS #1719362 Report a problem | ||
| 6/23/2026 | Price change | $525,000-4.5%$164/sqft |
Source: Metro Search Inc. LLC DBA Apex MLS #1719362 Report a problem | ||
| 6/3/2026 | Listed for sale | $550,000+100%$172/sqft |
Source: Metro Search Inc. LLC DBA Apex MLS #1719362 Report a problem | ||
| 8/10/2017 | Sold | $275,000-16.4%$86/sqft |
Source: Metro Search Inc. LLC DBA Apex MLS #1469858 Report a problem | ||
| 3/15/2017 | Listed for sale | $329,000$103/sqft |
Source: Gant Hill & Associates, LLC #1469858 Report a problem | ||
Public tax history
| Year | Property taxes | Tax assessment |
|---|---|---|
| 2025 | $3,665 -1.9% | $328,420 |
| 2024 | $3,737 -1.7% | $328,420 |
| 2023 | $3,803 -0.3% | $328,420 |
| 2022 | $3,816 +10.6% | $328,420 +19.4% |
| 2021 | $3,451 +8.9% | $275,000 |
| 2020 | $3,168 | $275,000 |
| 2019 | $3,168 +3.3% | $275,000 |
| 2018 | $3,068 | $275,000 -5.4% |
| 2017 | $3,068 +28.9% | $290,770 +22.1% |
| 2013 | $2,381 | $238,060 |
| 2011 | $2,381 | $238,060 |
| 2010 | $2,381 | $238,060 |
| 2009 | $2,381 | $238,060 +17.6% |
| 2007 | -- | $202,440 |
| 2006 | -- | $202,440 |
| 2005 | -- | $202,440 |
| 2004 | -- | $202,440 |
Find assessor info on the county website
Monthly payment
Est. payment
Payment breakdown
Explore the cost of this home by adjusting the details. Changes won't be saved.Climate risks
Neighborhood: Jeffersontown
- $473,5004 bd3 ba2.9k sqft10301 Rock Falls Ct, Louisville, KY 40223Off Market
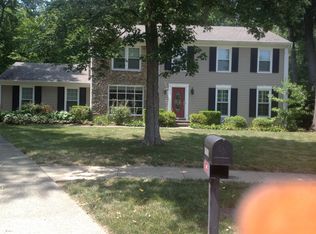
- $452,000-- bd3 ba2.4k sqft10305 Rock Falls Ct, Louisville, KY 40223Off Market
- $450,0004 bd4 ba3.2k sqft10300 Falling Tree Way, Louisville, KY 40223Sold

- $509,6004 bd4 ba3.1k sqft10302 Falling Tree Way, Louisville, KY 40223Off Market
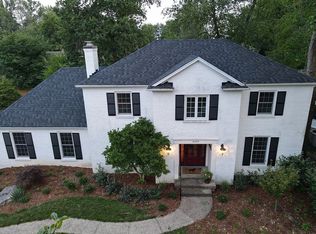
Similar homes
- $500,0004 bd3 ba2.6k sqft10206 Falling Tree Way, Louisville, KY 40223For Sale
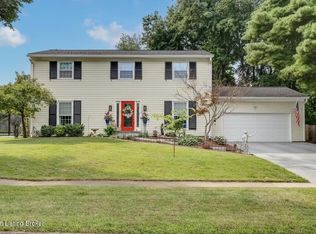
 MLS ID #1724709, Paige Williams, United Real Estate Louisville. Metro Search Inc. LLC DBA Apex MLS
 - $525,0004 bd3 ba2.8k sqft4210 Dolphin Rd, Houston Acres, KY 40220For Sale
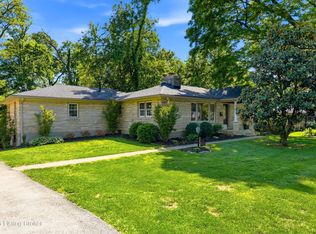 MLS ID #1721414, Scott Radcliff, RE/MAX Premier Properties. Metro Search Inc. LLC DBA Apex MLS
 - $440,0004 bd3 ba2.8k sqft10307 Truman Way, Jeffersontown, KY 40299For Sale
 MLS ID #1727733, Moya N Jackson, The Collective Realty Co.. Metro Search Inc. LLC DBA Apex MLS
 - $524,9004 bd3 ba3.1k sqft748 Dehart Ln, Middletown, KY 40243For Sale
 MLS ID #1726248, Shaun S Wallace, 1 Percent Lists Purple Door. Metro Search Inc. LLC DBA Apex MLS
 - $449,9003 bd4 ba2.7k sqft504 Evergreen Place Ct, Louisville, KY 40223For SaleMLS ID #1722775, Boyd Hurst, Semonin Realtors. Metro Search Inc. LLC DBA Apex MLS
- $485,0004 bd3 ba2.5k sqft3402 Westwood Farms Dr, Louisville, KY 40220For SaleMLS ID #1724972, William R Mullen, Finish Line Realty LLC. Metro Search Inc. LLC DBA Apex MLS
- $528,0004 bd4 ba3.4k sqft4003 Landherr Dr, Jeffersontown, KY 40299For SaleMLS ID #1722627, Bea Metts, Metts Group, LLC. Metro Search Inc. LLC DBA Apex MLS
- $565,0004 bd3 ba3.3k sqft824 N Pope Lick Rd, Middletown, KY 40243For SaleMLS ID #1718225, Bruce Stansbury, BERKSHIRE HATHAWAY HomeServices, Parks & Weisberg Realtors. Metro Search Inc. LLC DBA Apex MLS
- $650,0004 bd4 ba4k sqft609 Berwyn Dr, Louisville, KY 40223For SaleMLS ID #1724417, Anne Wegert, Keller Williams Collective. Metro Search Inc. LLC DBA Apex MLS
- $539,9004 bd3 ba2.8k sqft10331 Truman Way, Jeffersontown, KY 40299For SaleMLS ID #1722940, Judy Marlowe, United Real Estate Louisville. Metro Search Inc. LLC DBA Apex MLS
- $525,0004 bd3 ba2.9k sqft1201 Crosstimbers Dr, Louisville, KY 40245For SaleMLS ID #1725930, Daniel Wolf, Semonin Realtors. Metro Search Inc. LLC DBA Apex MLS
- $515,0004 bd3 ba2.4k sqft1107 Crossings Cove Ct, Louisville, KY 40245For SaleMLS ID #1727127, Patrick Pollard, Pollard Realty. Metro Search Inc. LLC DBA Apex MLS
- $549,9004 bd3 ba2.6k sqft217 Oshara Ct, Mount Washington, KY 40047For SaleMLS ID #1727257, Shawna Smith, Real Broker, LLC. Metro Search Inc. LLC DBA Apex MLS
- $589,0005 bd4 ba3k sqft14211 Aiken Rd #0, Louisville, KY 40245For SaleMLS ID #1725279, Mark Waggoner, Keller Williams Louisville. Metro Search Inc. LLC DBA Apex MLS
- $550,0003 bd3 ba2.7k sqft2219 Weber Ave, Louisville, KY 40205For SaleMLS ID #1726748, Martha Redman, Semonin Realtors. Metro Search Inc. LLC DBA Apex MLS
- $529,9005 bd3 ba3.3k sqft18683 Mila Marie Dr, Louisville, KY 40245For SaleMLS ID #1718763, Dana L Sansbury, BERKSHIRE HATHAWAY HomeServices, Parks & Weisberg Realtors. Metro Search Inc. LLC DBA Apex MLS
- $475,0004 bd3 ba2.9k sqft8200 Bohannon Station Rd, Louisville, KY 40291For SaleMLS ID #1725818, Lisa Ellington, Kevin Martin Realty. Metro Search Inc. LLC DBA Apex MLS
- $550,0003 bd4 ba4.1k sqft8606 Glenhope Dr, Louisville, KY 40291For SaleMLS ID #1726184, Alissa Meriwether, Julie Pogue Properties. Metro Search Inc. LLC DBA Apex MLS
- $394,0004 bd3 ba2.7k sqft4206 San Marcos Rd, Jeffersontown, KY 40299For SaleMLS ID #1720890, Denise Wisdom, Real Broker, LLC. Metro Search Inc. LLC DBA Apex MLS
- $575,0004 bd3 ba2.7k sqft1339 Helm Place Ln, Louisville, KY 40299For SaleMLS ID #1717281, Heather Castro, Homepage Realty. Metro Search Inc. LLC DBA Apex MLS
