Opportunities in Sterling Springs Estates are rare. 609 Berwyn Dr, lovingly maintained for 26yrs is now available...so buyers "Start. Your. Engines!" Located on a large corner lot just past the inviting subdivision entry, this 4 bedroom, 3.5 bath 2-story is landscaped with a lush assembly of flowering bushes, trees, and perennials. Pull in the extra-wide driveway to your side-entry 3-car garage...take the front lawn walkway along thoughtfully landscaped beds to your covered front porch that easily accommodates outdoor furnishings. Enter the front door to a welcoming foyer with coat closet and powder room. The foyer opens to a large great room with soaring ceilings, elaborate built-ins, fireplace, graceful trim, built-ins, loads of natural light from windows, and french doors that lead to the back deck. The kitchen and breakfast room are host to loads of cabinets and a work island with ceiling potholder. The laundry room just off the kitchen leads to the super spacious 3-car garage. Also off the kitchen and the great room is a dedicated formal dining room that looks out to the Eden-like backyard. The spacious deck is accessed from both the great room and the 1st floor primary bedroom suite. The primary suite bath has dual vanities, a soaking tub, separate shower, and water closet. The bedroom has 2 large closets and loads of space for a sitting area by the oversized front window. Upstairs are 3 bedrooms and a full bath separated by a catwalk overlooking the greatroom. The Jack n Jill bath opens to the hallway also, and there is loads of upstairs closet space as well as a darling study nook in one of the bedrooms. The finished lower level offers a large family room with plenty of space for the game table, an exercise room, a full bath, and an additional finished space great for a home office or housing an additional bed! 4000+ square feet of space to roam, and an additional 460sqft for storage in the basement! Add to this the beautifully landscaped corner lot, the mature trees, the water features and stonework at the subdivision entrance, the wide streets and sidewalks...this home is fantastic and a pleasure to show!
For sale
$650,000
609 Berwyn Dr, Louisville, KY 40223
4beds
4,043sqft
Single Family Residence
Built in 1990
0.41 Acres Lot
$-- Zestimate®
$161/sqft
$100/mo HOA
What's special
Large corner lotBeautifully landscaped corner lotExtra-wide drivewayElaborate built-insMature treesJack n jill bathGraceful trim
- 26 days |
- 1,911 |
- 72 |
Likely to sell faster than
Zillow last checked:
Listing updated:
Listed by:
Anne Wegert 502-552-5910,
Keller Williams Collective
Source: Metro Search Inc. LLC DBA Apex MLS,MLS#: 1724417
Facts & features
Interior
Bedrooms & bathrooms
- Bedrooms: 4
- Bathrooms: 4
- Full bathrooms: 3
- 1/2 bathrooms: 1
Primary bedroom
- Level: First
Bedroom
- Level: Second
Bedroom
- Level: Second
Bedroom
- Level: Second
Primary bathroom
- Level: First
Full bathroom
- Level: Second
Full bathroom
- Level: Basement
Breakfast room
- Level: First
Dining room
- Level: First
Exercise room
- Level: Basement
Family room
- Level: Basement
Foyer
- Level: First
Great room
- Level: First
Kitchen
- Level: First
Laundry
- Level: First
Other
- Level: Basement
Heating
- Forced Air, Natural Gas
Cooling
- Central Air
Features
- Basement: Finished
- Number of fireplaces: 1
Interior area
- Total structure area: 2,857
- Total interior livable area: 4,043 sqft
- Finished area above ground: 2,857
- Finished area below ground: 1,160
Property
Parking
- Total spaces: 3
- Parking features: Attached, Entry Side
- Attached garage spaces: 3
Features
- Stories: 2
- Patio & porch: Deck, Porch
- Fencing: Privacy,Wood
Lot
- Size: 0.41 Acres
- Features: Corner Lot, Level
Details
- Parcel number: 21261400240000
Construction
Type & style
- Home type: SingleFamily
- Architectural style: Traditional
- Property subtype: Single Family Residence
Materials
- Brick Veneer
- Foundation: Concrete Perimeter
- Roof: Shingle
Condition
- Year built: 1990
Utilities & green energy
- Sewer: Public Sewer
- Water: Public
- Utilities for property: Electricity Connected
Community & HOA
Community
- Subdivision: Sterling Springs Estates
HOA
- Has HOA: Yes
- HOA fee: $1,200 annually
Location
- Region: Louisville
Financial & listing details
- Price per square foot: $161/sqft
- Tax assessed value: $417,730
- Annual tax amount: $4,114
- Date on market: 7/25/2026
- Electric utility on property: Yes
Estimated market value
Not available
Estimated sales range
Not available
Not available
Price history
| Date | Event | Price |
|---|---|---|
| 7/25/2026 | Listed for sale | $650,000+160%$161/sqft |
Source:  Metro Search Inc. LLC DBA Apex MLS #1724417 Report a problem Metro Search Inc. LLC DBA Apex MLS #1724417 Report a problem | ||
| 10/12/1999 | Sold | $250,000$62/sqft |
Source: Agent Provided Report a problem | ||
Public tax history
| Year | Property taxes | Tax assessment |
|---|---|---|
| 2025 | $4,114 -2.7% | $417,730 |
| 2024 | $4,226 -1.7% | $417,730 |
| 2023 | $4,301 -1.9% | $417,730 |
| 2022 | $4,383 -1.4% | $417,730 +5.9% |
| 2021 | $4,443 +8.6% | $394,540 |
| 2020 | $4,092 | $394,540 |
| 2019 | $4,092 +2.8% | $394,540 |
| 2018 | $3,982 | $394,540 |
| 2017 | $3,982 +21.3% | $394,540 +20.2% |
| 2013 | $3,283 | $328,270 |
| 2011 | $3,283 | $328,270 |
| 2010 | $3,283 | $328,270 |
| 2009 | $3,283 | $328,270 |
| 2007 | -- | $328,270 |
| 2006 | -- | $328,270 +11.6% |
| 2005 | -- | $294,110 |
| 2004 | -- | $294,110 |
Find assessor info on the county website
Monthly payment
Est. payment
Payment breakdown
Explore the cost of this home by adjusting the details. Changes won't be saved.Climate risks
Neighborhood: 40223
Nearby schools
GreatSchools rating
- 5/10Middletown Elementary SchoolGrades: PK-5Distance: 1.3 mi
- 4/10Westport Middle SchoolGrades: 6-8Distance: 2.4 mi
- 5/10Eastern High SchoolGrades: 9-12Distance: 2.2 mi
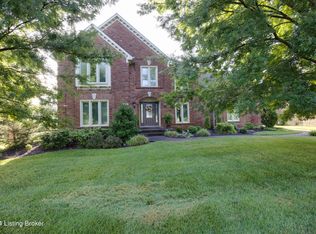
- $733,0004 bd4 ba4.3k sqft607 Berwyn Dr, Louisville, KY 40223Sold
- $444,4802 bd2 ba3.6k sqft10310 Sterling Springs Rd, Louisville, KY 40223Sold
- $580,3004 bd4 ba4.6k sqft10309 Sterling Springs Rd, Louisville, KY 40223Off Market

- $549,3002 bd2 ba3.2k sqft605 Berwyn Dr, Louisville, KY 40223Off Market
- $601,3003 bd3 ba4k sqft608 Berwyn Dr, Louisville, KY 40223Off Market
- $675,6004 bd4 ba3.5k sqft10312 Sterling Springs Rd, Louisville, KY 40223Off Market
- $532,9003 bd3 ba2.4k sqft610 Berwyn Dr, Louisville, KY 40223Off Market
- $625,6002 bd3 ba3k sqft703 Berwyn Dr, Louisville, KY 40223Off Market
A local agent can set up tours, give advice and negotiate with sellers.
Similar homes
- $519,9005 bd4 ba2.7k sqft802 Foxgate Rd, Louisville, KY 40223For Sale
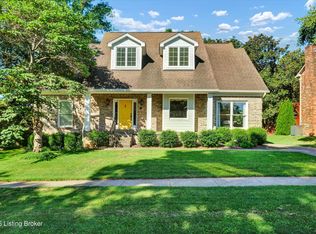
 MLS ID #1725633, Mark Benitez, Rankin Realty. Metro Search Inc. LLC DBA Apex MLS
 - $649,9004 bd4 ba4.3k sqft4124 Boones Grove Way, Jeffersontown, KY 40299For Sale
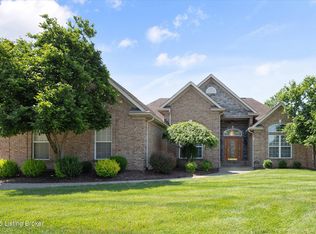 MLS ID #1724429, Carol A Pike, At Home Louisville. Metro Search Inc. LLC DBA Apex MLS
 - $549,9004 bd3 ba2.6k sqft10935 Old Harrods Woods Cir, Louisville, KY 40223For Sale
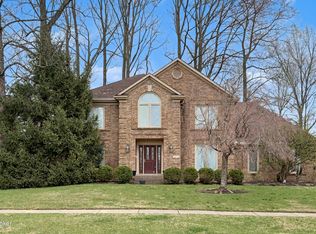 MLS ID #1713995, David Meunier, simpler.realestate. Metro Search Inc. LLC DBA Apex MLS
 - $669,9005 bd4 ba3.9k sqft7216 Shefford Ln, Old Brownsboro Place, KY 40242For Sale
 MLS ID #1725234, Anne Brundage, Segrest Flaherty Realtors LLC. Metro Search Inc. LLC DBA Apex MLS
 - $695,0005 bd4 ba5k sqft3907 Oakleigh Meadow Pl, Louisville, KY 40245For SaleMLS ID #1726425, Kathy Wolford, Homepage Realty. Metro Search Inc. LLC DBA Apex MLS
- $595,0005 bd4 ba4.5k sqft7230 Heatherly Sq, Old Brownsboro Place, KY 40242For SaleMLS ID #1726015, Laura Rice & Associates, Lenihan Sotheby's Int'l Realty. Metro Search Inc. LLC DBA Apex MLS
- $629,9004 bd4 ba3.8k sqft4308 Pleasant Glen Dr, Louisville, KY 40299For SaleMLS ID #1724582, Michelle L Schnell-Gammons, 1 Percent Lists Purple Door. Metro Search Inc. LLC DBA Apex MLS
- $695,0004 bd3 ba4.3k sqft6608 Eastwind Way, Crestwood, KY 40014For SaleMLS ID #1726480, Sean Stargel, Coldwell Banker McMahan. Metro Search Inc. LLC DBA Apex MLS
- $700,0004 bd3 ba2.9k sqft2316 Stannye Dr, Northfield, KY 40222For SaleMLS ID #1725025, Jersenia Patterson, Reserve Realty Group. Metro Search Inc. LLC DBA Apex MLS
- $729,9004 bd3 ba4.8k sqft5407 Navajo Rd, Indian Hills, KY 40207For SaleMLS ID #1726219, Glenn C Edelen, Edelen & Edelen REALTORS. Metro Search Inc. LLC DBA Apex MLS
- $449,9003 bd4 ba2.7k sqft504 Evergreen Place Ct, Louisville, KY 40223For SaleMLS ID #1722775, Boyd Hurst, Semonin Realtors. Metro Search Inc. LLC DBA Apex MLS
- $649,9005 bd4 ba4k sqft10405 Perwinkle Ct, Louisville, KY 40291For SaleMLS ID #1725073, Kristy Barbour, Homepage Realty. Metro Search Inc. LLC DBA Apex MLS
- $679,5005 bd4 ba5k sqft11102 Perwinkle Ln, Louisville, KY 40291For SaleMLS ID #1726234, Danielle Farabee, The Agency Louisville. Metro Search Inc. LLC DBA Apex MLS
- $699,0005 bd5 ba4.4k sqft417 Blankenbaker Ln, Indian Hills, KY 40207For SaleMLS ID #1722283, Cassandra Kraig, Semonin Realtors. Metro Search Inc. LLC DBA Apex MLS
- $575,0004 bd4 ba5.2k sqft14626 Anderson Woods Trce, Louisville, KY 40245For SaleMLS ID #1725934, The Kidwells, Kentucky Select Properties. Metro Search Inc. LLC DBA Apex MLS
- $575,0004 bd3 ba2.9k sqft3416 Tucker Wood Ln, Louisville, KY 40299For SaleMLS ID #1719720, Oksana Makarova, United Real Estate Louisville. Metro Search Inc. LLC DBA Apex MLS
- $699,0003 bd4 ba3.5k sqft5504 Mount Washington Rd, Louisville, KY 40229For SaleMLS ID #1724133, Betsy Gengo, Homepage Realty. Metro Search Inc. LLC DBA Apex MLS
- $589,0003 bd2 ba3k sqft3216 Chenoweth Run Rd, Louisville, KY 40299For SaleMLS ID #1712823, Shelly Stoyell, PCS Real Estate. Metro Search Inc. LLC DBA Apex MLS
- $725,0004 bd4 ba3.5k sqft5905 Grayson Ct, Glenview Hills, KY 40222For SaleMLS ID #1719891, Teresa Wallace, RE/MAX Premier Properties. Metro Search Inc. LLC DBA Apex MLS
- $710,0005 bd5 ba4.9k sqft1518 Goshen Ln, Goshen, KY 40026For SaleMLS ID #1726392, Teresa Wallace, RE/MAX Premier Properties. Metro Search Inc. LLC DBA Apex MLS
