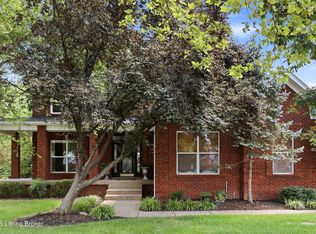
Welcome home to this stunning one-owner custom-built brick ranch, thoughtfully designed with exceptional craftsmanship and loaded with upgrades throughout. Featuring 4 bedrooms and 3.5 baths, this spacious home offers an open, airy layout with an excellent flow for everyday living and entertaining. The inviting great room showcases a beautiful Creekstone fireplace and opens seamlessly to the formal dining room and main living areas. The oversized primary suite includes a private sitting room, creating the perfect retreat. A large family room provides additional gathering space, while the finished walk-up basement features a fourth bedroom and/or office, full bath, and flexible living space ideal for guests or multi-generational living. The exterior combines timeless brick and stone construction with a coveted three car garage with vinyl chip flooring, in addition to charming outdoor living areas, including a covered porch and private deck overlooking the secluded, partially fenced backyard. Mature trees, lovely landscaping, and peaceful surroundings complete this exceptional property. This beautifully maintained home offers comfort, space, and quality rarely found. Schedule your private showing today!
For sale
$649,900
4124 Boones Grove Way, Jeffersontown, KY 40299
4beds
4,311sqft
:
Get pre-qualified$4,287/mo
Single Family Residence
Built in 2002
0.31 Acres Lot
$628,600 Zestimate®
$151/sqft
$25/mo HOA
What's special
Finished walk-up basementBeautiful creekstone fireplaceLovely landscapingPeaceful surroundingsLarge family roomSpacious homeMature trees
- 9 days |
- 926 |
- 19 |
Zillow last checked:
Listing updated:
Listed by:
Carol A Pike 502-210-2531,
At Home Louisville,
Michael Horstman 502-802-1879
Source: Metro Search Inc. LLC DBA Apex MLS,MLS#: 1724429
Facts & features
Interior
Bedrooms & bathrooms
- Bedrooms: 4
- Bathrooms: 4
- Full bathrooms: 3
- 1/2 bathrooms: 1
Primary bedroom
- Level: First
Bedroom
- Level: First
Bedroom
- Level: First
Bedroom
- Level: Basement
Primary bathroom
- Level: First
Full bathroom
- Level: First
Full bathroom
- Level: Basement
Half bathroom
- Level: First
Dining room
- Description: Formal
- Level: First
Family room
- Level: Basement
Family room
- Level: Basement
Great room
- Level: First
Kitchen
- Description: Eat in Kitchen
- Level: First
Laundry
- Level: First
Sitting room
- Level: First
Heating
- Forced Air, Natural Gas
Cooling
- Central Air
Features
- Basement: Partially Finished
- Number of fireplaces: 1
Interior area
- Total structure area: 2,536
- Total interior livable area: 4,311 sqft
- Finished area above ground: 2,536
- Finished area below ground: 1,775
Property
Parking
- Total spaces: 3
- Parking features: Attached, Entry Side
- Attached garage spaces: 3
Features
- Stories: 1
- Patio & porch: Deck, Porch
- Fencing: Privacy,Partial
Lot
- Size: 0.31 Acres
- Features: Sidewalk, Cleared
Details
- Parcel number: 322000110000
Construction
Type & style
- Home type: SingleFamily
- Architectural style: Ranch
- Property subtype: Single Family Residence
Materials
- Vinyl Siding, Brick Veneer, Brick, Stone
- Foundation: Concrete Perimeter
- Roof: Shingle
Condition
- Year built: 2002
Utilities & green energy
- Sewer: Public Sewer
- Water: Public
- Utilities for property: Electricity Connected, Natural Gas Connected
Community & HOA
Community
- Subdivision: Boones Grove
HOA
- Has HOA: Yes
- HOA fee: $300 annually
Location
- Region: Jeffersontown
Financial & listing details
- Price per square foot: $151/sqft
- Tax assessed value: $486,590
- Annual tax amount: $4,997
- Date on market: 7/25/2026
- Electric utility on property: Yes
Estimated market value
$628,600
$597,000 - $660,000
$2,868/mo
Price history
| Date | Event | Price |
|---|---|---|
| 7/25/2026 | Listed for sale | $649,900-3.7%$151/sqft |
Source:  Metro Search Inc. LLC DBA Apex MLS #1724429 Report a problem Metro Search Inc. LLC DBA Apex MLS #1724429 Report a problem | ||
| 6/23/2026 | Listing removed | $674,900$157/sqft |
Source: Metro Search Inc. LLC DBA Apex MLS #1720008 Report a problem | ||
| 6/10/2026 | Price change | $674,900-3.4%$157/sqft |
Source: Metro Search Inc. LLC DBA Apex MLS #1720008 Report a problem | ||
| 5/26/2026 | Price change | $699,000-6.2%$162/sqft |
Source: Metro Search Inc. LLC DBA Apex MLS #1718427 Report a problem | ||
| 5/20/2026 | Listed for sale | $744,900+1141.5%$173/sqft |
Source: Metro Search Inc. LLC DBA Apex MLS #1717903 Report a problem | ||
| 1/30/2002 | Sold | $60,000$14/sqft |
Source: Public Record Report a problem | ||
Public tax history
| Year | Property taxes | Tax assessment |
|---|---|---|
| 2024 | $4,997 +19.1% | $486,590 +20% |
| 2023 | $4,195 -0.2% | $405,530 |
| 2022 | $4,205 -6.9% | $405,530 |
| 2021 | $4,517 +25.6% | $405,530 +15.9% |
| 2020 | $3,595 | $350,030 |
| 2019 | $3,595 +2.7% | $350,030 |
| 2018 | $3,501 | $350,030 |
| 2017 | $3,501 +3.9% | $350,030 +3.9% |
| 2013 | $3,368 | $336,830 |
| 2011 | $3,368 | $336,830 |
| 2010 | $3,368 | $336,830 |
| 2009 | $3,368 | $336,830 |
Find assessor info on the county website
Monthly payment
Est. payment
Payment breakdown
Explore the cost of this home by adjusting the details. Changes won't be saved.Climate risks
Neighborhood: Jeffersontown
Nearby schools
GreatSchools rating
- 2/10Jeffersontown Elementary SchoolGrades: K-5Distance: 0.5 mi
- 4/10Carrithers Middle SchoolGrades: 6-8Distance: 0.3 mi
- 2/10Jeffersontown High SchoolGrades: 9-12Distance: 1.2 mi
- $495,6004 bd2 ba2k sqft4126 Boones Grove Way, Jeffersontown, KY 40299Off Market
- $510,2004 bd3 ba3.2k sqft4122 Boones Grove Way, Jeffersontown, KY 40299Off Market

- $425,7002 bd2 ba2.4k sqft9505 Montalto Dr, Jeffersontown, KY 40299Off Market
- $439,0003 bd4 ba3.1k sqft9507 Montalto Dr, Jeffersontown, KY 40299Sold
- $516,9003 bd3 ba2.7k sqft4119 Boones Grove Way, Jeffersontown, KY 40299Off Market
- $472,1004 bd2 ba2.1k sqft4128 Boones Grove Way, Jeffersontown, KY 40299Off Market
- $548,3003 bd2 ba2.6k sqft4120 Boones Grove Way, Jeffersontown, KY 40299Off Market
- $464,6004 bd3 ba2.1k sqft4127 Boones Grove Way, Jeffersontown, KY 40299Off Market
A local agent can set up tours, give advice and negotiate with sellers.
Similar homes
- $550,0004 bd3 ba3.9k sqft2710 Razor View Ct, Louisville, KY 40299For Sale

 MLS ID #1724728, Beth Green, RE Solutions LLC. Metro Search Inc. LLC DBA Apex MLS
 - $650,0004 bd4 ba4k sqft609 Berwyn Dr, Louisville, KY 40223For Sale
 MLS ID #1724417, Anne Wegert, Keller Williams Collective. Metro Search Inc. LLC DBA Apex MLS
 - $675,0005 bd4 ba4k sqft10405 Perwinkle Ct, Louisville, KY 40291For Sale
 MLS ID #1725073, Kristy Barbour, Homepage Realty. Metro Search Inc. LLC DBA Apex MLS
 - $695,0004 bd5 ba3.3k sqft1109 Colonel Anderson Pkwy, Hurstbourne, KY 40222For Sale
 MLS ID #1724707, Kiley Jones, RE/MAX Premier Properties. Metro Search Inc. LLC DBA Apex MLS
 - $419,0004 bd4 ba2.8k sqft10600 Wildflower Woods Ct, Jeffersontown, KY 40299For SaleMLS ID #1724121, Alexandria D Grayson, Re/Max Five Star Properties. Metro Search Inc. LLC DBA Apex MLS
- $695,0005 bd4 ba4k sqft5105 Charbdin Ct, Riverwood, KY 40207For SaleMLS ID #1725183, Joanne J Owen, Kentucky Select Properties. Metro Search Inc. LLC DBA Apex MLS
- $589,0003 bd2 ba3k sqft3216 Chenoweth Run Rd, Louisville, KY 40299For SaleMLS ID #1712823, Shelly Stoyell, PCS Real Estate. Metro Search Inc. LLC DBA Apex MLS
- $750,0003 bd4 ba2.6k sqft7412 Routt Rd, Louisville, KY 40299For SaleMLS ID #1724112, Mark Naber, Redfin. Metro Search Inc. LLC DBA Apex MLS
- $625,0004 bd3 ba3.6k sqft305 Gablewood Cir, Louisville, KY 40245For SaleMLS ID #1723046, Stephanie Stewart, Homepage Realty. Metro Search Inc. LLC DBA Apex MLS
- $639,9004 bd4 ba5.7k sqft14701 Forest Creek Way, Louisville, KY 40245For SaleMLS ID #1722963, Debra Poth, Kentucky Select Properties. Metro Search Inc. LLC DBA Apex MLS
- $614,9504 bd3 ba3.4k sqft75 Sunset Farm Rd, Coxs Creek, KY 40013For SaleMLS ID #1725199, Pam Ruckriegel, One Key Realty. Metro Search Inc. LLC DBA Apex MLS
- $590,0005 bd3 ba4.6k sqft10711 Marceitta Ct, Louisville, KY 40291For SaleMLS ID #1720407, Greg Hodges, Red Edge Realty. Metro Search Inc. LLC DBA Apex MLS
- $525,0004 bd3 ba3.2k sqft1719 Sutherland Dr, Louisville, KY 40205For SaleMLS ID #1724803, The Ormerod Team, Lenihan Sotheby's Int'l Realty. Metro Search Inc. LLC DBA Apex MLS
- $630,0005 bd4 ba2.9k sqft5103 Fox Run Rd, Buckner, KY 40010For SaleMLS ID #1724952, Rebekah Riley, BERKSHIRE HATHAWAY HomeServices, Parks & Weisberg Realtors. Metro Search Inc. LLC DBA Apex MLS
- $534,0003 bd3 ba2.8k sqft11000 Lavender Way, Louisville, KY 40291For SaleMLS ID #1724815, Maranda Bischof, First Saturday Real Estate. Metro Search Inc. LLC DBA Apex MLS
- $649,9003 bd3 ba3.5k sqft383 Woodland Pass, Mount Washington, KY 40047For SaleMLS ID #1724367, Bobby Vormbrock, Knob & Key Realty, LLC. Metro Search Inc. LLC DBA Apex MLS
- $425,0003 bd3 ba3.4k sqft7807 Ridgehurst Pl, Louisville, KY 40299For SaleMLS ID #1720159, Rosemary L Sims, Trueblood Real Estate. Metro Search Inc. LLC DBA Apex MLS
- $589,0004 bd3 ba2.7k sqft1339 Helm Place Ln, Louisville, KY 40299For SaleMLS ID #1717281, Heather Castro, Homepage Realty. Metro Search Inc. LLC DBA Apex MLS
- $595,0004 bd3 ba3.5k sqft7611 Wolfspring Ct, Louisville, KY 40241For SaleMLS ID #1721760, Susan M Fischesser, Semonin Realtors. Metro Search Inc. LLC DBA Apex MLS
- $540,0004 bd3 ba2.9k sqft1201 Crosstimbers Dr, Louisville, KY 40245For SaleMLS ID #1724821, Daniel Wolf, Semonin Realtors. Metro Search Inc. LLC DBA Apex MLS
