Welcome to 14701 Forest Creek Way, tucked into a serene cul-de-sac setting in the sought-after Lake Forest subdivision. This beautiful, low-maintenance brick home was custom built in 1990 by Lloyd Streible and offers a wealth of unique features: a circle driveway, rear-entry 2-car garage, hardwood floors, a sunken living room, built-in bookcases, arched doorways, crown molding, vaulted ceilings, a wet bar in the great room, and a first-floor primary suite with a primary bath. Gather around the fireplace in the kitchen or unwind in the living room by the fire — this home is made for everyday living and making memories. A split staircase tucked to the side of the foyer rises to the second floor. Featuring 5 bedrooms and 3.5 baths, the home includes a living room with vaulted ceilings, a formal dining room, a library, and a huge eat-in kitchen with a fireplace. The spacious first-floor primary suite includes balcony access and an en suite primary bathroom, plus the convenience of a first-floor laundry room. The second floor offers three additional bedrooms, a full bath, and a spacious storage closet with built-in drawers. The finished lower level features a spacious living room with a gas fireplace and built-in surround sound, access to the balcony, a full bath, a bedroom, an office/workout room, storage, and a bonus room perfect for an artist studio, craft space, or countless other creative uses — with access to the deck. The covered deck overlooks a serene backyard and invites you to relax while taking in the soothing sound of Chenoweth Run stream, with access from the kitchen, primary bedroom, lower-level family room, and bonus room. Residents of Lake Forest enjoy exceptional amenities, including walking trails, playgrounds, clubhouses, pools, tennis courts, scenic lakes, and a membership golf course. Conveniently located near fabulous restaurants, shopping, and major highways, this home offers the perfect blend of comfort, space, and lifestyle. Schedule your showing today!
Under contract
Price cut: $10K (8/5)
$629,900
14701 Forest Creek Way, Louisville, KY 40245
4beds
5,762sqft
Single Family Residence
Built in 1990
0.47 Acres Lot
$-- Zestimate®
$109/sqft
$113/mo HOA
What's special
Serene cul-de-sac settingLow-maintenance brick homeFireplace in the kitchenCircle drivewayBuilt-in surround soundSplit staircaseVaulted ceilings
- 38 days |
- 2,499 |
- 106 |
Likely to sell faster than
Zillow last checked:
Listing updated:
Listed by:
Debra Poth 502-552-7728,
Kentucky Select Properties
Source: Metro Search Inc. LLC DBA Apex MLS,MLS#: 1722963
Facts & features
Interior
Bedrooms & bathrooms
- Bedrooms: 4
- Bathrooms: 4
- Full bathrooms: 3
- 1/2 bathrooms: 1
Primary bedroom
- Level: First
- Area: 247
- Dimensions: 13.00 x 19.00
Bedroom
- Level: Second
Bedroom
- Level: Second
Bedroom
- Level: Second
Bedroom
- Level: Basement
Primary bathroom
- Level: First
Half bathroom
- Level: First
Full bathroom
- Level: Second
Full bathroom
- Level: Basement
Dining room
- Level: First
- Area: 195
- Dimensions: 13.00 x 15.00
Family room
- Description: Gas Fireplace
- Level: Basement
Kitchen
- Description: Gas fireplace
- Level: First
- Area: 280
- Dimensions: 20.00 x 14.00
Laundry
- Level: First
Library
- Description: Gas fireplace
- Level: First
- Area: 195
- Dimensions: 13.00 x 15.00
Living room
- Description: Gas fireplace
- Level: First
- Area: 345
- Dimensions: 23.00 x 15.00
Other
- Description: Workout/Craft/Office Space
- Level: Basement
Heating
- Natural Gas
Cooling
- Central Air
Features
- Basement: Finished,Walkout Unfinished
- Number of fireplaces: 4
Interior area
- Total structure area: 3,372
- Total interior livable area: 5,762 sqft
- Finished area above ground: 3,372
- Finished area below ground: 1,190
Property
Parking
- Total spaces: 2
- Parking features: Attached, Entry Rear, See Remarks, Driveway
- Attached garage spaces: 2
- Has uncovered spaces: Yes
Features
- Stories: 2
- Patio & porch: Deck
- Exterior features: See Remarks, Balcony
- Pool features: Association, Community
- Fencing: None
Lot
- Size: 0.47 Acres
- Dimensions: 155 x 189 x 210
- Features: Cul-De-Sac, Pond on Lot, Covt/Restr, Sidewalk, Storm Sewer
Details
- Parcel number: 21249004980000
Construction
Type & style
- Home type: SingleFamily
- Architectural style: Traditional
- Property subtype: Single Family Residence
Materials
- Wood Frame, Brick
- Foundation: Concrete Perimeter
- Roof: Shingle
Condition
- Year built: 1990
Utilities & green energy
- Sewer: Public Sewer
- Water: Public
- Utilities for property: Electricity Connected, Natural Gas Connected
Community & HOA
Community
- Subdivision: Lake Forest
HOA
- Has HOA: Yes
- Amenities included: Clubhouse, Pool
- HOA fee: $1,350 annually
Location
- Region: Louisville
Financial & listing details
- Price per square foot: $109/sqft
- Tax assessed value: $502,210
- Annual tax amount: $5,057
- Date on market: 7/10/2026
- Electric utility on property: Yes
Estimated market value
Not available
Estimated sales range
Not available
Not available
Price history
| Date | Event | Price |
|---|---|---|
| 8/11/2026 | Contingent | $629,900$109/sqft |
Source:  Metro Search Inc. LLC DBA Apex MLS #1722963 Report a problem Metro Search Inc. LLC DBA Apex MLS #1722963 Report a problem | ||
| 8/5/2026 | Price change | $629,900-1.6%$109/sqft |
Source: Metro Search Inc. LLC DBA Apex MLS #1722963 Report a problem | ||
| 7/23/2026 | Price change | $639,900-1.5%$111/sqft |
Source: Metro Search Inc. LLC DBA Apex MLS #1722963 Report a problem | ||
| 7/10/2026 | Listed for sale | $649,900+46%$113/sqft |
Source: Metro Search Inc. LLC DBA Apex MLS #1722963 Report a problem | ||
| 7/10/2000 | Sold | $445,000$77/sqft |
Source: Agent Provided Report a problem | ||
Public tax history
| Year | Property taxes | Tax assessment |
|---|---|---|
| 2025 | $5,057 -2.5% | $502,210 |
| 2024 | $5,188 -1.7% | $502,210 |
| 2023 | $5,279 -1.6% | $502,210 |
| 2022 | $5,365 +7.5% | $502,210 +14.7% |
| 2021 | $4,988 +8.6% | $437,970 |
| 2020 | $4,593 | $437,970 |
| 2019 | $4,593 +2.8% | $437,970 |
| 2018 | $4,466 | $437,970 |
| 2017 | $4,466 +2.8% | $437,970 +0.8% |
| 2013 | $4,344 | $434,350 |
| 2011 | $4,344 -4.1% | $434,350 -4.1% |
| 2010 | $4,531 | $453,130 |
| 2009 | $4,531 | $453,130 |
| 2007 | -- | $453,130 |
| 2006 | -- | $453,130 |
| 2005 | -- | $453,130 |
| 2004 | -- | $453,130 |
Find assessor info on the county website
Monthly payment
Est. payment
Payment breakdown
Explore the cost of this home by adjusting the details. Changes won't be saved.Climate risks
Neighborhood: 40245
Nearby schools
GreatSchools rating
- 8/10Stopher Elementary SchoolGrades: PK-5Distance: 0.9 mi
- 8/10Crosby Middle SchoolGrades: 6-8Distance: 4 mi
- 5/10Eastern High SchoolGrades: 9-12Distance: 2.4 mi
- $628,1003 bd3 ba2.4k sqft14703 Forest Creek Way, Louisville, KY 40245Off Market
- $579,1004 bd3 ba3.8k sqft14705 Forest Creek Way, Louisville, KY 40245Off Market
- $769,7003 bd4 ba3.1k sqft14700 Forest Creek Way, Louisville, KY 40245Off Market
- $799,600-- bd4 ba4.1k sqft14702 Forest Creek Way, Louisville, KY 40245Off Market
- $716,7004 bd3 ba3.1k sqft14707 Forest Creek Way, Louisville, KY 40245Off Market
- $454,200-- bd2 ba1.9k sqft14706 Forest Creek Way, Louisville, KY 40245Off Market
- $543,3004 bd2 ba3.5k sqft14708 Forest Creek Way, Louisville, KY 40245Off Market
- $676,800-- bd3 ba2.4k sqft14704 Forest Creek Way, Louisville, KY 40245Off Market
A local agent can set up tours, give advice and negotiate with sellers.
Similar homes
- $599,9004 bd4 ba3.6k sqft14213 Aiken Rd, Louisville, KY 40245For Sale
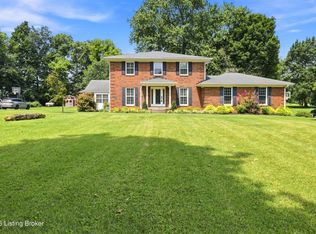
 MLS ID #1726203, Ryan Harris, RE/MAX Premier Properties. Metro Search Inc. LLC DBA Apex MLS
 - $625,0004 bd3 ba3.6k sqft305 Gablewood Cir, Louisville, KY 40245For Sale
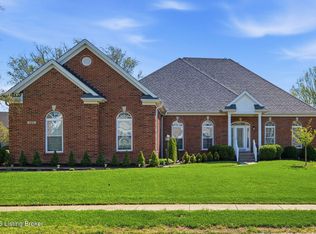 MLS ID #1723046, Stephanie Stewart, Homepage Realty. Metro Search Inc. LLC DBA Apex MLS
 - $575,0004 bd4 ba5.2k sqft14626 Anderson Woods Trce, Louisville, KY 40245For Sale
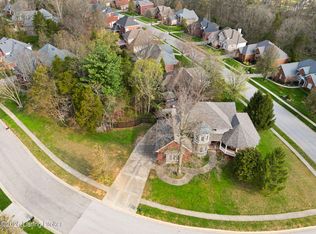 MLS ID #1725934, The Kidwells, Kentucky Select Properties. Metro Search Inc. LLC DBA Apex MLS
 - $849,7005 bd5 ba5.6k sqft14713 Forest Creek Way, Louisville, KY 40245For Sale
 MLS ID #1721305, Kim Greenwalt, Semonin Realtors. Metro Search Inc. LLC DBA Apex MLS
 - $525,0004 bd3 ba2.9k sqft1201 Crosstimbers Dr, Louisville, KY 40245For SaleMLS ID #1725930, Daniel Wolf, Semonin Realtors. Metro Search Inc. LLC DBA Apex MLS
- $650,0004 bd4 ba4k sqft609 Berwyn Dr, Louisville, KY 40223For SaleMLS ID #1724417, Anne Wegert, Keller Williams Collective. Metro Search Inc. LLC DBA Apex MLS
- $810,0005 bd5 ba4.1k sqft19120 Sturbridge Cir, Louisville, KY 40245For SaleMLS ID #1726208, Joseph E Simms, simpler.realestate. Metro Search Inc. LLC DBA Apex MLS
- $695,0004 bd3 ba4.3k sqft6608 Eastwind Way, Crestwood, KY 40014For SaleMLS ID #1726480, Sean Stargel, Coldwell Banker McMahan. Metro Search Inc. LLC DBA Apex MLS
- $629,9004 bd4 ba3.8k sqft4308 Pleasant Glen Dr, Louisville, KY 40299For SaleMLS ID #1724582, Michelle L Schnell-Gammons, 1 Percent Lists Purple Door. Metro Search Inc. LLC DBA Apex MLS
- $575,0004 bd3 ba2.9k sqft3416 Tucker Wood Ln, Louisville, KY 40299For SaleMLS ID #1719720, Oksana Makarova, United Real Estate Louisville. Metro Search Inc. LLC DBA Apex MLS
- $595,0005 bd4 ba4.5k sqft7230 Heatherly Sq, Old Brownsboro Place, KY 40242For SaleMLS ID #1726015, Laura Rice & Associates, Lenihan Sotheby's Int'l Realty. Metro Search Inc. LLC DBA Apex MLS
- $919,5005 bd4 ba3.7k sqft16812 Aiken Rd, Louisville, KY 40245For SaleMLS ID #1724440, Shaun S Wallace, 1 Percent Lists Purple Door. Metro Search Inc. LLC DBA Apex MLS
- $630,0005 bd4 ba2.9k sqft5103 Fox Run Rd, Buckner, KY 40010For SaleMLS ID #1724952, Rebekah Riley, BERKSHIRE HATHAWAY HomeServices, Parks & Weisberg Realtors. Metro Search Inc. LLC DBA Apex MLS
- $665,0005 bd3 ba4.3k sqft15109 Sycamore Falls Dr, Louisville, KY 40245For SaleMLS ID #1724708, Jimmy Welch Team, Keller Williams Collective. Metro Search Inc. LLC DBA Apex MLS
- $500,0003 bd3 ba3.4k sqft12800 Ledges Dr, Middletown, KY 40243For SaleMLS ID #1726039, Shamus Greene, Real Estate Go To. Metro Search Inc. LLC DBA Apex MLS
- $649,9004 bd4 ba4.3k sqft4124 Boones Grove Way, Jeffersontown, KY 40299For SaleMLS ID #1724429, Carol A Pike, At Home Louisville. Metro Search Inc. LLC DBA Apex MLS
- $729,9004 bd3 ba4.8k sqft5407 Navajo Rd, Indian Hills, KY 40207For SaleMLS ID #1726219, Glenn C Edelen, Edelen & Edelen REALTORS. Metro Search Inc. LLC DBA Apex MLS
- $534,9005 bd3 ba3.3k sqft18683 Mila Marie Dr, Louisville, KY 40245For SaleMLS ID #1718763, Dana L Sansbury, BERKSHIRE HATHAWAY HomeServices, Parks & Weisberg Realtors. Metro Search Inc. LLC DBA Apex MLS
- $669,9005 bd4 ba3.9k sqft7216 Shefford Ln, Old Brownsboro Place, KY 40242For SaleMLS ID #1725234, Anne Brundage, Segrest Flaherty Realtors LLC. Metro Search Inc. LLC DBA Apex MLS
- $424,9003 bd3 ba3k sqft14307 Academy Ridge Blvd, Louisville, KY 40245For SaleMLS ID #1723893, Michael Horstman, At Home Louisville. Metro Search Inc. LLC DBA Apex MLS
