Welcome to 6608 Eastwind Way, a spacious 4-bedroom, 2.5-bath residence that has been lovingly maintained by its original owner since it was built. Offering the perfect blend of comfort, convenience, and inviting living spaces, this home is ready for its next chapter. The expansive living room flows seamlessly into the large eat-in kitchen, creating an ideal layout for both everyday living and entertaining. A dedicated home office provides the flexibility today's buyers are looking for, while the primary bedroom features a truly impressive bathroom designed for relaxation and convenience. The large basement offers abundant space for storage, recreation, or future customization. A spacious 2-car garage adds everyday practicality and additional storage options. The beautifully spacious front porch provides a welcoming first impression, while the private back patio is surrounded by towering mature trees that create a peaceful, secluded setting. Conveniently located with quick access to I-71, commuting is a breeze while still being just minutes from a variety of dining, shopping, parks, and everyday amenities. With generous room sizes, versatile living spaces, exceptional outdoor areas, and a location that combines privacy with convenience, this home is ready to impress.
For sale
Price cut: $5K (7/8)
$699,999
6608 Eastwind Way, Crestwood, KY 40014
4beds
4,330sqft
:
Get pre-qualified$4,621/mo
Single Family Residence
Built in 2003
0.34 Acres Lot
$683,700 Zestimate®
$162/sqft
$39/mo HOA
What's special
Exceptional outdoor areasVersatile living spacesDedicated home officeGenerous room sizes
- 37 days |
- 1,545 |
- 59 |
Zillow last checked:
Listing updated:
Listed by:
Sean Stargel 502-751-3012,
Coldwell Banker McMahan
Source: Metro Search Inc. LLC DBA Apex MLS,MLS#: 1720841
Facts & features
Interior
Bedrooms & bathrooms
- Bedrooms: 4
- Bathrooms: 3
- Full bathrooms: 2
- 1/2 bathrooms: 1
Primary bedroom
- Level: Second
Bedroom
- Level: Second
Bedroom
- Level: Second
Bedroom
- Level: Second
Primary bathroom
- Level: Second
Half bathroom
- Level: First
Full bathroom
- Level: Second
Dining room
- Level: First
Kitchen
- Level: First
Laundry
- Level: First
Living room
- Level: First
Living room
- Level: Basement
Office
- Level: First
Other
- Level: Basement
Heating
- Electric, Natural Gas, Heat Pump
Cooling
- Central Air
Features
- Basement: Partially Finished,Finished
- Number of fireplaces: 1
Interior area
- Total structure area: 3,351
- Total interior livable area: 4,330 sqft
- Finished area above ground: 3,351
- Finished area below ground: 979
Property
Parking
- Total spaces: 2
- Parking features: Attached, Driveway
- Attached garage spaces: 2
- Has uncovered spaces: Yes
Features
- Stories: 2
- Patio & porch: Patio, Porch
- Exterior features: None
Lot
- Size: 0.34 Acres
- Features: Sidewalk, See Remarks
Details
- Parcel number: 2316F0235
Construction
Type & style
- Home type: SingleFamily
- Architectural style: Traditional
- Property subtype: Single Family Residence
Materials
- Brick Veneer, Brick
- Foundation: Concrete Perimeter
- Roof: Shingle
Condition
- Year built: 2003
Utilities & green energy
- Sewer: Public Sewer
- Water: Public
- Utilities for property: Electricity Connected, Natural Gas Connected
Community & HOA
Community
- Subdivision: Arbor Ridge
HOA
- Has HOA: Yes
- HOA fee: $470 annually
Location
- Region: Crestwood
Financial & listing details
- Price per square foot: $162/sqft
- Tax assessed value: $470,000
- Annual tax amount: $5,802
- Date on market: 6/18/2026
- Electric utility on property: Yes
Estimated market value
$683,700
$650,000 - $718,000
$3,128/mo
Price history
| Date | Event | Price |
|---|---|---|
| 7/8/2026 | Price change | $699,999-0.7%$162/sqft |
Source:  Metro Search Inc. LLC DBA Apex MLS #1720841 Report a problem Metro Search Inc. LLC DBA Apex MLS #1720841 Report a problem | ||
| 7/2/2026 | Price change | $705,000-1.9%$163/sqft |
Source: Metro Search Inc. LLC DBA Apex MLS #1720841 Report a problem | ||
| 6/18/2026 | Listed for sale | $719,000+156.8%$166/sqft |
Source: Metro Search Inc. LLC DBA Apex MLS #1720841 Report a problem | ||
| 9/22/2003 | Sold | $280,000$65/sqft |
Source: Agent Provided Report a problem | ||
Public tax history
| Year | Property taxes | Tax assessment |
|---|---|---|
| 2024 | $5,802 -0.5% | $470,000 |
| 2023 | $5,830 +15% | $470,000 +14.6% |
| 2022 | $5,068 +6.1% | $410,000 +5.1% |
| 2021 | $4,778 -0.2% | $390,000 |
| 2020 | $4,789 +1.1% | $390,000 |
| 2019 | $4,736 +5.4% | $390,000 +5.4% |
| 2018 | $4,495 +31.1% | $370,000 |
| 2017 | $3,428 | $370,000 +17.5% |
| 2013 | $3,428 | $315,000 |
| 2011 | -- | $315,000 |
| 2010 | -- | $315,000 |
| 2009 | -- | $315,000 |
Find assessor info on the county website
Monthly payment
Est. payment
Payment breakdown
Explore the cost of this home by adjusting the details. Changes won't be saved.Climate risks
Neighborhood: 40014
Nearby schools
GreatSchools rating
- 9/10Kenwood Station Elementary SchoolGrades: K-5Distance: 0.4 mi
- 9/10South Oldham Middle SchoolGrades: 6-8Distance: 0.7 mi
- 10/10South Oldham High SchoolGrades: 9-12Distance: 0.5 mi
- $624,3004 bd2 ba3k sqft6610 Eastwind Way, Crestwood, KY 40014Off Market
- $584,0004 bd2 ba2.4k sqft6606 Eastwind Way, Crestwood, KY 40014Off Market
- $746,3004 bd5 ba4.1k sqft6500 Arbor Ridge Dr, Crestwood, KY 40014Off Market
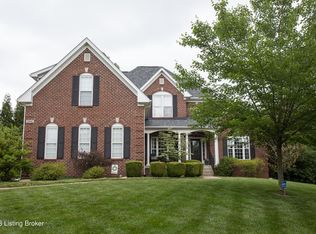
- $493,9003 bd2 ba2.1k sqft6604 Eastwind Way, Crestwood, KY 40014Off Market
- $611,6004 bd3 ba2.5k sqft6612 Eastwind Way, Crestwood, KY 40014Off Market
- $632,7004 bd2 ba2.7k sqft6502 Arbor Ridge Dr, Crestwood, KY 40014Off Market
- $605,1004 bd2 ba2.8k sqft6611 Eastwind Way, Crestwood, KY 40014Off Market
- $587,4004 bd2 ba2.8k sqft6609 Eastwind Way, Crestwood, KY 40014Off Market
A local agent can set up tours, give advice and negotiate with sellers.
Similar homes
- $689,9005 bd4 ba3.7k sqft3707 High Crest Ct, Crestwood, KY 40014For Sale
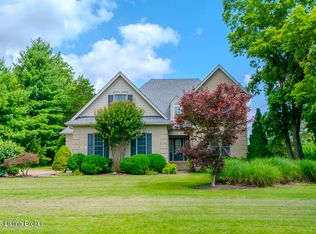
 MLS ID #1721931, Jennifer W Downs, 85W Real Estate. Metro Search Inc. LLC DBA Apex MLS
 - $739,9996 bd5 ba5.7k sqft5314 High Crest Dr, Crestwood, KY 40014For Sale
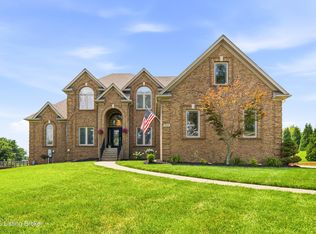 MLS ID #1723044, Wendy Watson, Homepage Realty. Metro Search Inc. LLC DBA Apex MLS
 - $650,0005 bd5 ba3.5k sqft4016 Sheehan Dr, Buckner, KY 40010For Sale
 MLS ID #1724301, Laci Gillespie, United Real Estate Louisville. Metro Search Inc. LLC DBA Apex MLS
 - $885,0005 bd5 ba4.3k sqft7606 Keller Way, Crestwood, KY 40014For Sale
 MLS ID #1722302, Christopher A Fox, F.C. Tucker Kentuckiana. Metro Search Inc. LLC DBA Apex MLS
 - $650,0003 bd4 ba4k sqft11108 Shady Hollow Dr, Louisville, KY 40241For SaleMLS ID #1724083, Angie D Pryor, Rick Shaw REALTORS. Metro Search Inc. LLC DBA Apex MLS
- $649,9005 bd3 ba2.5k sqft5700 Old Floydsburg Rd, Crestwood, KY 40014For SaleMLS ID #1722493, Cris W Sims, simpler.realestate. Metro Search Inc. LLC DBA Apex MLS
- $865,0004 bd4 ba4.7k sqft4405 W State Hwy #22, Crestwood, KY 40014For SaleMLS ID #1717057, Matt Weaver, Coldwell Banker McMahan. Metro Search Inc. LLC DBA Apex MLS
- $699,0005 bd5 ba4.7k sqft1209 Winterbranch Way, Louisville, KY 40245For SaleMLS ID #1713710, Jimmy Welch Team, Keller Williams Collective. Metro Search Inc. LLC DBA Apex MLS
- $649,9004 bd4 ba4.3k sqft4124 Boones Grove Way, Jeffersontown, KY 40299For SaleMLS ID #1724429, Carol A Pike, At Home Louisville. Metro Search Inc. LLC DBA Apex MLS
- $660,0004 bd4 ba4.3k sqft7642 Deer Meadow Dr, Louisville, KY 40241For SaleMLS ID #1722899, Beam | Feather | Hurley, Lenihan Sotheby's Int'l Realty. Metro Search Inc. LLC DBA Apex MLS
- $625,0004 bd3 ba3.6k sqft305 Gablewood Cir, Louisville, KY 40245For SaleMLS ID #1723046, Stephanie Stewart, Homepage Realty. Metro Search Inc. LLC DBA Apex MLS
- $475,0004 bd3 ba2.6k sqft6913 Williamsgate Blvd, Crestwood, KY 40014For SaleMLS ID #1721066, Dana L Sansbury, BERKSHIRE HATHAWAY HomeServices, Parks & Weisberg Realtors. Metro Search Inc. LLC DBA Apex MLS
- $405,0003 bd3 ba2.6k sqft5213 Manor Dr, Crestwood, KY 40014For SaleMLS ID #1716259, Kiara A Harriott, BERKSHIRE HATHAWAY HomeServices, Parks & Weisberg Realtors. Metro Search Inc. LLC DBA Apex MLS
- $639,9004 bd4 ba5.7k sqft14701 Forest Creek Way, Louisville, KY 40245For SaleMLS ID #1722963, Debra Poth, Kentucky Select Properties. Metro Search Inc. LLC DBA Apex MLS
- $575,0004 bd4 ba5.2k sqft14626 Anderson Woods Trce, Louisville, KY 40245For SaleMLS ID #1716938, The Kidwells, Kentucky Select Properties. Metro Search Inc. LLC DBA Apex MLS
- $785,0004 bd4 ba4.4k sqft2710 Avenue Of The Woods, Louisville, KY 40241For SaleMLS ID #1724037, Beth Green, RE Solutions LLC. Metro Search Inc. LLC DBA Apex MLS
- $750,0005 bd5 ba5.2k sqft1502 Cowdrey Park Ln, Louisville, KY 40245For SaleMLS ID #1721899, Sabina N Chambers, Semonin Realtors. Metro Search Inc. LLC DBA Apex MLS
- $885,0004 bd5 ba5.1k sqft10525 Championship Ct, Prospect, KY 40059For SaleMLS ID #1721106, Elizabeth Monarch, EXP Realty LLC. Metro Search Inc. LLC DBA Apex MLS
- $575,0005 bd4 ba3.4k sqft10500 Dove Tree Ct, Prospect, KY 40059For SaleMLS ID #1722737, Laura Rice & Associates, Lenihan Sotheby's Int'l Realty. Metro Search Inc. LLC DBA Apex MLS
- $825,0004 bd5 ba5.1k sqft6524 Harrods View Cir, Prospect, KY 40059For SaleMLS ID #1722851, The Weil Team, Coldwell Banker McMahan. Metro Search Inc. LLC DBA Apex MLS
