Situated on one of the largest lots in highly sought-after Polo Fields, this beautiful Cape Cod offers a backyard unlike any other in the neighborhood. A wall of windows across the rear of the home fills the living spaces with natural light while showcasing the expansive backyard, a professionally rebuilt koi pond featuring three waterfalls, a peaceful creek, and additional land extending beyond the large aluminum-fenced yard into a wooded setting. Designed for seamless indoor-outdoor living, the covered and screened porches provide the perfect place to enjoy this quiet natural retreat. The thoughtfully designed floor plan features a first-floor primary suite with a sitting room, corner fireplace, and expansive rear-facing windows overlooking the backyard. The finished walkout lower level offers 9-foot ceilings, a full kitchen with granite countertops, a spacious family room, office, bedroom, full bath, and direct access to a newly poured private fenced courtyard—ideal for entertaining, guests, or multi-generational living. Extensive recent updates include a new roof, freshly painted exterior and interior, a professionally rebuilt koi pond featuring three waterfalls and a new biofilter system, a newly poured private fenced courtyard off the walkout lower level, a new Wolf gas cooktop, updated appliances, and an insulated garage door. A rare opportunity to own one of the largest lots in Polo Fields, where exceptional outdoor living and a peaceful natural setting create a home that's truly one of a kind. Minutes to Publix and Long Run Park, featuring kayaking, fishing, scenic walking trails, and a splash park. Walk to the neighborhood pool, clubhouse, playgrounds, and tennis courts.
Under contract
Price cut: $25K (7/16)
$750,000
1502 Cowdrey Park Ln, Louisville, KY 40245
5beds
5,221sqft
Single Family Residence
Built in 1995
0.78 Acres Lot
$-- Zestimate®
$144/sqft
$65/mo HOA
What's special
New wolf gas cooktopCorner fireplaceInsulated garage doorPeaceful creekSpacious family roomUpdated appliancesNew roof
- 54 days |
- 808 |
- 28 |
Zillow last checked:
Listing updated:
Listed by:
Sabina N Chambers 502-262-4383,
Semonin Realtors
Source: Metro Search Inc. LLC DBA Apex MLS,MLS#: 1721899
Facts & features
Interior
Bedrooms & bathrooms
- Bedrooms: 5
- Bathrooms: 5
- Full bathrooms: 4
- 1/2 bathrooms: 1
Primary bedroom
- Level: First
Bedroom
- Level: Second
Bedroom
- Level: Second
Bedroom
- Level: Basement
Primary bathroom
- Level: First
Half bathroom
- Level: First
Full bathroom
- Level: Second
Full bathroom
- Level: Second
Full bathroom
- Level: Basement
Dining area
- Level: First
Dining room
- Level: First
Family room
- Level: Basement
Great room
- Level: First
Kitchen
- Level: First
Kitchen
- Level: Basement
Laundry
- Level: First
Office
- Level: First
Office
- Level: Basement
Sun room
- Level: First
Heating
- Forced Air, Natural Gas
Cooling
- Central Air
Features
- Basement: Walkout Part Fin
- Number of fireplaces: 3
Interior area
- Total structure area: 3,256
- Total interior livable area: 5,221 sqft
- Finished area above ground: 3,256
- Finished area below ground: 1,965
Property
Parking
- Total spaces: 2
- Parking features: Off Street, Attached, Entry Side, Driveway
- Attached garage spaces: 2
- Has uncovered spaces: Yes
Features
- Stories: 2
- Patio & porch: Screened Porch, Enclosed, Deck, Patio, Porch
- Exterior features: See Remarks
- Pool features: Association, Community
- Fencing: Other,Partial
- Waterfront features: Creek
Lot
- Size: 0.78 Acres
- Features: Irregular Lot, See Remarks, Cleared, Level, Wooded
Details
- Parcel number: 21270701660000
Construction
Type & style
- Home type: SingleFamily
- Architectural style: Cape Cod
- Property subtype: Single Family Residence
Materials
- Wood Frame
- Foundation: Concrete Perimeter
- Roof: Shingle
Condition
- Year built: 1995
Utilities & green energy
- Sewer: Public Sewer
- Water: Public
- Utilities for property: Electricity Connected, Natural Gas Connected
Community & HOA
Community
- Subdivision: Polo Fields
HOA
- Has HOA: Yes
- Amenities included: Clubhouse, Golf Course, Playground, Pool
- HOA fee: $780 annually
Location
- Region: Louisville
Financial & listing details
- Price per square foot: $144/sqft
- Tax assessed value: $600,100
- Annual tax amount: $6,697
- Date on market: 6/29/2026
- Electric utility on property: Yes
Estimated market value
Not available
Estimated sales range
Not available
Not available
Price history
| Date | Event | Price |
|---|---|---|
| 8/5/2026 | Contingent | $750,000$144/sqft |
Source:  Metro Search Inc. LLC DBA Apex MLS #1721899 Report a problem Metro Search Inc. LLC DBA Apex MLS #1721899 Report a problem | ||
| 7/16/2026 | Price change | $750,000-3.2%$144/sqft |
Source: Metro Search Inc. LLC DBA Apex MLS #1721899 Report a problem | ||
| 7/7/2026 | Price change | $775,000-1.3%$148/sqft |
Source: Metro Search Inc. LLC DBA Apex MLS #1721899 Report a problem | ||
| 6/29/2026 | Listed for sale | $785,000+30.8%$150/sqft |
Source: Metro Search Inc. LLC DBA Apex MLS #1721899 Report a problem | ||
| 4/3/2023 | Sold | $600,100+3.6%$115/sqft |
Source: Metro Search Inc. LLC DBA Apex MLS #1631292 Report a problem | ||
| 2/27/2023 | Pending sale | $579,000$111/sqft |
Source: Metro Search Inc. LLC DBA Apex MLS #1631292 Report a problem | ||
| 2/25/2023 | Listed for sale | $579,000+33.1%$111/sqft |
Source: Metro Search Inc. LLC DBA Apex MLS #1631292 Report a problem | ||
| 4/12/2019 | Sold | $435,000-3.3%$83/sqft |
Source: Metro Search Inc. LLC DBA Apex MLS #1517283 Report a problem | ||
| 1/18/2019 | Price change | $450,000-2.2%$86/sqft |
Source: Keller Williams Realty Louisville East #1517283 Report a problem | ||
| 10/21/2018 | Price change | $460,000-3.2%$88/sqft |
Source: Keller Williams Realty Louisville East #1517283 Report a problem | ||
| 7/14/2018 | Price change | $475,000-3.1%$91/sqft |
Source: Keller Williams Realty Louisville East #1517283 Report a problem | ||
| 5/5/2018 | Listed for sale | $490,000+17.5%$94/sqft |
Source: Keller Williams Realty Louisville East #1502424 Report a problem | ||
| 4/22/2015 | Sold | $417,000$80/sqft |
Source: Public Record Report a problem | ||
Public tax history
| Year | Property taxes | Tax assessment |
|---|---|---|
| 2025 | $6,697 -1.9% | $600,100 |
| 2024 | $6,829 +26.1% | $600,100 +28.3% |
| 2023 | $5,414 -0.3% | $467,550 |
| 2022 | $5,433 -0.5% | $467,550 +7.5% |
| 2021 | $5,459 +8.9% | $435,000 |
| 2020 | $5,011 | $435,000 +4.3% |
| 2019 | $5,011 +12.3% | $417,000 |
| 2018 | $4,464 | $417,000 |
| 2017 | $4,464 +0.5% | $417,000 -6.1% |
| 2013 | $4,440 | $444,020 |
| 2011 | $4,440 -4.4% | $444,020 -4.4% |
| 2010 | $4,642 | $464,230 |
| 2009 | $4,642 | $464,230 |
| 2007 | -- | $464,230 |
| 2006 | -- | $464,230 +3.5% |
| 2005 | -- | $448,440 |
| 2004 | -- | $448,440 |
Find assessor info on the county website
Monthly payment
Est. payment
Payment breakdown
Explore the cost of this home by adjusting the details. Changes won't be saved.Climate risks
Neighborhood: Eastwood
Nearby schools
GreatSchools rating
- 8/10Stopher Elementary SchoolGrades: PK-5Distance: 3 mi
- 8/10Crosby Middle SchoolGrades: 6-8Distance: 6.6 mi
- 5/10Eastern High SchoolGrades: 9-12Distance: 5 mi
- $128,5003 bd3 ba4.8k sqft17111 Polo Fields Ln, Louisville, KY 40245Sold
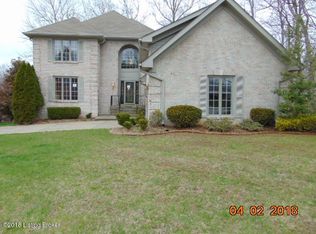
- $671,1005 bd5 ba5.1k sqft1504 Cowdrey Park Ln, Louisville, KY 40245Off Market
- $599,9005 bd4 ba4.4k sqft1503 Hurlingham Ct, Louisville, KY 40245Off Market
- $582,8005 bd3 ba2.9k sqft17109 Polo Fields Ln, Louisville, KY 40245Off Market
- $544,0005 bd4 ba3.5k sqft1505 Hurlingham Ct, Louisville, KY 40245Off Market
- $476,9002 bd2 ba2.6k sqft17200 Polo Fields Ln, Louisville, KY 40245Off Market
- $510,400-- bd3 ba2.3k sqft17114 Mallet Hill Dr, Louisville, KY 40245Off Market
- $534,600-- bd2 ba2.9k sqft17116 Mallet Hill Dr, Louisville, KY 40245Off Market
A local agent can set up tours, give advice and negotiate with sellers.
Similar homes
- $810,0005 bd5 ba4.1k sqft19120 Sturbridge Cir, Louisville, KY 40245For Sale
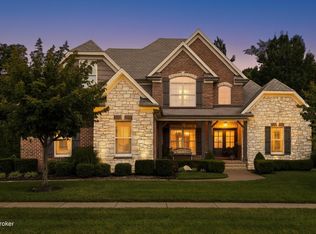
 MLS ID #1726208, Joseph E Simms, simpler.realestate. Metro Search Inc. LLC DBA Apex MLS
 - $919,5005 bd4 ba3.7k sqft16812 Aiken Rd, Louisville, KY 40245For Sale
 MLS ID #1724440, Shaun S Wallace, 1 Percent Lists Purple Door. Metro Search Inc. LLC DBA Apex MLS
 - $609,9004 bd4 ba4.1k sqft14610 Woodstream Pl, Louisville, KY 40245For Sale
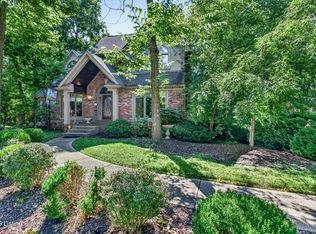 MLS ID #1722862, Barrett Goff, Allodium Real Estate. Metro Search Inc. LLC DBA Apex MLS
 - $599,9004 bd4 ba3.6k sqft14213 Aiken Rd, Louisville, KY 40245For Sale
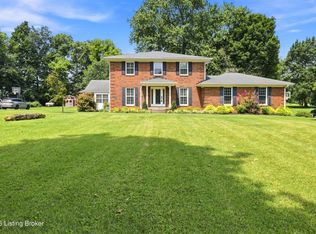 MLS ID #1726203, Ryan Harris, RE/MAX Premier Properties. Metro Search Inc. LLC DBA Apex MLS
 - $738,9006 bd5 ba5.7k sqft5314 High Crest Dr, Crestwood, KY 40014For SaleMLS ID #1723044, Wendy Watson, Homepage Realty. Metro Search Inc. LLC DBA Apex MLS
- $575,0004 bd4 ba5.2k sqft14626 Anderson Woods Trce, Louisville, KY 40245For SaleMLS ID #1725934, The Kidwells, Kentucky Select Properties. Metro Search Inc. LLC DBA Apex MLS
- $525,0004 bd3 ba2.9k sqft1201 Crosstimbers Dr, Louisville, KY 40245For SaleMLS ID #1725930, Daniel Wolf, Semonin Realtors. Metro Search Inc. LLC DBA Apex MLS
- $745,0005 bd4 ba3.5k sqft430 Blankenbaker Ln, Indian Hills, KY 40207For SaleMLS ID #1727006, Ellen S Bland, Semonin Realtors. Metro Search Inc. LLC DBA Apex MLS
- $749,9005 bd4 ba3.7k sqft7102 Old Heady Rd, Louisville, KY 40299For SaleMLS ID #1723863, Kim Farris, Schuler Bauer Real Estate Services ERA Powered. Metro Search Inc. LLC DBA Apex MLS
- $875,0003 bd4 ba3.6k sqft9929 Shelbyville Rd, Simpsonville, KY 40067For SaleMLS ID #1727052, Rhonda Palazzo, Palazzo REALTORS, LLC. Metro Search Inc. LLC DBA Apex MLS
- $759,9004 bd4 ba4.3k sqft6502 Arbor Ridge Dr, Crestwood, KY 40014For SaleMLS ID #1726281, Daren Bailey, Coldwell Banker McMahan. Metro Search Inc. LLC DBA Apex MLS
- $759,9005 bd4 ba4.3k sqft3419 Mount Rainier Dr, Hills And Dales, KY 40241For SaleMLS ID #1718241, Andy Dabney, Semonin Realtors. Metro Search Inc. LLC DBA Apex MLS
- $534,9005 bd3 ba3.3k sqft18683 Mila Marie Dr, Louisville, KY 40245For SaleMLS ID #1718763, Dana L Sansbury, BERKSHIRE HATHAWAY HomeServices, Parks & Weisberg Realtors. Metro Search Inc. LLC DBA Apex MLS
- $695,0004 bd3 ba4.3k sqft6608 Eastwind Way, Crestwood, KY 40014For SaleMLS ID #1726480, Sean Stargel, Coldwell Banker McMahan. Metro Search Inc. LLC DBA Apex MLS
- $635,0004 bd4 ba3k sqft1909 Charbdin Pl, Riverwood, KY 40207For SaleMLS ID #1726649, Candace Bornstein, Segrest Flaherty Realtors LLC. Metro Search Inc. LLC DBA Apex MLS
- $729,9004 bd3 ba4.8k sqft5407 Navajo Rd, Indian Hills, KY 40207For SaleMLS ID #1726219, Glenn C Edelen, Edelen & Edelen REALTORS. Metro Search Inc. LLC DBA Apex MLS
- $559,9004 bd4 ba3.5k sqft14010 Spring Mill Rd, Louisville, KY 40245For SaleMLS ID #1724269, Andy Dabney, Semonin Realtors. Metro Search Inc. LLC DBA Apex MLS
- $750,0003 bd4 ba2.6k sqft7412 Routt Rd, Louisville, KY 40299For SaleMLS ID #1724112, Mark Naber, Redfin. Metro Search Inc. LLC DBA Apex MLS
- $730,0006 bd4 ba4.4k sqft4702 Tall Grass Ct, La Grange, KY 40031For SaleMLS ID #1726260, Rebecca Steele, Kentucky Land & Home. Metro Search Inc. LLC DBA Apex MLS
- $650,0004 bd4 ba4k sqft609 Berwyn Dr, Louisville, KY 40223For SaleMLS ID #1724417, Anne Wegert, Keller Williams Collective. Metro Search Inc. LLC DBA Apex MLS
