Located in the highly desirable Riverwood subdivision, this spacious home offers incredible potential in an outstanding location. Featuring four bedrooms, three full baths, and one half bath, the home provides generous living space, a versatile floor plan, and a private wooded setting ready for its next owner to make it their own.The open kitchen features granite countertops, a beautiful tile backsplash, stainless steel appliances, a gas range with decorative hood, and opens to the vaulted great room with a dramatic stone fireplace. Hardwood flooring, multiple living areas, abundant closet space, and flexible rooms overlooking the great room provide endless possibilities for today's lifestyle.The first floor includes a bedroom with a private en suite bath, while the spacious second-floor primary suite offers exceptional closet space, an updated bath, its own fireplace, and adjoining loft/flex areas overlooking the great room.The walkout lower level is filled with natural light and includes a Buck stove, kitchenette with range, refrigerator, sink and cabinetry, an additional bedroom, and direct access to the rear patio.Enjoy multiple Trex decks, mature trees, and exceptional privacy while being just minutes from shopping, dining, parks, and expressways. Additional features include a large attached garage and an approximately one-year-old roof. This well-designed home offers a wonderful opportunity for buyers to update and personalize while building equity in one of Louisville's most sought-after neighborhoods.
For sale
$635,000
1909 Charbdin Pl, Riverwood, KY 40207
4beds
3,078sqft
Single Family Residence
Built in 1994
1.24 Acres Lot
$608,100 Zestimate®
$206/sqft
$-- HOA
What's special
Updated bathGenerous living spaceDramatic stone fireplaceExceptional privacyPrivate wooded settingOne half bathLarge attached garage
- 13 hours |
- 632 |
- 49 |
Zillow last checked:
Listing updated:
Listed by:
Candace Bornstein 502-298-0719,
Segrest Flaherty Realtors LLC
Source: Metro Search Inc. LLC DBA Apex MLS,MLS#: 1726649
Facts & features
Interior
Bedrooms & bathrooms
- Bedrooms: 4
- Bathrooms: 4
- Full bathrooms: 3
- 1/2 bathrooms: 1
Primary bedroom
- Level: Second
Bedroom
- Level: First
Bedroom
- Level: First
Bedroom
- Level: Basement
Primary bathroom
- Level: Second
Full bathroom
- Level: First
Half bathroom
- Level: First
Full bathroom
- Level: Basement
Dining room
- Level: First
Family room
- Level: Basement
Great room
- Level: First
Kitchen
- Level: First
Kitchen
- Level: Basement
Laundry
- Level: First
Other
- Level: Second
Other
- Level: Second
Heating
- Forced Air, Natural Gas
Cooling
- Central Air
Features
- Basement: Walkout Finished
- Number of fireplaces: 3
Interior area
- Total structure area: 2,343
- Total interior livable area: 3,078 sqft
- Finished area above ground: 2,343
- Finished area below ground: 735
Property
Parking
- Total spaces: 2
- Parking features: Entry Side, Lower Level
- Garage spaces: 2
Features
- Stories: 2
- Patio & porch: Deck, Patio, Porch
- Exterior features: Balcony
Lot
- Size: 1.24 Acres
- Features: Irregular Lot, Wooded
Details
- Additional structures: Outbuilding
- Parcel number: 166800100000
Construction
Type & style
- Home type: SingleFamily
- Architectural style: Contemporary
- Property subtype: Single Family Residence
Materials
- Vinyl Siding, Brick, Stone
- Foundation: Concrete Perimeter
- Roof: Shingle
Condition
- Year built: 1994
Utilities & green energy
- Sewer: Public Sewer
- Water: Public
- Utilities for property: Electricity Connected, Natural Gas Connected
Community & HOA
Community
- Subdivision: Riverwood
HOA
- Has HOA: No
Location
- Region: Riverwood
Financial & listing details
- Price per square foot: $206/sqft
- Tax assessed value: $600,260
- Annual tax amount: $6,699
- Date on market: 8/19/2026
- Electric utility on property: Yes
Estimated market value
$608,100
$578,000 - $639,000
$3,001/mo
Price history
| Date | Event | Price |
|---|---|---|
| 8/19/2026 | Listed for sale | $635,000+15.5%$206/sqft |
Source:  Metro Search Inc. LLC DBA Apex MLS #1726649 Report a problem Metro Search Inc. LLC DBA Apex MLS #1726649 Report a problem | ||
| 5/6/2021 | Sold | $550,000-1.8%$179/sqft |
Source: Metro Search Inc. LLC DBA Apex MLS #1579748 Report a problem | ||
| 3/16/2021 | Contingent | $560,000$182/sqft |
Source: Metro Search Inc. LLC DBA Apex MLS #1579748 Report a problem | ||
| 3/9/2021 | Price change | $560,000-3.4%$182/sqft |
Source: Metro Search Inc. LLC DBA Apex MLS #1579748 Report a problem | ||
| 2/26/2021 | Listed for sale | $580,000+22.4%$188/sqft |
Source: Metro Search Inc. LLC DBA Apex MLS #1579748 Report a problem | ||
| 12/16/2013 | Sold | $474,000$154/sqft |
Source: Metro Search Inc. LLC DBA Apex MLS #1374022 Report a problem | ||
Public tax history
| Year | Property taxes | Tax assessment |
|---|---|---|
| 2025 | $6,699 -1.9% | $600,260 |
| 2024 | $6,831 +7.3% | $600,260 +9.1% |
| 2023 | $6,369 -0.3% | $550,000 |
| 2022 | $6,391 -4.6% | $550,000 +2.5% |
| 2021 | $6,702 +22.7% | $536,610 +13.2% |
| 2020 | $5,460 | $474,000 |
| 2019 | $5,460 +3.7% | $474,000 |
| 2018 | $5,264 | $474,000 |
| 2017 | $5,264 +47.7% | $474,000 +33% |
| 2013 | $3,563 | $356,270 |
| 2011 | $3,563 | $356,270 |
Find assessor info on the county website
Monthly payment
Est. payment
Payment breakdown
Explore the cost of this home by adjusting the details. Changes won't be saved.Climate risks
Neighborhood: Riverwood
Nearby schools
GreatSchools rating
- 8/10Dunn Elementary SchoolGrades: K-5Distance: 0.9 mi
- 4/10Kammerer Middle SchoolGrades: 6-8Distance: 2.2 mi
- 8/10Ballard High SchoolGrades: 9-12Distance: 1.8 mi
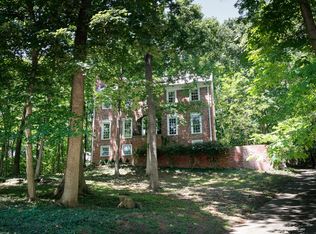
- $888,7005 bd4 ba4k sqft1911 Charbdin Pl, Louisville, KY 40207Off Market
- $788,5005 bd3 ba3.1k sqft1907 Charbdin Pl, Riverwood, KY 40207Off Market
- $722,8002 bd2 ba3.1k sqft1905 Charbdin Pl, Riverwood, KY 40207Off Market
- $680,9004 bd3 ba3.2k sqft1800 Round Ridge Rd, Riverwood, KY 40207Off Market
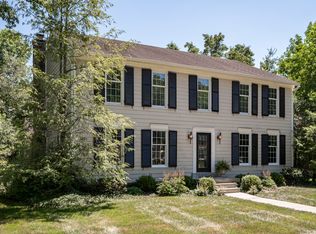
- $786,7002 bd2 ba3.3k sqft1903 Charbdin Pl, Riverwood, KY 40207Off Market
- $525,0005 bd4 ba4.9k sqft1801 Round Ridge Rd, Riverwood, KY 40207Sold
- $877,5005 bd3 ba3.6k sqft4300 Talahi Way, Indian Hills, KY 40207Off Market
- $541,2003 bd3 ba2k sqft1802 Round Ridge Rd, Riverwood, KY 40207Off Market
A local agent can set up tours, give advice and negotiate with sellers.
Similar homes
- $635,0004 bd3 ba2.5k sqft3909 Gilman Ave, Saint Matthews, KY 40207For Sale
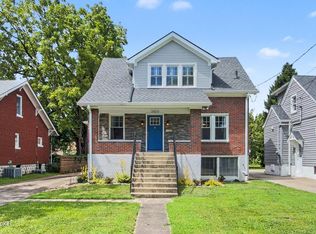
 MLS ID #1726593, Carol Weber, Louisville Realty Group. Metro Search Inc. LLC DBA Apex MLS
 - $795,0003 bd3 ba3.3k sqft4319 Comanche Trl, Indian Hills, KY 40207For Sale
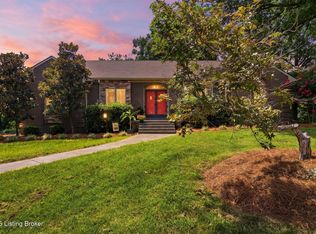 MLS ID #1725663, Renee McCartan, Lenihan Sotheby's Int'l Realty. Metro Search Inc. LLC DBA Apex MLS
 - $649,9994 bd4 ba3.5k sqft905 1/2 W Riverside Dr, Louisville, KY 40207For Sale
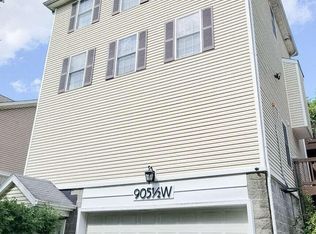 MLS ID #1724769, Darrell Lewis, DIYFlatFee.com. Metro Search Inc. LLC DBA Apex MLS
 - $699,0005 bd5 ba4.4k sqft417 Blankenbaker Ln, Indian Hills, KY 40207For Sale
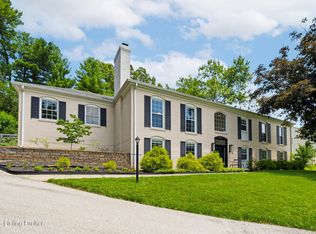 MLS ID #1722283, Cassandra Kraig, Semonin Realtors. Metro Search Inc. LLC DBA Apex MLS
 - $750,0005 bd4 ba3.5k sqft430 Blankenbaker Ln, Indian Hills, KY 40207For SaleMLS ID #1719955, Ellen S Bland, Semonin Realtors. Metro Search Inc. LLC DBA Apex MLS
- $849,9003 bd3 ba2.3k sqft128 Travois Rd, Indian Hills, KY 40207For SaleMLS ID #1726336, Tedtra McNeal, Caperton Realty. Metro Search Inc. LLC DBA Apex MLS
- $595,0004 bd3 ba3.2k sqft115 Don Allen Rd, Richlawn, KY 40207For SaleMLS ID #1724999, Kyle Elmore, White Picket Real Estate. Metro Search Inc. LLC DBA Apex MLS
- $700,0004 bd3 ba2.9k sqft2316 Stannye Dr, Northfield, KY 40222For SaleMLS ID #1725025, Jersenia Patterson, Reserve Realty Group. Metro Search Inc. LLC DBA Apex MLS
- $690,0004 bd4 ba3.8k sqft1105 Old Cannons Ln, Louisville, KY 40207For SaleMLS ID #1715488, William Fischer, 502 Real Estate. Metro Search Inc. LLC DBA Apex MLS
- $470,0003 bd4 ba2.4k sqft2706 Lime Kiln Ln, Glenview Manor, KY 40222For SaleMLS ID #1726524, Darrell Spencer, simpler.realestate. Metro Search Inc. LLC DBA Apex MLS
- $655,0004 bd2 ba2.5k sqft4029 Saint Ives Ct, Norbourne Estates, KY 40207For SaleMLS ID #1714388, Judith Watson, Kentucky Select Properties. Metro Search Inc. LLC DBA Apex MLS
- $499,9004 bd4 ba4.3k sqft2406 Phoenix Hill Dr, Indian Hills, KY 40207For SaleMLS ID #1711823, Debra Ann Haddad, simpler.realestate. Metro Search Inc. LLC DBA Apex MLS
- $515,0004 bd3 ba3.1k sqft4609 Tween Rd, Bellewood, KY 40207For SaleMLS ID #1721122, Jersenia Patterson, Reserve Realty Group. Metro Search Inc. LLC DBA Apex MLS
- $599,0004 bd3 ba3.8k sqft6415 Glenwood Rd, Glenview Manor, KY 40222For SaleMLS ID #1712591, Jennifer O'Brien, EXP Realty LLC. Metro Search Inc. LLC DBA Apex MLS
- $669,9005 bd5 ba4.4k sqft607 Erin Drive, Jeffersonville, IN 47130For SaleMLS ID #2026010843, Mark A Hack, Green Tree Real Estate Services. SIRA
- $375,0004 bd2 ba1.6k sqft4031 Springhill Rd, Saint Matthews, KY 40207For SaleMLS ID #1726632, Jay Pitts, RE/MAX Premier Properties. Metro Search Inc. LLC DBA Apex MLS
- $595,0005 bd4 ba4.5k sqft7230 Heatherly Sq, Old Brownsboro Place, KY 40242For SaleMLS ID #1726015, Laura Rice & Associates, Lenihan Sotheby's Int'l Realty. Metro Search Inc. LLC DBA Apex MLS
- $669,9005 bd4 ba3.9k sqft7216 Shefford Ln, Old Brownsboro Place, KY 40242For SaleMLS ID #1725234, Anne Brundage, Segrest Flaherty Realtors LLC. Metro Search Inc. LLC DBA Apex MLS
- $445,0004 bd2 ba2.6k sqft4600 Beaver Rd, Bellewood, KY 40207For SaleMLS ID #1725077, Rita A Walker, Eline Realty Company. Metro Search Inc. LLC DBA Apex MLS
- $414,9003 bd2 ba1.8k sqft4029 Hycliffe Ave, Saint Matthews, KY 40207For SaleMLS ID #1726542, Kelley B Miracle, Signature One Properties. Metro Search Inc. LLC DBA Apex MLS
