Your private Shangri-La in the popular neighborhood of Locust Hill, City of Indian Hills! You will feel the peace and quiet of the well cared for, quality crafted, Steier built home in this tranquil setting, graced by a waterfall in the backyard. Welcome your visitors from the circle driveway on the charming, covered brick and stone front porch. Check out the ingenious floor plan with the living spaces radiating four directions from the central foyer. The combined living/dining room, anchored by the stone fireplace, extends out across the front of the home with windows to the floor, granting a view of the roof tops of the neighborhood across the way. The well-appointed kitchen with built-in desk, center island and bay window for casual eating, connects to the great room across the back of the home. The bank of windows and glass doors to the patio brings the waterfall experience indoors. Your blood pressure just went down a few notches! On cool days and nights, cozy up to the stone fireplace, and take your pick of the offerings in the bookcases and built-in bar. Ideally situated off a hall to the foyer, the laundry with built-in cabinetry and sink, accesses the back yard and the rear entry garage. Upstairs is the private primary suite, with a palatial updated bath with heated floors and a humongous walk-in closet with built-ins. Then three more bedrooms and a hall bath. There's another full bath with heated floor in the partially finished basement, with a flex space which could be a bedroom. (window is 44" tall x 30" wide and 41" off the floor). Extra perks, sprinkler system and appliances remain, including washer/dryer. You'll love living in this convenient location near the Watterson, St. Matthews, and the parks along scenic River Road!
For sale
Price cut: $30K (7/22)
$795,000
430 Blankenbaker Ln, Indian Hills, KY 40207
5beds
3,593sqft
:
Get pre-qualified$5,365/mo
Single Family Residence
Built in 1986
0.39 Acres Lot
$-- Zestimate®
$221/sqft
$-- HOA
What's special
Stone fireplacePrivate primary suiteSprinkler systemCircle drivewayBookcases and built-in barWaterfall in the backyard
- 31 days |
- 2,050 |
- 99 |
Likely to sell faster than
Zillow last checked:
Listing updated:
Listed by:
Ellen S Bland 502-807-4924,
Semonin Realtors,
Tom Schuhmann 502-533-1234
Source: Metro Search Inc. LLC DBA Apex MLS,MLS#: 1719955
Facts & features
Interior
Bedrooms & bathrooms
- Bedrooms: 5
- Bathrooms: 4
- Full bathrooms: 3
- 1/2 bathrooms: 1
Primary bedroom
- Level: Second
- Area: 337.65
- Dimensions: 25.33 x 13.33
Bedroom
- Description: Office
- Level: Second
- Area: 135.9
- Dimensions: 11.90 x 11.42
Bedroom
- Description: Yellow
- Level: Second
- Area: 170.16
- Dimensions: 14.90 x 11.42
Bedroom
- Description: Green
- Level: Second
- Area: 154.17
- Dimensions: 13.50 x 11.42
Bedroom
- Description: Bedroom/Office/Den
- Level: Basement
- Area: 317.54
- Dimensions: 24.75 x 12.83
Primary bathroom
- Description: Alcove 5'3"x2'8"
- Level: Second
- Area: 164.82
- Dimensions: 16.08 x 10.25
Half bathroom
- Level: First
- Area: 24.15
- Dimensions: 5.00 x 4.83
Full bathroom
- Level: Second
- Area: 65.83
- Dimensions: 9.08 x 7.25
Full bathroom
- Level: Basement
- Area: 99.44
- Dimensions: 10.75 x 9.25
Dining area
- Description: Bay window 7'8"x3
- Level: First
- Area: 132.19
- Dimensions: 11.75 x 11.25
Great room
- Level: First
- Area: 325.52
- Dimensions: 24.42 x 13.33
Kitchen
- Description: Bay window 7'9"x3'3"
- Level: First
- Area: 205.85
- Dimensions: 17.90 x 11.50
Laundry
- Level: First
- Area: 71.88
- Dimensions: 12.50 x 5.75
Living room
- Level: First
- Area: 199.13
- Dimensions: 14.75 x 13.50
Other
- Description: Utility Room
- Level: Basement
- Area: 216.06
- Dimensions: 19.50 x 11.08
Heating
- Forced Air, Natural Gas
Cooling
- Central Air
Features
- Basement: Partially Finished
- Number of fireplaces: 2
Interior area
- Total structure area: 3,056
- Total interior livable area: 3,593 sqft
- Finished area above ground: 3,056
- Finished area below ground: 537
Property
Parking
- Total spaces: 2
- Parking features: Attached, Entry Rear, Driveway
- Attached garage spaces: 2
- Has uncovered spaces: Yes
Features
- Stories: 2
- Patio & porch: Patio, Porch
- Exterior features: Balcony
- Fencing: None
Lot
- Size: 0.39 Acres
- Dimensions: 103 x 165
- Features: Sidewalk, Dead End
Details
- Parcel number: 21178700600000
Construction
Type & style
- Home type: SingleFamily
- Architectural style: Traditional
- Property subtype: Single Family Residence
Materials
- Brick Veneer, Stone Veneer
- Foundation: Concrete Perimeter
- Roof: Shingle
Condition
- Year built: 1986
Utilities & green energy
- Sewer: Public Sewer
- Water: Public
- Utilities for property: Natural Gas Connected
Community & HOA
Community
- Subdivision: Locust Hill
HOA
- Has HOA: No
Location
- Region: Indian Hills
Financial & listing details
- Price per square foot: $221/sqft
- Tax assessed value: $620,530
- Annual tax amount: $6,919
- Date on market: 6/26/2026
Estimated market value
Not available
Estimated sales range
Not available
Not available
Price history
| Date | Event | Price |
|---|---|---|
| 7/22/2026 | Price change | $795,000-3.6%$221/sqft |
Source:  Metro Search Inc. LLC DBA Apex MLS #1719955 Report a problem Metro Search Inc. LLC DBA Apex MLS #1719955 Report a problem | ||
| 6/26/2026 | Listed for sale | $825,000$230/sqft |
Source: Metro Search Inc. LLC DBA Apex MLS #1719955 Report a problem | ||
Public tax history
| Year | Property taxes | Tax assessment |
|---|---|---|
| 2024 | $6,919 +27.1% | $620,530 +30.9% |
| 2023 | $5,442 -0.3% | $474,010 |
| 2022 | $5,461 -7% | $474,010 |
| 2021 | $5,875 +20.2% | $474,010 +12.2% |
| 2020 | $4,888 | $422,480 |
| 2019 | $4,888 +3.3% | $422,480 |
| 2018 | $4,734 | $422,480 |
| 2017 | $4,734 +45.1% | $422,480 +29.5% |
| 2013 | $3,263 | $326,320 |
| 2011 | $3,263 | $326,320 |
Find assessor info on the county website
Monthly payment
Est. payment
Payment breakdown
Explore the cost of this home by adjusting the details. Changes won't be saved.Climate risks
Neighborhood: Indian Hills
Nearby schools
GreatSchools rating
- 8/10Dunn Elementary SchoolGrades: K-5Distance: 0.6 mi
- 4/10Kammerer Middle SchoolGrades: 6-8Distance: 1.9 mi
- 8/10Ballard High SchoolGrades: 9-12Distance: 1.6 mi
- $676,2002 bd3 ba3.7k sqft434 Blankenbaker Ln, Indian Hills, KY 40207Off Market
- $726,4004 bd4 ba3.3k sqft426 Blankenbaker Ln, Indian Hills, KY 40207Off Market
- $1,123,6005 bd5 ba5.2k sqft5117 Long Knife Run, Indian Hills, KY 40207Off Market
- $766,400-- bd3 ba2.5k sqft422 Blankenbaker Ln, Indian Hills, KY 40207Off Market
- $611,5003 bd2 ba2.1k sqft504 Blankenbaker Ln, Louisville, KY 40207Off Market
- $744,0002 bd3 ba3.5k sqft418 Blankenbaker Ln, Indian Hills, KY 40207Off Market
- $1,380,800-- bd3 ba4k sqft5115 Long Knife Run, Indian Hills, KY 40207Off Market
- $698,200-- bd-- ba-- sqft508 Blankenbaker Ln, Louisville, KY 40207Off Market
A local agent can set up tours, give advice and negotiate with sellers.
Similar homes
- $750,0004 bd3 ba2.8k sqft116 Sweetbriar Ln, Louisville, KY 40207For Sale
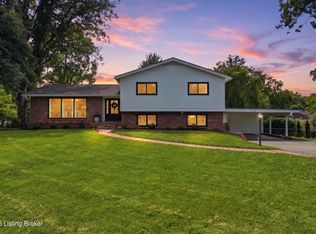
 MLS ID #1724186, Mariam Applegate, Aspire Real Estate Group. Metro Search Inc. LLC DBA Apex MLS
 - $699,0005 bd5 ba4.4k sqft417 Blankenbaker Ln, Indian Hills, KY 40207For Sale
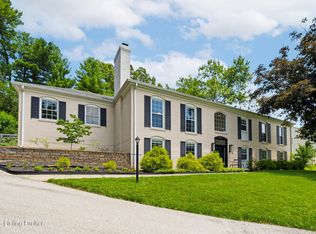 MLS ID #1722283, Cassandra Kraig, Semonin Realtors. Metro Search Inc. LLC DBA Apex MLS
 - $829,5005 bd4 ba4.4k sqft1112 Bentwood Place Ct, Windy Hills, KY 40207For Sale
 MLS ID #1723702, Lauren Neutz, Kentucky Select Properties. Metro Search Inc. LLC DBA Apex MLS
 - $749,9004 bd3 ba3k sqft406 Club Ln, Rolling Fields, KY 40207For Sale
 MLS ID #1723685, Judie Parks, BERKSHIRE HATHAWAY HomeServices, Parks & Weisberg Realtors. Metro Search Inc. LLC DBA Apex MLS
 - $725,0003 bd2 ba2.5k sqft1703 Sweetbriar Ln, Louisville, KY 40207For SaleMLS ID #1724126, Bass + Bringardner Team, Lenihan Sotheby's Int'l Realty. Metro Search Inc. LLC DBA Apex MLS
- $975,0004 bd5 ba4.9k sqft303 Mockingbird Gardens Dr, Louisville, KY 40207For SaleMLS ID #1724040, George N Barrett, Homepage Realty. Metro Search Inc. LLC DBA Apex MLS
- $1,185,0004 bd3 ba3.5k sqft162 Arrowhead Rd, Indian Hills, KY 40207For SaleMLS ID #1724143, Maria Durbin, Semonin Realtors. Metro Search Inc. LLC DBA Apex MLS
- $775,0005 bd4 ba4.3k sqft3419 Mount Rainier Dr, Hills And Dales, KY 40241For SaleMLS ID #1718241, Andy Dabney, Semonin Realtors. Metro Search Inc. LLC DBA Apex MLS
- $725,0004 bd4 ba3.5k sqft5905 Grayson Ct, Glenview Hills, KY 40222For SaleMLS ID #1719891, Teresa Wallace, RE/MAX Premier Properties. Metro Search Inc. LLC DBA Apex MLS
- $899,0003 bd4 ba3.2k sqft2 Brownsboro Hill Rd, Louisville, KY 40207For SaleMLS ID #1720716, Nell Pearce Bradley, Lenihan Sotheby's Int'l Realty. Metro Search Inc. LLC DBA Apex MLS
- $890,0004 bd4 ba4.1k sqft2811 Alta Vista Ct, Louisville, KY 40206For SaleMLS ID #1722632, Mark England, England Associates. Metro Search Inc. LLC DBA Apex MLS
- $750,0005 bd4 ba4.2k sqft10704 High Grove Pl, Louisville, KY 40223For SaleMLS ID #1721621, Anne Hayden, simpler.realestate. Metro Search Inc. LLC DBA Apex MLS
- $750,0004 bd3 ba2.6k sqft2116 Murray Ave, Louisville, KY 40205For SaleMLS ID #1724125, Nick Graziose, Semonin Realtors. Metro Search Inc. LLC DBA Apex MLS
- $750,0003 bd4 ba3.5k sqft5504 Mount Washington Rd, Louisville, KY 40229For SaleMLS ID #1724133, Betsy Gengo, Homepage Realty. Metro Search Inc. LLC DBA Apex MLS
- $665,0005 bd4 ba3.4k sqft3227 Robin Rd, Audubon Park, KY 40213For SaleMLS ID #1724258, Denise Wisdom, Real Broker, LLC. Metro Search Inc. LLC DBA Apex MLS
- $470,0003 bd4 ba2.8k sqft6011 Windsong Ct, Windy Hills, KY 40207For SaleMLS ID #1721506, Meridith Hamilton, Coldwell Banker McMahan. Metro Search Inc. LLC DBA Apex MLS
- $575,0005 bd4 ba3.4k sqft6402 Haverhill Rd, Crossgate, KY 40222For SaleMLS ID #1721688, Melanie Galloway & Associates, Lenihan Sotheby's Int'l Realty. Metro Search Inc. LLC DBA Apex MLS
- $835,0004 bd4 ba3.2k sqft1618 Spring Dr, Louisville, KY 40205For SaleMLS ID #1719330, Rhonda Palazzo, Palazzo REALTORS, LLC. Metro Search Inc. LLC DBA Apex MLS
- $750,0004 bd3 ba3.1k sqft2020 Bonnycastle Ave, Louisville, KY 40205For SaleMLS ID #1721509, Nick Graziose, Semonin Realtors. Metro Search Inc. LLC DBA Apex MLS
- $825,0004 bd5 ba5.1k sqft6524 Harrods View Cir, Prospect, KY 40059For SaleMLS ID #1722851, The Weil Team, Coldwell Banker McMahan. Metro Search Inc. LLC DBA Apex MLS
