Take a look at this amazing Hills and Dales home. Right when you walk in, it opens up in the best way. Hardwood floors throughout, a clean, open layout, and a kitchen that really anchors the whole space. You've got granite countertops, a large butcher block island, and plenty of room to gather - whether it's a busy morning or a full house on the weekend. The first-floor primary suite keeps everything convenient. And downstairs, the finished walkout basement adds a whole second living space - complete with a full bath, room to entertain, or just space to spread out. This home features 5 bedrooms, 3 and a half baths, and is situated on 1.2 acres. Between the welcoming front patio and the large back deck, this place is made for enjoying all seasons.
For sale
Price cut: $15.1K (8/13)
$759,900
3419 Mount Rainier Dr, Hills And Dales, KY 40241
5beds
4,318sqft
:
Get pre-qualified$4,926/mo
Single Family Residence
Built in 1971
1.21 Acres Lot
$-- Zestimate®
$176/sqft
$-- HOA
What's special
Welcoming front patioLarge back deckFinished walkout basementClean open layoutHardwood floors throughoutGranite countertopsRoom to entertain
- 83 days |
- 1,875 |
- 101 |
Zillow last checked:
Listing updated:
Listed by:
Andy Dabney 502-376-5177,
Semonin Realtors
Source: Metro Search Inc. LLC DBA Apex MLS,MLS#: 1718241
Facts & features
Interior
Bedrooms & bathrooms
- Bedrooms: 5
- Bathrooms: 4
- Full bathrooms: 3
- 1/2 bathrooms: 1
Primary bedroom
- Level: First
Bedroom
- Level: First
Bedroom
- Level: First
Bedroom
- Level: First
Bedroom
- Level: Basement
Primary bathroom
- Level: First
Full bathroom
- Level: First
Half bathroom
- Level: First
Full bathroom
- Level: Basement
Game room
- Description: Entertainment Room
- Level: Basement
Great room
- Level: First
Kitchen
- Description: Eat in Kitchen
- Level: First
Laundry
- Level: First
Laundry
- Level: Basement
Sitting room
- Description: Sitting Area
- Level: First
Heating
- Natural Gas
Cooling
- Central Air
Features
- Basement: Walkout Finished
- Number of fireplaces: 2
Interior area
- Total structure area: 2,468
- Total interior livable area: 4,318 sqft
- Finished area above ground: 2,468
- Finished area below ground: 1,850
Property
Parking
- Total spaces: 2
- Parking features: Attached, Driveway
- Attached garage spaces: 2
- Has uncovered spaces: Yes
Features
- Stories: 1
- Patio & porch: Deck, Patio, Porch
- Fencing: Partial,Chain Link
Lot
- Size: 1.21 Acres
Details
- Parcel number: 150300930021
Construction
Type & style
- Home type: SingleFamily
- Architectural style: Ranch
- Property subtype: Single Family Residence
Materials
- Vinyl Siding, Brick
- Roof: Shingle
Condition
- Year built: 1971
Utilities & green energy
- Sewer: Public Sewer
- Water: Public
- Utilities for property: Electricity Connected, Natural Gas Connected
Community & HOA
Community
- Subdivision: Hills And Dales
HOA
- Has HOA: No
Location
- Region: Hills And Dales
Financial & listing details
- Price per square foot: $176/sqft
- Tax assessed value: $586,060
- Annual tax amount: $6,540
- Date on market: 5/22/2026
- Electric utility on property: Yes
Estimated market value
Not available
Estimated sales range
Not available
Not available
Price history
| Date | Event | Price |
|---|---|---|
| 8/13/2026 | Price change | $759,900-1.9%$176/sqft |
Source:  Metro Search Inc. LLC DBA Apex MLS #1718241 Report a problem Metro Search Inc. LLC DBA Apex MLS #1718241 Report a problem | ||
| 7/9/2026 | Price change | $775,000-3.1%$179/sqft |
Source: Metro Search Inc. LLC DBA Apex MLS #1718241 Report a problem | ||
| 6/18/2026 | Price change | $799,900-3%$185/sqft |
Source: Metro Search Inc. LLC DBA Apex MLS #1718241 Report a problem | ||
| 6/3/2026 | Price change | $825,000-0.6%$191/sqft |
Source: Metro Search Inc. LLC DBA Apex MLS #1718241 Report a problem | ||
| 5/22/2026 | Price change | $830,000+0.6%$192/sqft |
Source: Metro Search Inc. LLC DBA Apex MLS #1718241 Report a problem | ||
| 4/15/2026 | Listed for sale | $825,000+98.8%$191/sqft |
Source: Metro Search Inc. LLC DBA Apex MLS #1714409 Report a problem | ||
| 5/16/2013 | Sold | $415,000-7.8%$96/sqft |
Source: Metro Search Inc. LLC DBA Apex MLS #1345109 Report a problem | ||
| 10/25/2012 | Listed for sale | $450,000+49.1%$104/sqft |
Source: Prudential Parks & Weisberg Realtors #1345109 Report a problem | ||
| 11/4/2005 | Sold | $301,900$70/sqft |
Source: Public Record Report a problem | ||
Public tax history
| Year | Property taxes | Tax assessment |
|---|---|---|
| 2025 | $6,540 -1.9% | $586,060 |
| 2024 | $6,669 -1.7% | $586,060 |
| 2023 | $6,787 -0.3% | $586,060 |
| 2022 | $6,810 +30.8% | $586,060 +41.2% |
| 2021 | $5,208 +8.9% | $415,000 |
| 2020 | $4,781 | $415,000 |
| 2019 | $4,781 +3.7% | $415,000 |
| 2018 | $4,609 | $415,000 |
| 2017 | $4,609 +59.1% | $415,000 +43.3% |
| 2013 | $2,897 | $289,650 |
| 2011 | $2,897 | $289,650 |
Find assessor info on the county website
Monthly payment
Est. payment
Payment breakdown
Explore the cost of this home by adjusting the details. Changes won't be saved.Climate risks
Neighborhood: Hills and Dales
Getting around
2 / 100
Car-DependentNearby schools
GreatSchools rating
- 8/10Dunn Elementary SchoolGrades: K-5Distance: 1.5 mi
- 4/10Kammerer Middle SchoolGrades: 6-8Distance: 1.3 mi
- 8/10Ballard High SchoolGrades: 9-12Distance: 1.3 mi
- $592,200-- bd3 ba2.6k sqft3421 Mount Rainier Dr, Hills And Dales, KY 40241Off Market
- $608,900-- bd2 ba2.5k sqft3417 Mount Rainier Dr, Hills And Dales, KY 40241Off Market
- $555,0004 bd3 ba2.9k sqft3415 Mount Rainier Dr, Hills And Dales, KY 40241Sold
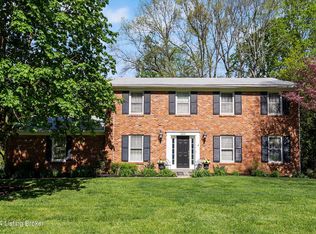
- $852,7005 bd5 ba4.1k sqft3423 Mount Rainier Dr, Hills And Dales, KY 40241Off Market
- $235,000-- bd2 ba2k sqft3420 Mount Rainier Dr, Hills And Dales, KY 40241Sold
- $629,9003 bd2 ba2.5k sqft3412 Mount Rainier Dr, Hills And Dales, KY 40241Off Market
- $928,8005 bd5 ba5.3k sqft3503 Mount Rainier Dr, Hills And Dales, KY 40241Off Market
- $585,0004 bd4 ba4k sqft3307 Mount Shasta Way, Hills And Dales, KY 40241Sold
A local agent can set up tours, give advice and negotiate with sellers.
Similar homes
- $695,0005 bd4 ba4k sqft5105 Charbdin Ct, Riverwood, KY 40207For Sale

 MLS ID #1725183, Joanne J Owen, Kentucky Select Properties. Metro Search Inc. LLC DBA Apex MLS
 - $465,0005 bd4 ba3.4k sqft3703 Trail Ridge Rd, Louisville, KY 40241For Sale
 MLS ID #1725229, Tina Browning, GreenTree Real Estate Services. Metro Search Inc. LLC DBA Apex MLS
 - $660,0004 bd4 ba4.3k sqft7642 Deer Meadow Dr, Louisville, KY 40241For Sale
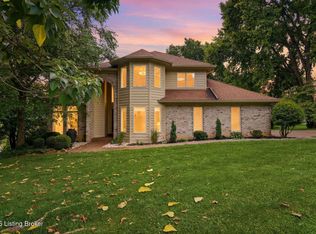 MLS ID #1722899, Beam | Feather | Hurley, Lenihan Sotheby's Int'l Realty. Metro Search Inc. LLC DBA Apex MLS
 - $795,0003 bd3 ba3.3k sqft4319 Comanche Trl, Indian Hills, KY 40207For Sale
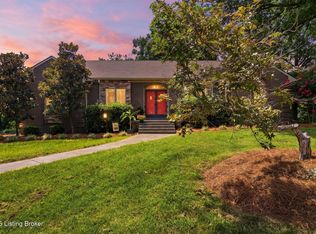 MLS ID #1725663, Renee McCartan, Lenihan Sotheby's Int'l Realty. Metro Search Inc. LLC DBA Apex MLS
 - $725,0004 bd4 ba3.5k sqft5905 Grayson Ct, Glenview Hills, KY 40222For SaleMLS ID #1719891, Teresa Wallace, RE/MAX Premier Properties. Metro Search Inc. LLC DBA Apex MLS
- $699,0005 bd5 ba4.4k sqft417 Blankenbaker Ln, Indian Hills, KY 40207For SaleMLS ID #1722283, Cassandra Kraig, Semonin Realtors. Metro Search Inc. LLC DBA Apex MLS
- $829,5005 bd4 ba4.4k sqft1112 Bentwood Place Ct, Windy Hills, KY 40207For SaleMLS ID #1723702, Lauren Neutz, Kentucky Select Properties. Metro Search Inc. LLC DBA Apex MLS
- $800,0005 bd4 ba4.5k sqft11710 Paramont Way, Prospect, KY 40059For SaleMLS ID #1725519, Andrew Rudd, United Real Estate Louisville. Metro Search Inc. LLC DBA Apex MLS
- $725,0005 bd5 ba4.9k sqft15425 Timmons Way, Louisville, KY 40245For SaleMLS ID #1720824, Kimberly Rankin, Rankin Luxe Realty Group LLC. Metro Search Inc. LLC DBA Apex MLS
- $589,0005 bd4 ba3k sqft14211 Aiken Rd #0, Louisville, KY 40245For SaleMLS ID #1725279, Mark Waggoner, Keller Williams Louisville. Metro Search Inc. LLC DBA Apex MLS
- $499,0005 bd4 ba3.4k sqft6402 Haverhill Rd, Crossgate, KY 40222For SaleMLS ID #1725054, Melanie Galloway & Associates, Lenihan Sotheby's Int'l Realty. Metro Search Inc. LLC DBA Apex MLS
- $825,0005 bd5 ba4.6k sqft3002 Albrecht Dr, Prospect, KY 40059For SaleMLS ID #1724439, The Price Group, Keller Williams Collective. Metro Search Inc. LLC DBA Apex MLS
- $725,0003 bd4 ba3.5k sqft5504 Mount Washington Rd, Louisville, KY 40229For SaleMLS ID #1724133, Betsy Gengo, Homepage Realty. Metro Search Inc. LLC DBA Apex MLS
- $829,0004 bd4 ba2.6k sqft6300 Leyton Ct, Crestwood, KY 40014For SaleMLS ID #1726136, Nathan Garrett, Coldwell Banker McMahan. Metro Search Inc. LLC DBA Apex MLS
- $650,0004 bd4 ba4k sqft609 Berwyn Dr, Louisville, KY 40223For SaleMLS ID #1724417, Anne Wegert, Keller Williams Collective. Metro Search Inc. LLC DBA Apex MLS
- $919,5005 bd4 ba3.7k sqft16812 Aiken Rd, Louisville, KY 40245For SaleMLS ID #1724440, Shaun S Wallace, 1 Percent Lists Purple Door. Metro Search Inc. LLC DBA Apex MLS
- $975,0004 bd3 ba4.7k sqft2711 Parkwood Rd, Louisville, KY 40214For SaleMLS ID #1726058, Michael Mawood, RE/MAX Results. Metro Search Inc. LLC DBA Apex MLS
- $545,0004 bd3 ba3.2k sqft7106 Fox Harbor Rd, Prospect, KY 40059For SaleMLS ID #1725676, The Weil Team, Coldwell Banker McMahan. Metro Search Inc. LLC DBA Apex MLS
- $829,0005 bd5 ba4.1k sqft19120 Sturbridge Cir, Louisville, KY 40245For SaleMLS ID #1722927, Joseph E Simms, simpler.realestate. Metro Search Inc. LLC DBA Apex MLS
- $850,0004 bd4 ba3.6k sqft11604 Angel Falls Ct, Prospect, KY 40059For SaleMLS ID #1720287, Jamey Cox, 85W Real Estate. Metro Search Inc. LLC DBA Apex MLS
