Welcome to 6300 Leyton Ct, located in the highly sought-after Brentwood neighborhood in Oldham County. Built in 2023 and situated on a spacious corner lot, this 4-bedroom, 3.5-bath home has been thoughtfully designed with upscale finishes and exceptional craftsmanship throughout. The main floor features beautiful engineered hardwood flooring, an open-concept layout, abundant natural light, a coffered ceiling in the living room, and a gas fireplace. Interior selections and design were completed by award-winning Lisa Lynn Designs, creating a timeless yet modern aesthetic. The gourmet kitchen is equipped with top-of-the-line KitchenAid appliances, custom cabinetry, quartz countertops, a 5-burner gas cooktop, and generous prep and storage space, including a coffee bar/butler's pantry area. The spacious primary suite offers a luxurious bath with dual vanities and a walk-in shower featuring body sprays. Upstairs, a convenient Jack-and-Jill bath connects two bedrooms, while the third bedroom includes its own private ensuite bath. Additional highlights include designer lighting fixtures, custom blinds, high-efficiency zoned HVAC, and an oversized 2-car garage. The unfinished walkout basement features 10-foot ceilings, plumbing for a future bathroom, and the potential to add a 5th bedroom and additional finished living space. Enjoy outdoor living from the oversized covered deck and covered patio overlooking the fully fenced backyard. Brentwood neighborhood amenities include a pool, clubhouse, and tennis courts, all conveniently located within the award-winning Oldham County School District.
For sale
Price cut: $10K (7/18)
$829,000
6300 Leyton Ct, Crestwood, KY 40014
4beds
2,657sqft
:
Get pre-qualified$5,461/mo
Single Family Residence
Built in 2023
0.4 Acres Lot
$-- Zestimate®
$312/sqft
$92/mo HOA
What's special
- 83 days |
- 549 |
- 31 |
Zillow last checked:
Listing updated:
Listed by:
Nathan Garrett 502-741-1692,
Coldwell Banker McMahan
Source: Metro Search Inc. LLC DBA Apex MLS,MLS#: 1717868
Facts & features
Interior
Bedrooms & bathrooms
- Bedrooms: 4
- Bathrooms: 4
- Full bathrooms: 3
- 1/2 bathrooms: 1
Primary bedroom
- Level: First
Bedroom
- Level: Second
Bedroom
- Level: Second
Bedroom
- Level: Second
Primary bathroom
- Level: First
Half bathroom
- Level: First
Full bathroom
- Level: Second
Full bathroom
- Level: Second
Dining room
- Level: First
Kitchen
- Level: First
Laundry
- Level: First
Living room
- Level: First
Other
- Level: First
Heating
- Forced Air, Natural Gas
Cooling
- Central Air
Features
- Basement: Walkout Unfinished
- Number of fireplaces: 1
Interior area
- Total structure area: 2,657
- Total interior livable area: 2,657 sqft
- Finished area above ground: 2,657
- Finished area below ground: 0
Property
Parking
- Total spaces: 2
- Parking features: Attached, Entry Side, Driveway
- Attached garage spaces: 2
- Has uncovered spaces: Yes
Features
- Stories: 2
- Patio & porch: Deck, Patio, Porch
- Pool features: Association, Community
- Fencing: Full
Lot
- Size: 0.4 Acres
- Features: Corner Lot, Cul-De-Sac, Sidewalk, Cleared
Details
- Parcel number: 1624P06242
Construction
Type & style
- Home type: SingleFamily
- Architectural style: Traditional
- Property subtype: Single Family Residence
Materials
- Cement Siding, Brick Veneer, Stone Veneer
- Foundation: Concrete Perimeter
- Roof: Shingle
Condition
- Year built: 2023
Utilities & green energy
- Sewer: Public Sewer
- Water: Public
- Utilities for property: Electricity Connected, Natural Gas Connected
Community & HOA
Community
- Subdivision: Brentwood
HOA
- Has HOA: Yes
- Amenities included: Clubhouse, Pool
- HOA fee: $1,100 annually
Location
- Region: Crestwood
Financial & listing details
- Price per square foot: $312/sqft
- Tax assessed value: $775,000
- Annual tax amount: $9,567
- Date on market: 5/21/2026
- Electric utility on property: Yes
Estimated market value
Not available
Estimated sales range
Not available
Not available
Price history
| Date | Event | Price |
|---|---|---|
| 7/18/2026 | Price change | $829,000-1.2%$312/sqft |
Source:  Metro Search Inc. LLC DBA Apex MLS #1717868 Report a problem Metro Search Inc. LLC DBA Apex MLS #1717868 Report a problem | ||
| 5/21/2026 | Listed for sale | $839,000+8.3%$316/sqft |
Source: Metro Search Inc. LLC DBA Apex MLS #1717868 Report a problem | ||
| 10/18/2023 | Sold | $775,000$292/sqft |
Source: Metro Search Inc. LLC DBA Apex MLS #1638485 Report a problem | ||
| 9/6/2023 | Pending sale | $775,000$292/sqft |
Source: Metro Search Inc. LLC DBA Apex MLS #1638485 Report a problem | ||
| 8/26/2023 | Contingent | $775,000$292/sqft |
Source: Metro Search Inc. LLC DBA Apex MLS #1638485 Report a problem | ||
| 7/9/2023 | Price change | $775,000-3%$292/sqft |
Source: Metro Search Inc. LLC DBA Apex MLS #1638485 Report a problem | ||
| 6/16/2023 | Price change | $799,000-2%$301/sqft |
Source: Metro Search Inc. LLC DBA Apex MLS #1638485 Report a problem | ||
| 6/9/2023 | Listed for sale | $815,000+5.9%$307/sqft |
Source: Metro Search Inc. LLC DBA Apex MLS #1638485 Report a problem | ||
| 1/27/2023 | Listing removed | -- |
Source: Metro Search Inc. LLC DBA Apex MLS #1626146 Report a problem | ||
| 11/15/2022 | Listed for sale | $769,900$290/sqft |
Source: Metro Search Inc. LLC DBA Apex MLS #1626146 Report a problem | ||
Public tax history
| Year | Property taxes | Tax assessment |
|---|---|---|
| 2024 | $9,567 +180.5% | $775,000 +181.8% |
| 2023 | $3,411 +190.5% | $275,000 +189.5% |
| 2022 | $1,174 | $95,000 |
Find assessor info on the county website
Monthly payment
Est. payment
Payment breakdown
Explore the cost of this home by adjusting the details. Changes won't be saved.Climate risks
Neighborhood: 40014
Nearby schools
GreatSchools rating
- 9/10Kenwood Station Elementary SchoolGrades: K-5Distance: 2.1 mi
- 9/10South Oldham Middle SchoolGrades: 6-8Distance: 2.3 mi
- 10/10South Oldham High SchoolGrades: 9-12Distance: 2.1 mi
- $822,8004 bd4 ba2.7k sqft6302 Leyton Ct, Crestwood, KY 40014Off Market

- $981,2766 bd5 ba4.4k sqft6308 Leyton Ct, Crestwood, KY 40014Sold

- $685,0004 bd2 ba2k sqft6307 Leyton Ct, Crestwood, KY 40014Sold

- $1,142,1005 bd5 ba4.3k sqft6201 Brentwood Ct, Crestwood, KY 40014Off Market
- $795,0003 bd3 ba2.3k sqft6105 Brentwood Dr, Crestwood, KY 40014Sold
- $825,0004 bd4 ba3.4k sqft6304 Leyton Ct, Crestwood, KY 40014Sold
- $802,700-- bd-- ba-- sqft6203 Brentwood Dr, Crestwood, KY 40014Off Market
- $785,0005 bd5 ba3.6k sqft6203 Brentwood Ct, Crestwood, KY 40014Sold
A local agent can set up tours, give advice and negotiate with sellers.
Similar homes
- $865,0004 bd4 ba3.9k sqft7395 Edith Way, Crestwood, KY 40014For Sale

 MLS ID #1720814, Bobby J Pinkston, Reserve Realty Group. Metro Search Inc. LLC DBA Apex MLS
 - $875,0006 bd5 ba3.4k sqft6370 Clore Ln, Crestwood, KY 40014For Sale
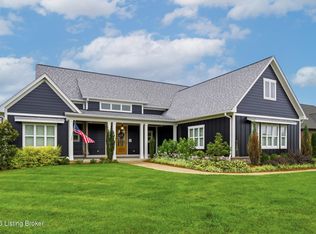 MLS ID #1712403, Brent Whitson, Semonin Realtors. Metro Search Inc. LLC DBA Apex MLS
 - $850,0004 bd4 ba3.6k sqft11604 Angel Falls Ct, Prospect, KY 40059For Sale
 MLS ID #1720287, Jamey Cox, 85W Real Estate. Metro Search Inc. LLC DBA Apex MLS
 - $1,185,0004 bd4 ba3k sqft7209 Sunset Ln, Crestwood, KY 40014For Sale
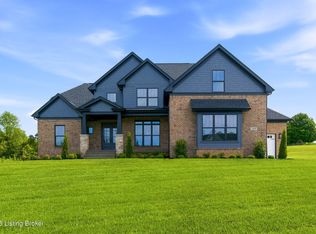 MLS ID #1711473, Cheryl Sylvan, Keller Williams Collective. Metro Search Inc. LLC DBA Apex MLS
 - $649,9005 bd3 ba2.5k sqft5700 Old Floydsburg Rd, Crestwood, KY 40014For SaleMLS ID #1722493, Cris W Sims, simpler.realestate. Metro Search Inc. LLC DBA Apex MLS
- $850,0004 bd4 ba3.3k sqft10809 Jimson St, Prospect, KY 40059For SaleMLS ID #1720863, Gregory W Virgin, First Saturday Real Estate. Metro Search Inc. LLC DBA Apex MLS
- $875,0003 bd4 ba3.6k sqft9929 Shelbyville Rd, Simpsonville, KY 40067For SaleMLS ID #1725835, Rhonda Palazzo, Palazzo REALTORS, LLC. Metro Search Inc. LLC DBA Apex MLS
- $899,0004 bd4 ba2.7k sqft6210 Moonseed St, Prospect, KY 40059For SaleMLS ID #1721418, E. Jordan King, Pluris Realty. Metro Search Inc. LLC DBA Apex MLS
- $630,0005 bd4 ba2.9k sqft5103 Fox Run Rd, Buckner, KY 40010For SaleMLS ID #1724952, Rebekah Riley, BERKSHIRE HATHAWAY HomeServices, Parks & Weisberg Realtors. Metro Search Inc. LLC DBA Apex MLS
- $829,9994 bd4 ba3.8k sqft4209 Ballard Ridge Ct, Smithfield, KY 40068For SaleMLS ID #1722900, The Browning Team, Coldwell Banker McMahan. Metro Search Inc. LLC DBA Apex MLS
- $645,0002 bd3 ba2.2k sqft1203 E Moody Ln, Crestwood, KY 40014For SaleMLS ID #1722562, Patrick Pollard, Pollard Realty. Metro Search Inc. LLC DBA Apex MLS
- $724,9004 bd3 ba3.4k sqft1922 Scenic Lakes Dr, Louisville, KY 40245For SaleMLS ID #1725109, Finley A McArthur, 1 Percent Lists Purple Door. Metro Search Inc. LLC DBA Apex MLS
- $775,0004 bd5 ba3.5k sqft15802 Stonehouse Ct, Louisville, KY 40245For SaleMLS ID #1723582, Nancy Schladand, simpler.realestate. Metro Search Inc. LLC DBA Apex MLS
- $639,0005 bd4 ba3k sqft3014 Heather Green Blvd, La Grange, KY 40031For SaleMLS ID #1725051, Denise Wisdom, Real Broker, LLC. Metro Search Inc. LLC DBA Apex MLS
- $875,0005 bd5 ba3.8k sqft10803 Jimson St, Prospect, KY 40059For SaleMLS ID #1715384, Keren Benabou, RE/MAX Premier Properties. Metro Search Inc. LLC DBA Apex MLS
- $998,0004 bd4 ba3.3k sqft11120 Monkshood Dr, Prospect, KY 40059For SaleMLS ID #1724243, Melanie Galloway & Associates, Lenihan Sotheby's Int'l Realty. Metro Search Inc. LLC DBA Apex MLS
- $934,9005 bd4 ba3.7k sqft16812 Aiken Rd, Louisville, KY 40245For SaleMLS ID #1724440, Shaun S Wallace, 1 Percent Lists Purple Door. Metro Search Inc. LLC DBA Apex MLS
- $910,0006 bd4 ba3.7k sqft6416 Moonseed St, Prospect, KY 40059For SaleMLS ID #1724336, Keren Benabou, RE/MAX Premier Properties. Metro Search Inc. LLC DBA Apex MLS
- $589,0005 bd4 ba3k sqft14211 Aiken Rd #0, Louisville, KY 40245For SaleMLS ID #1725279, Mark Waggoner, Keller Williams Louisville. Metro Search Inc. LLC DBA Apex MLS
- $949,0004 bd4 ba3.2k sqft6225 Mistflower Cir, Prospect, KY 40059For SaleMLS ID #1718856, Mark Stevens, simpler.realestate. Metro Search Inc. LLC DBA Apex MLS
