6416 Moonseed Street offers the perfect blend of luxury, lifestyle, and location. An exceptional residence nestled in the highly sought-after geothermal North Village of Norton Commons. Showcasing sophisticated design, elevated finishes, and thoughtfully crafted living spaces, this stunning 6-bedroom, 4-bathroom home seamlessly blends contemporary luxury with everyday comfort. Designed for both elegant entertaining and effortless living, every detail has been carefully curated to create a home that is as functional as it is beautiful. Step inside to discover newly refinished hardwood flooring, soaring ceilings, and an inviting open-concept floor plan centered around a stunning contemporary fireplace. Designed for both everyday living and effortless entertaining, the chef's kitchen features sleek ceiling-height slab cabinetry, stainless steel appliances, matte quartz countertops, and an oversized white quartz island that serves as the heart of the home. A striking metal penny tile backsplash and designer lighting add the perfect finishing touches. The main level also offers a spacious guest bedroom and full bathroom—ideal for visitors, multi-generational living, or a private home office—along with a conveniently located laundry room. Upstairs, the luxurious primary suite serves as a private retreat, complete with two walk-in closets and a spa-inspired ensuite featuring custom dual vanities, a beautifully tiled walk-in shower with dimensional designer tile, and a freestanding soaking tub. Three additional bedrooms, a full bath, and brand-new carpeting throughout the second floor complete the upper level. The finished lower level expands the home's living and entertaining space with a custom entertainment bar showcasing floor-to-ceiling cabinetry, a large leathered granite island, and a spacious family room anchored by an electric fireplace. A dedicated karaoke stage creates the perfect setting for unforgettable gatherings, while an additional bedroom, full bathroom, and generous storage provide incredible flexibility. Outdoor living is equally impressive with a covered patio, fully equipped outdoor kitchen, spacious seating area, and inviting fire pit—creating the perfect backdrop for entertaining friends or enjoying quiet evenings at home. Built with energy-efficient, whisper-quiet geothermal heating and cooling, this home offers exceptional comfort year-round. Ideally situated within walking distance of Norton Commons' vibrant Town Center, restaurants, coffee shops, schools, neighborhood pools, parks, playgrounds, the amphitheater, and a community like no other.
For sale
Price cut: $24K (9/24)
$875,000
6416 Moonseed St, Prospect, KY 40059
6beds
3,715sqft
Single Family Residence
Built in 2018
6,534 Square Feet Lot
$859,200 Zestimate®
$236/sqft
$103/mo HOA
What's special
- 68 days
- 540
- 24
Zillow last checked:
Listing updated:
Listed by:
Keren Benabou 502-614-9899,
RE/MAX Premier Properties
Source: Metro Search Inc. LLC DBA Apex MLS,MLS#: 1724336
Facts & features
Interior
Bedrooms & bathrooms
- Bedrooms: 6
- Bathrooms: 4
- Full bathrooms: 4
Primary bedroom
- Level: Second
Bedroom
- Description: Pass way to other bedrooms
- Level: Second
Bedroom
- Level: First
Bedroom
- Level: Second
Bedroom
- Level: Second
Bedroom
- Level: Basement
Primary bathroom
- Level: Second
Full bathroom
- Level: First
Full bathroom
- Level: Second
Full bathroom
- Level: Basement
Dining area
- Level: First
Family room
- Level: Basement
Kitchen
- Level: First
Laundry
- Level: First
Living room
- Level: First
Other
- Level: Basement
Heating
- Forced Air, Geothermal
Cooling
- Central Air
Features
- Open Floorplan
- Basement: Finished
- Number of fireplaces: 2
Interior area
- Total structure area: 2,640
- Total interior livable area: 3,715 sqft
- Finished area above ground: 2,640
- Finished area below ground: 1,075
Property
Parking
- Total spaces: 2
- Parking features: Attached, Entry Rear
- Attached garage spaces: 2
Features
- Stories: 2
- Patio & porch: Patio, Porch
- Pool features: Association
- Fencing: Other,Privacy,Wood
Lot
- Size: 6,534 Square Feet
- Features: Sidewalk
Details
- Parcel number: 4039N4660000
Construction
Type & style
- Home type: SingleFamily
- Property subtype: Single Family Residence
Materials
- Cement Siding
- Foundation: Concrete Perimeter
- Roof: Shingle
Condition
- Year built: 2018
Utilities & green energy
- Sewer: Public Sewer
- Water: Public
- Utilities for property: Electricity Connected, Natural Gas Connected
Green energy
- Energy generation: GeoThermal
Community & HOA
Community
- Subdivision: Norton Commons
HOA
- Has HOA: Yes
- Amenities included: Playground, Pool
- HOA fee: $1,232 annually
Location
- Region: Prospect
Financial & listing details
- Price per square foot: $236/sqft
- Tax assessed value: $659,230
- Annual tax amount: $7,357
- Date on market: 7/24/2026
- Electric utility on property: Yes
Estimated market value
$859,200
$816,000 - $902,000
$5,116/mo
Price history
| Date | Event | Price |
|---|---|---|
| 9/24/2026 | Price change | $875,000-2.7%$236/sqft |
Source:  Metro Search Inc. LLC DBA Apex MLS #1724336 Report a problem Metro Search Inc. LLC DBA Apex MLS #1724336 Report a problem | ||
| 8/12/2026 | Price change | $899,000-1.2%$242/sqft |
Source: Metro Search Inc. LLC DBA Apex MLS #1724336 Report a problem | ||
| 7/24/2026 | Price change | $910,000-2.2%$245/sqft |
Source: Metro Search Inc. LLC DBA Apex MLS #1724336 Report a problem | ||
| 6/20/2026 | Price change | $930,000-2.1%$250/sqft |
Source: Metro Search Inc. LLC DBA Apex MLS #1713460 Report a problem | ||
| 5/30/2026 | Price change | $950,000-1%$256/sqft |
Source: Metro Search Inc. LLC DBA Apex MLS #1713460 Report a problem | ||
| 4/20/2026 | Price change | $960,000-1.5%$258/sqft |
Source: Metro Search Inc. LLC DBA Apex MLS #1713460 Report a problem | ||
| 4/4/2026 | Listed for sale | $975,000+14.7%$262/sqft |
Source: Metro Search Inc. LLC DBA Apex MLS #1713460 Report a problem | ||
| 11/4/2022 | Listing removed | -- |
Source:  RE/MAX International Report a problem RE/MAX International Report a problem | ||
| 10/30/2022 | Listed for sale | $850,000$229/sqft |
Source: Metro Search Inc. LLC DBA Apex MLS #1622750 Report a problem | ||
| 10/29/2022 | Pending sale | $850,000$229/sqft |
Source: Metro Search Inc. LLC DBA Apex MLS #1622750 Report a problem | ||
| 9/30/2022 | Listed for sale | $850,000+69%$229/sqft |
Source: Metro Search Inc. LLC DBA Apex MLS #1622750 Report a problem | ||
| 7/27/2018 | Sold | $503,000+417.4%$135/sqft |
Source: Public Record Report a problem | ||
| 10/19/2017 | Sold | $97,215$26/sqft |
Source: Public Record Report a problem | ||
Public tax history
| Year | Property taxes | Tax assessment |
|---|---|---|
| 2025 | $7,357 -1.9% | $659,230 |
| 2024 | $7,502 -1.7% | $659,230 |
| 2023 | $7,634 -0.3% | $659,230 |
| 2022 | $7,660 +21.4% | $659,230 +31.1% |
| 2021 | $6,312 +8.9% | $503,000 |
| 2020 | $5,795 | $503,000 |
| 2019 | $5,795 +456.8% | $503,000 +417.4% |
| 2018 | $1,041 | $97,220 |
Find assessor info on the county website
Monthly payment
Est. payment
Payment breakdown
Explore the cost of this home by adjusting the details. Changes won't be saved.Climate risks
Neighborhood: 40059
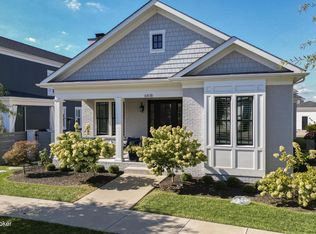
Similar homes
- $905,0004 bd4 ba3.2k sqft6225 Mistflower Cir, Prospect, KY 40059For Sale
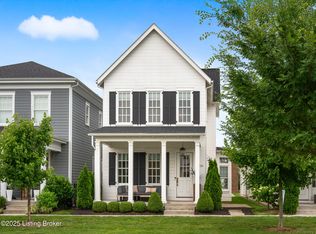
 MLS ID #1718856, Mark Stevens, simpler.realestate. Metro Search Inc. LLC DBA Apex MLS
 - $789,9954 bd4 ba2.8k sqft6412 Passionflower Dr, Prospect, KY 40059For Sale
 MLS ID #1728651, Gregory W Virgin, First Saturday Real Estate. Metro Search Inc. LLC DBA Apex MLS
 - $995,0003 bd4 ba3.2k sqft10934 Monkshood Dr, Prospect, KY 40059For Sale
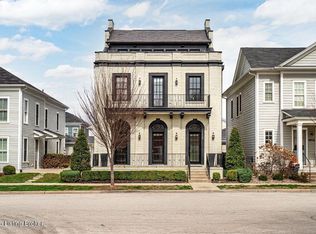 MLS ID #1728064, Mac Barlow, Kentucky Select Properties. Metro Search Inc. LLC DBA Apex MLS
 - $850,0004 bd4 ba3.6k sqft11604 Angel Falls Ct, Prospect, KY 40059For Sale
 MLS ID #1720287, Jamey Cox, 85W Real Estate. Metro Search Inc. LLC DBA Apex MLS
 - $799,0004 bd4 ba2.8k sqft6219 Passionflower Dr, Prospect, KY 40059For SaleMLS ID #1709166, Sean McBride, Homepage Realty. Metro Search Inc. LLC DBA Apex MLS
- $1,195,0004 bd5 ba4.4k sqft9103 Dayflower St, Prospect, KY 40059For SaleMLS ID #1729306, Beam | Feather | Hurley, Lenihan Sotheby's Int'l Realty. Metro Search Inc. LLC DBA Apex MLS
- $1,147,0004 bd4 ba3k sqft6106 Starflower St, Prospect, KY 40059For SaleMLS ID #1719540, Kelsie J Patterson, Kindred Realty. Metro Search Inc. LLC DBA Apex MLS
- $865,0004 bd4 ba3.9k sqft7395 Edith Way, Crestwood, KY 40014For SaleMLS ID #1720814, Bobby J Pinkston, Reserve Realty Group. Metro Search Inc. LLC DBA Apex MLS
- $599,9003 bd4 ba2.6k sqft9511 Civic Way, Prospect, KY 40059For SaleMLS ID #1721663, Jacob Gurney, Parkside Realty. Metro Search Inc. LLC DBA Apex MLS
- $839,0005 bd3 ba5.4k sqft4123 Sanctuary Bluff Ln, Louisville, KY 40241For SaleMLS ID #1723537, Jeremy English, Aspire Real Estate Group. Metro Search Inc. LLC DBA Apex MLS
- $1,200,0005 bd4 ba3.8k sqft5204 Spring Mist Ct, Prospect, KY 40059For SaleMLS ID #1721854, Trish Segrest, Segrest Flaherty Realtors LLC. Metro Search Inc. LLC DBA Apex MLS
- $1,199,5004 bd4 ba4k sqft6222 Saint Bernadette Ave, Prospect, KY 40059For SaleMLS ID #1719282, The Weil Team, Coldwell Banker McMahan. Metro Search Inc. LLC DBA Apex MLS
- $789,9005 bd5 ba4.1k sqft3313 Meadow Bluff Way, Louisville, KY 40245For SaleMLS ID #1727825, Carrie King, Homepage Realty. Metro Search Inc. LLC DBA Apex MLS
- $814,9004 bd4 ba2.6k sqft6300 Leyton Ct, Crestwood, KY 40014For SaleMLS ID #1726136, Nathan Garrett, Coldwell Banker McMahan. Metro Search Inc. LLC DBA Apex MLS
- $799,0005 bd5 ba4.1k sqft19120 Sturbridge Cir, Louisville, KY 40245For SaleMLS ID #1726208, Joseph E Simms, simpler.realestate. Metro Search Inc. LLC DBA Apex MLS
- $659,9995 bd4 ba3.9k sqft3815 Carriage Pointe Dr, Crestwood, KY 40014For SaleMLS ID #1728585, Jenney Martin Perez, Americus Realty Group. Metro Search Inc. LLC DBA Apex MLS
- $1,299,9994 bd5 ba3.9k sqft4002 Paramont Cmns, Prospect, KY 40059New ConstructionMLS ID #1713650, Paula T Thieneman-Bates, Louisville Realty Group. Metro Search Inc. LLC DBA Apex MLS
- $595,0004 bd4 ba4.3k sqft7642 Deer Meadow Dr, Louisville, KY 40241For SaleMLS ID #1729467, Susan M Fischesser, Semonin Realtors. Metro Search Inc. LLC DBA Apex MLS
- $699,8005 bd5 ba4.1k sqft3315 Catalpa Farms Dr, Fisherville, KY 40023For SaleMLS ID #1730548, Rebekah Riley, BERKSHIRE HATHAWAY HomeServices, Parks & Weisberg Realtors. Metro Search Inc. LLC DBA Apex MLS
- $800,0003 bd3 ba3.3k sqft6703 Woodhaven Rd, Louisville, KY 40228For SaleMLS ID #1727982, Jennifer Ditty Kang, Homepage Realty. Metro Search Inc. LLC DBA Apex MLS
