Introducing Twin Lakes at Floyds Fork's newest offering, a true waterfront home with stunning lakeside views and luxury finishes throughout, this timeless two-story allows buyers to enjoy newer construction without waiting on the build! Featuring 5 bedrooms and 4.5 baths, first floor primary bedroom suite with lake views, and newly finished lower level, the home's thoughtful floor plan is the perfect opportunity to "right-size" for any situation- from buyers looking to enjoy three spacious floors of living spaces to those looking for a low-maintenance lifestyle with the benefit of single floor living and scenic waterfront views. From the home's convenient first floor flex room, perfect for a home office or spacious den, to the home's newly finished basement with full kitchen, family room, bedroom, bathroom, and exercise room, this newer construction gem is guaranteed to accommodate a wide range of buyer's needs, making everyday hosting, holiday entertaining, and even multi-generational living a breeze. The heart of the home centers on the open floor entertaining area of the first floor, including elegant great room with fireplace, built-in bookshelves, and bright windows along with the gourmet eat-in kitchen with expansive island, stainless steel appliances, gas range, and walk-in pantry. A windowed breakfast room overlooking the entertaining deck and pergola offers stunning waterfront views at any hour of the day. The home's covered porch is the perfect spot to unwind and enjoy the lakeside views, while the newly added deck and pergola extend the home's footprint and entertaining spaces. The home's first floor primary suite offers a tray ceiling, oversize walk-in closet, and primary bathroom with dual vanities, soaking tub, and curbless shower. A powder room, laundry room, mudroom, and attached 2-car garage complete this level. The second floor offers two spacious bedrooms with full bath along with a third bedroom suite with en-suite bath. Newly finished, the home's lower level offers a spacious family room with game area, eat-in kitchen, exercise room, 5th bedroom, 4th full bath, and plenty of room for additional storage. Just minutes from the Gene Snyder, new Publix, and Middletown's schools, shopping, and restaurants, waterfront views are rarely available in such an accessible location. Whether looking for a waterfront getaway just minutes from the heart of the East End, or a timeless newer construction home for a low maintenance lifestyle, this home is not to be missed!
For sale
$799,000
2008 Scenic Lakes Dr, Louisville, KY 40245
5beds
4,236sqft
Single Family Residence
Built in 2020
9,583 Square Feet Lot
$-- Zestimate®
$189/sqft
$75/mo HOA
What's special
Newly finished lower levelPowder roomStainless steel appliancesGas rangeLaundry roomOversize walk-in closetExercise room
- 54 days
- 608
- 49
Zillow last checked:
Listing updated:
Listed by:
Jon Mand 502-417-2837,
Lenihan Sotheby's Int'l Realty
Source: Metro Search Inc. LLC DBA Apex MLS,MLS#: 1729887
Facts & features
Interior
Bedrooms & bathrooms
- Bedrooms: 5
- Bathrooms: 5
- Full bathrooms: 4
- 1/2 bathrooms: 1
Primary bedroom
- Level: First
Bedroom
- Level: Second
Bedroom
- Level: Second
Bedroom
- Level: Second
Bedroom
- Level: Basement
Primary bathroom
- Level: First
Half bathroom
- Level: First
Full bathroom
- Level: Second
Full bathroom
- Level: Second
Full bathroom
- Level: Basement
Dining area
- Level: First
Family room
- Description: w/ Kitchen
- Level: Basement
Foyer
- Level: First
Game room
- Description: + Exercise Room
- Level: Basement
Kitchen
- Level: First
Laundry
- Level: First
Living room
- Level: First
Office
- Level: First
Heating
- Forced Air, Natural Gas
Cooling
- Central Air
Features
- Basement: Finished
- Number of fireplaces: 1
Interior area
- Total structure area: 2,736
- Total interior livable area: 4,236 sqft
- Finished area above ground: 2,736
- Finished area below ground: 1,500
Property
Parking
- Total spaces: 2
- Parking features: Attached, Entry Side, Driveway
- Attached garage spaces: 2
- Has uncovered spaces: Yes
Features
- Stories: 2
- Patio & porch: Deck, Patio, Porch
- Fencing: Full
- On waterfront: Yes
- Waterfront features: Lake Front
Lot
- Size: 9,583 Square Feet
- Features: Covt/Restr, Sidewalk, Cleared
Details
- Parcel number: 170400450000
Construction
Type & style
- Home type: SingleFamily
- Architectural style: Traditional
- Property subtype: Single Family Residence
Materials
- Cement Siding, Wood Frame, Brick Veneer, Stone Veneer
- Foundation: Concrete Perimeter
- Roof: Shingle
Condition
- Year built: 2020
Utilities & green energy
- Sewer: Public Sewer
- Water: Public
- Utilities for property: Electricity Connected, Natural Gas Connected
Community & HOA
Community
- Subdivision: Twin Lakes
HOA
- Has HOA: Yes
- HOA fee: $900 annually
Location
- Region: Louisville
Financial & listing details
- Price per square foot: $189/sqft
- Tax assessed value: $522,400
- Annual tax amount: $5,830
- Date on market: 9/23/2026
- Electric utility on property: Yes
Estimated market value
Not available
Estimated sales range
Not available
Not available
Price history
| Date | Event | Price |
|---|---|---|
| 9/23/2026 | Listed for sale | $799,000+52.9%$189/sqft |
Source:  Metro Search Inc. LLC DBA Apex MLS #1729887 Report a problem | ||
| 3/19/2021 | Sold | $522,400-0.5%$123/sqft |
Source: Metro Search Inc. LLC DBA Apex MLS #1574405 Report a problem | ||
| 2/4/2021 | Pending sale | $524,900$124/sqft |
Source: Metro Search Inc. LLC DBA Apex MLS #1574405 Report a problem | ||
| 1/15/2021 | Price change | $524,900+0.1%$124/sqft |
Source: Metro Search Inc. LLC DBA Apex MLS #1574405 Report a problem | ||
| 11/19/2020 | Listed for sale | $524,420$124/sqft |
Source: Metro Search Inc. LLC DBA Apex MLS #1574405 Report a problem | ||
Public tax history
| Year | Property taxes | Tax assessment |
|---|---|---|
| 2025 | $5,830 -1.9% | $522,400 |
| 2024 | $5,945 -1.7% | $522,400 |
| 2023 | $6,049 -0.3% | $522,400 |
| 2022 | $6,070 -1.2% | $522,400 +2.7% |
| 2021 | $6,145 +1170% | $508,640 +1111% |
| 2020 | $484 | $42,000 |
Find assessor info on the county website
Monthly payment
Est. payment
Payment breakdown
Explore the cost of this home by adjusting the details. Changes won't be saved.Climate risks
Neighborhood: Eastwood
- $686,400-- bd-- ba-- sqft2006 Scenic Lakes Dr, Louisville, KY 40245Off Market
- $702,400-- bd-- ba-- sqft2010 Scenic Lakes Dr, Louisville, KY 40245Off Market
- $570,0003 bd3 ba2.7k sqft15963 Cumberland Lake Cir, Louisville, KY 40245Sold

- $679,1983 bd3 ba2.6k sqft15958 Cumberland Lake Cir, Louisville, KY 40245Sold

Similar homes
- $749,9004 bd5 ba3.9k sqft14103 Lake Forest Ln, Louisville, KY 40245For Sale
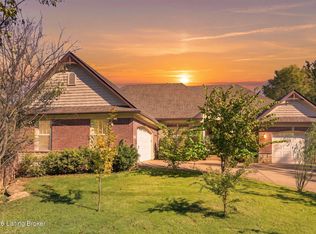
 MLS ID #1734025, Carrie King, Homepage Realty. Metro Search Inc. LLC DBA Apex MLS
- $749,9005 bd5 ba4.1k sqft3313 Meadow Bluff Way, Louisville, KY 40245For Sale
 MLS ID #1727825, Carrie King, Homepage Realty. Metro Search Inc. LLC DBA Apex MLS
- $749,9005 bd4 ba4.8k sqft1541 Lincoln Hill Way, Louisville, KY 40245For Sale
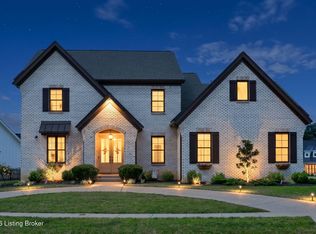 MLS ID #1726126, Kiley Jones, RE/MAX Premier Properties. Metro Search Inc. LLC DBA Apex MLS
- $700,0006 bd5 ba5k sqft3528 Hedgewick Pl, Louisville, KY 40245For Sale
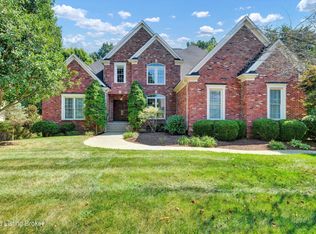 MLS ID #1731071, Stephanie Bell, Semonin Realtors. Metro Search Inc. LLC DBA Apex MLS
- $599,9005 bd5 ba4.3k sqft227 Belden Trl, Louisville, KY 40245For SaleMLS ID #1733108, Miriam C Castano Reyes, ZHomes Real Estate. Metro Search Inc. LLC DBA Apex MLS
- $949,0005 bd5 ba6.1k sqft18701 Weatherford Cir, Louisville, KY 40245For SaleMLS ID #1730696, Casey Goins, Re/Max Professional Realty Group. Metro Search Inc. LLC DBA Apex MLS
- $875,0005 bd4 ba5.3k sqft11909 Cedardale Rd, Anchorage, KY 40223For SaleMLS ID #1733806, J. Michael Brown, On The Move REALTORS, Inc.. Metro Search Inc. LLC DBA Apex MLS
- $749,9005 bd4 ba2.6k sqft17618 Fox Spring Way, Louisville, KY 40245For SaleMLS ID #1726145, Jimmy Welch Team, Keller Williams Collective. Metro Search Inc. LLC DBA Apex MLS
- $825,0005 bd5 ba4.3k sqft5800 Sumner Pl, Crestwood, KY 40014For SaleMLS ID #1731424, Heather Irish, simpler.realestate. Metro Search Inc. LLC DBA Apex MLS
- $825,0005 bd3 ba5.4k sqft4123 Sanctuary Bluff Ln, Louisville, KY 40241For SaleMLS ID #1734038, Jeremy English, Aspire Real Estate Group. Metro Search Inc. LLC DBA Apex MLS
- $735,0004 bd4 ba2.4k sqft1603 Meremont Ridge Rd, Louisville, KY 40245For SaleMLS ID #1722933, Jimmy Welch Team, Keller Williams Collective. Metro Search Inc. LLC DBA Apex MLS
- $749,9003 bd4 ba2.6k sqft1545 Lincoln Hill Way, Louisville, KY 40245For SaleMLS ID #1727946, Brandon R Jones, Lenihan Sotheby's Int'l Realty. Metro Search Inc. LLC DBA Apex MLS
- $825,0005 bd4 ba4k sqft2411 Govern Ct, Fisherville, KY 40023For SaleMLS ID #1726998, Lee Hensley, Homepage Realty. Metro Search Inc. LLC DBA Apex MLS
- $495,0005 bd3 ba2.9k sqft1924 Martingale Ln, Louisville, KY 40245For SaleMLS ID #1726895, Jay Pitts, RE/MAX Premier Properties. Metro Search Inc. LLC DBA Apex MLS
- $423,9905 bd4 ba2.8k sqft1111 Johnson Ridge Rd, Louisville, KY 40245For SaleMLS ID #1722822, Jamal Elkhoury, 85W Real Estate. Metro Search Inc. LLC DBA Apex MLS
- $674,9006 bd5 ba4.1k sqft13415 Kristen Leigh Ct, Louisville, KY 40299For SaleMLS ID #1733762, Nick Albiero, Homepage Realty. Metro Search Inc. LLC DBA Apex MLS
- $625,0003 bd2 ba2.2k sqft18406 Standwick Dr, Louisville, KY 40245For SaleMLS ID #1724407, Jamie Wisley, 85W Real Estate. Metro Search Inc. LLC DBA Apex MLS
- $739,0004 bd4 ba3k sqft7117 Creekton Dr, Louisville, KY 40241For SaleMLS ID #1728820, Rightsizing, Parker & Klein Real Estate. Metro Search Inc. LLC DBA Apex MLS
- $525,0004 bd3 ba2.7k sqft18105 Bridle Run Dr, Louisville, KY 40245For SaleMLS ID #1724446, Kori Jackson, Semonin Realtors. Metro Search Inc. LLC DBA Apex MLS
- $509,9004 bd3 ba3.3k sqft13502 Rock Bay Ct, Louisville, KY 40245For SaleMLS ID #1728116, Shaun S Wallace, 1 Percent Lists Purple Door. Metro Search Inc. LLC DBA Apex MLS
