Introducing exceptional new construction in the highly sought-after Meremont neighborhood of east Jefferson County. Thoughtfully designed with over 2,600 square feet of beautifully curated living space, this custom ranch blends timeless design with sophisticated finishes and effortless everyday functionality. The open-concept floor plan features three bedrooms, a private office, and a fully appointed working pantry complete with a sink, custom cabinetry, and additional prep space. Wide-plank oak flooring extends throughout the main living areas, while the designer kitchen serves as the heart of the home with quartz countertops and a full-height quartz backsplash, premium stainless steel appliances, custom cabinetry, and carefully selected fixtures. The spacious primary suite offers an elegant retreat with a tray ceiling and a spa-inspired bath showcasing luxurious tile selections, premium finishes, and a generous walk-in closet. Each secondary bedroom features its own en-suite bath, providing privacy and elevated comfort for family and guests alike. Just beyond the living room, an expansive covered rear porch creates the perfect setting for outdoor entertaining or quiet evenings overlooking the backyard. The unfinished lower level offers abundant storage and the opportunity to create additional living space tailored to your lifestyle. Complementing the home's exceptional interior are impressive exterior features, including outstanding curb appeal, a spacious three-car garage, a circular driveway, and a full irrigation system. Offering a rare combination of quality craftsmanship, thoughtful design, and an exceptional location, this is an outstanding opportunity to own a brand-new luxury residence in one of east Louisville's most desirable communities.
For sale
$825,000
1545 Lincoln Hill Way, Louisville, KY 40245
3beds
2,652sqft
Single Family Residence
Built in 2026
0.37 Acres Lot
$-- Zestimate®
$311/sqft
$81/mo HOA
What's special
Generous walk-in closetCarefully selected fixturesDesigner kitchenPremium stainless steel appliancesFull-height quartz backsplashCircular drivewayOpen-concept floor plan
- 50 days |
- 595 |
- 24 |
Zillow last checked:
Listing updated:
Listed by:
Brandon R Jones 502-718-0044,
Lenihan Sotheby's Int'l Realty,
Jon Mand 502-417-2837
Source: Metro Search Inc. LLC DBA Apex MLS,MLS#: 1721928
Facts & features
Interior
Bedrooms & bathrooms
- Bedrooms: 3
- Bathrooms: 4
- Full bathrooms: 3
- 1/2 bathrooms: 1
Primary bedroom
- Level: First
Bedroom
- Level: First
Bedroom
- Level: First
Dining area
- Level: First
Kitchen
- Level: First
Laundry
- Level: First
Living room
- Level: First
Office
- Level: First
Heating
- Forced Air, Natural Gas
Cooling
- Central Air
Features
- Basement: Unfinished
- Number of fireplaces: 1
Interior area
- Total structure area: 2,652
- Total interior livable area: 2,652 sqft
- Finished area above ground: 2,652
- Finished area below ground: 0
Video & virtual tour
Property
Parking
- Total spaces: 3
- Parking features: Attached
- Attached garage spaces: 3
Features
- Stories: 1
- Patio & porch: Patio
- Fencing: None
Lot
- Size: 0.37 Acres
- Features: Corner Lot, Sidewalk
Details
- Parcel number: 21396400750000
Construction
Type & style
- Home type: SingleFamily
- Architectural style: Ranch
- Property subtype: Single Family Residence
Materials
- Brick Veneer, Brick, Stone
- Foundation: Concrete Perimeter
- Roof: Shingle
Condition
- Year built: 2026
Utilities & green energy
- Sewer: Public Sewer
- Water: Public
- Utilities for property: Electricity Connected, Natural Gas Connected
Community & HOA
Community
- Subdivision: Meremont
HOA
- Has HOA: Yes
- HOA fee: $970 annually
Location
- Region: Louisville
Financial & listing details
- Price per square foot: $311/sqft
- Tax assessed value: $48,000
- Annual tax amount: $536
- Date on market: 7/7/2026
- Electric utility on property: Yes
Estimated market value
Not available
Estimated sales range
Not available
Not available
Price history
| Date | Event | Price |
|---|---|---|
| 7/7/2026 | Listed for sale | $825,000+871.2%$311/sqft |
Source:  Metro Search Inc. LLC DBA Apex MLS #1721928 Report a problem Metro Search Inc. LLC DBA Apex MLS #1721928 Report a problem | ||
| 6/26/2025 | Sold | $84,950$32/sqft |
Source: Public Record Report a problem | ||
Public tax history
| Year | Property taxes | Tax assessment |
|---|---|---|
| 2025 | $536 -1.9% | $48,000 |
| 2024 | $546 -1.7% | $48,000 |
| 2023 | $556 -0.3% | $48,000 |
| 2022 | $558 -7.4% | $48,000 |
| 2021 | $602 +8.9% | $48,000 |
| 2020 | $553 | $48,000 |
| 2019 | $553 | $48,000 |
Find assessor info on the county website
Monthly payment
Est. payment
Payment breakdown
Explore the cost of this home by adjusting the details. Changes won't be saved.Climate risks
Neighborhood: Eastwood
Nearby schools
GreatSchools rating
- 8/10Stopher Elementary SchoolGrades: PK-5Distance: 3.7 mi
- 8/10Crosby Middle SchoolGrades: 6-8Distance: 7.3 mi
- 5/10Eastern High SchoolGrades: 9-12Distance: 5.7 mi
- $642,8003 bd3 ba2.3k sqft17525 Polo Run Ln, Louisville, KY 40245Off Market
- $800,0005 bd4 ba4.8k sqft1541 Lincoln Hill Way, Louisville, KY 40245For Sale
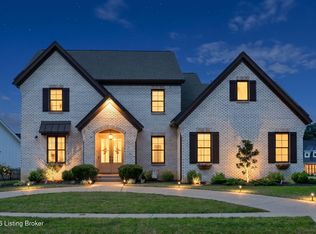
- $87,000-- bd-- ba-- sqft17523 Polo Run Ln, Louisville, KY 40245Off Market
- $81,95010,454 sqft1503 Lincoln Hill Way, Louisville, KY 40245Sold
- $605,500-- bd-- ba-- sqft1544 Lincoln Hill Way, Louisville, KY 40245Off Market
- $617,800-- bd-- ba-- sqft17603 Fox Spring Way, Louisville, KY 40245Sold
- $746,800-- bd-- ba-- sqft1500 Lincoln Hill Way, Louisville, KY 40245Off Market
- $--0.25 acres17605 Fox Spring Way #1550, Louisville, KY 40245Off Market
A local agent can set up tours, give advice and negotiate with sellers.
Similar homes
- $785,0005 bd4 ba2.6k sqft17618 Fox Spring Way, Louisville, KY 40245For Sale
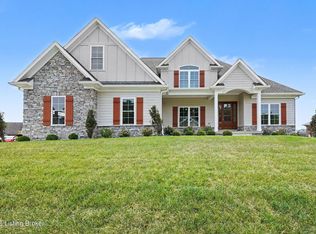
 MLS ID #1726145, Jimmy Welch Team, Keller Williams Collective. Metro Search Inc. LLC DBA Apex MLS
 - $745,0004 bd4 ba2.4k sqft1603 Meremont Ridge Rd, Louisville, KY 40245For Sale
 MLS ID #1722933, Jimmy Welch Team, Keller Williams Collective. Metro Search Inc. LLC DBA Apex MLS
 - $675,0004 bd3 ba2.2k sqft1505 Lincoln Hill Way, Louisville, KY 40245For Sale
 MLS ID #1724857, Ethan J Adams, EXP Realty LLC. Metro Search Inc. LLC DBA Apex MLS
 - $775,0004 bd5 ba3.5k sqft15802 Stonehouse Ct, Louisville, KY 40245For Sale
 MLS ID #1723582, Nancy Schladand, simpler.realestate. Metro Search Inc. LLC DBA Apex MLS
 - $724,9004 bd3 ba3.4k sqft1922 Scenic Lakes Dr, Louisville, KY 40245For SaleMLS ID #1725109, Finley A McArthur, 1 Percent Lists Purple Door. Metro Search Inc. LLC DBA Apex MLS
- $639,9006 bd3 ba3k sqft15806 Stonehouse Ct, Louisville, KY 40245For SaleMLS ID #1723157, Darla Baldridge, The Breland Group. Metro Search Inc. LLC DBA Apex MLS
- $625,0004 bd3 ba3.6k sqft305 Gablewood Cir, Louisville, KY 40245For SaleMLS ID #1723046, Stephanie Stewart, Homepage Realty. Metro Search Inc. LLC DBA Apex MLS
- $850,0004 bd3 ba3.5k sqft1007 Evergreen Rd, Anchorage, KY 40223For SaleMLS ID #1724480, Jessi Powell, Homepage Realty. Metro Search Inc. LLC DBA Apex MLS
- $465,0004 bd3 ba3.1k sqft309 Rockcrest View Ct, Louisville, KY 40245For SaleMLS ID #1724032, Stephanie Mason, simpler.realestate. Metro Search Inc. LLC DBA Apex MLS
- $829,0004 bd4 ba2.6k sqft6300 Leyton Ct, Crestwood, KY 40014For SaleMLS ID #1726136, Nathan Garrett, Coldwell Banker McMahan. Metro Search Inc. LLC DBA Apex MLS
- $689,9005 bd4 ba3.7k sqft15967 Cumberland Lake Cir, Louisville, KY 40245New ConstructionMetro Search Inc. LLC DBA Apex MLS
- $629,9005 bd3 ba2.5k sqft5700 Old Floydsburg Rd, Crestwood, KY 40014For SaleMLS ID #1727036, Patti Kavanaugh, Semonin Realtors. Metro Search Inc. LLC DBA Apex MLS
- $944,9004 bd4 ba3.8k sqft801 Green Willow Way, Louisville, KY 40223For SaleMLS ID #1724922, Peter E Lekol, United Real Estate Louisville. Metro Search Inc. LLC DBA Apex MLS
- $989,0004 bd4 ba3k sqft17319 Deer Crossing Trl, Fisherville, KY 40023For SaleMLS ID #1718935, Cheryl Sylvan, Keller Williams Collective. Metro Search Inc. LLC DBA Apex MLS
- $829,9994 bd4 ba3.8k sqft4209 Ballard Ridge Ct, Smithfield, KY 40068For SaleMLS ID #1722900, The Browning Team, Coldwell Banker McMahan. Metro Search Inc. LLC DBA Apex MLS
- $855,0003 bd3 ba2.3k sqft148 Prosperity Way, Fisherville, KY 40023For SaleMLS ID #1724934, Daniel Mudd, United Real Estate Louisville. Metro Search Inc. LLC DBA Apex MLS
- $784,9004 bd4 ba2.8k sqft4007 Thomas Farm Dr, Louisville, KY 40299For SaleMLS ID #1717969, Carol Weber, Louisville Realty Group. Metro Search Inc. LLC DBA Apex MLS
- $995,0004 bd4 ba3.2k sqft11 Springhouse Creek Ln, Louisville, KY 40245For SaleMLS ID #1714751, Lanai Brodfuehrer, EXP Realty LLC. Metro Search Inc. LLC DBA Apex MLS
- $834,0004 bd4 ba3.4k sqft4005 Thomas Farm Dr, Louisville, KY 40299For SaleMLS ID #1720077, Carol Weber, Louisville Realty Group. Metro Search Inc. LLC DBA Apex MLS
- $875,0006 bd5 ba3.4k sqft6370 Clore Ln, Crestwood, KY 40014For SaleMLS ID #1712403, Brent Whitson, Semonin Realtors. Metro Search Inc. LLC DBA Apex MLS
