Welcome to luxury living in the highly sought-after Estates of Ballard Woods! Built in 2023 and nestled on a private, beautifully wooded one-acre lot, this exceptional split ranch home offers approximately 3,838 square feet of thoughtfully designed living space with 4 bedrooms, 3.5 baths, an oversized 2 car attached garage, and a finished walkout basement with a dedicated movie theater room. From the moment you step inside, you'll appreciate the quality craftsmanship and upscale finishes throughout. The chef-inspired kitchen is designed to impress, featuring premium GE Café Wi-Fi-enabled smart appliances, a professional-grade 5-burner Wolf gas cooktop, quartz countertops, a farmhouse sink, soft-close cabinetry, and an oversized walk-in pantry. Luxury vinyl plank flooring enhances the home's modern style while providing durability and easy maintenance. The open-concept floor plan flows effortlessly into spacious living and entertaining areas, while the walkout basement creates the ultimate gathering and entertainment space. Enjoy movie nights in your private theater featuring reclining leather theater seating with built-in cup holders and snack trays. Best of all, the theater seating and equipment remain with the home, making it truly family entertainment ready. The spacious primary suite offers a relaxing retreat with a spa-inspired bath featuring a soaking tub, oversized walk-in shower, and a large walk-in closet. The laundry room has been thoughtfully designed with direct access to the primary closet, making everyday living exceptionally convenient. Outdoor living is equally impressive. Relax on the covered upper porch complete with a ceiling fan, unwind on the covered lower patio, or gather around the circular fire pit patio overlooking the peaceful wooded backdrop that provides exceptional privacy and a beautiful natural setting year-round. Additional features include a John Deere garage, providing ideal storage for lawn equipment, tools, and outdoor essentials, along with the peace of mind that comes with owning a nearly new home that has been meticulously maintained. Located in the desirable Estates of Ballard Woods in Oldham County, this remarkable property offers the perfect combination of luxury finishes, modern conveniences, peaceful surroundings, and convenient access to shopping, dining, and major commuter routes. This is an exceptional opportunity to own a beautifully appointed custom home where every detail has been carefully considered.
For sale
Price cut: $999 (9/14)
$829,000
4209 Ballard Ridge Ct, Smithfield, KY 40068
4beds
3,888sqft
Single Family Residence
Built in 2023
1.1 Acres Lot
$817,300 Zestimate®
$213/sqft
$63/mo HOA
What's special
Farmhouse sinkLarge walk-in closetCovered lower patioDedicated movie theater roomChef-inspired kitchenFinished walkout basementSoft-close cabinetry
- 79 days
- 415
- 21
Zillow last checked:
Listing updated:
Listed by:
The Browning Team 513-550-1524,
Coldwell Banker McMahan
Source: Metro Search Inc. LLC DBA Apex MLS,MLS#: 1722900
Facts & features
Interior
Bedrooms & bathrooms
- Bedrooms: 4
- Bathrooms: 4
- Full bathrooms: 3
- 1/2 bathrooms: 1
Primary bedroom
- Level: First
Bedroom
- Level: First
Bedroom
- Level: First
Bedroom
- Level: Basement
Primary bathroom
- Level: First
Full bathroom
- Description: Double Vanity
- Level: First
Half bathroom
- Level: First
Full bathroom
- Level: Basement
Kitchen
- Level: First
Laundry
- Level: First
Living room
- Level: First
Media room
- Level: Basement
Other
- Description: Storage
- Level: Basement
Heating
- Forced Air, Natural Gas
Cooling
- Central Air
Features
- Basement: Partially Finished,Walkout Part Fin
- Number of fireplaces: 1
Interior area
- Total structure area: 2,350
- Total interior livable area: 3,888 sqft
- Finished area above ground: 2,350
- Finished area below ground: 1,538
Video & virtual tour
Property
Parking
- Total spaces: 2
- Parking features: Attached, Entry Side, Driveway
- Attached garage spaces: 2
- Has uncovered spaces: Yes
Features
- Stories: 1
- Patio & porch: Deck, Patio
- Fencing: None
Lot
- Size: 1.1 Acres
- Features: Cul-De-Sac, Wooded
Details
- Parcel number: 55110106
Construction
Type & style
- Home type: SingleFamily
- Architectural style: Ranch
- Property subtype: Single Family Residence
Materials
- Brick
- Foundation: Concrete Perimeter
- Roof: Shingle
Condition
- Year built: 2023
Utilities & green energy
- Sewer: Septic Tank
- Water: Public
- Utilities for property: Electricity Connected, Natural Gas Connected
Community & HOA
Community
- Subdivision: Estates Of Ballard Woods
HOA
- Has HOA: Yes
- HOA fee: $750 annually
Location
- Region: Smithfield
Financial & listing details
- Price per square foot: $213/sqft
- Tax assessed value: $779,900
- Annual tax amount: $9,042
- Date on market: 7/10/2026
- Electric utility on property: Yes
Estimated market value
$817,300
$776,000 - $858,000
$4,910/mo
Price history
| Date | Event | Price |
|---|---|---|
| 9/14/2026 | Price change | $829,000-0.1%$213/sqft |
Source:  Metro Search Inc. LLC DBA Apex MLS #1722900 Report a problem Metro Search Inc. LLC DBA Apex MLS #1722900 Report a problem | ||
| 7/10/2026 | Listed for sale | $829,999$213/sqft |
Source: Metro Search Inc. LLC DBA Apex MLS #1722900 Report a problem | ||
Public tax history
| Year | Property taxes | Tax assessment |
|---|---|---|
| 2025 | $9,042 -0.1% | $779,900 |
| 2024 | $9,055 +95.7% | $779,900 +111.4% |
| 2023 | $4,626 +521.3% | $368,900 +514.8% |
| 2022 | $745 | $60,000 |
Find assessor info on the county website
Monthly payment
Est. payment
Payment breakdown
Explore the cost of this home by adjusting the details. Changes won't be saved.Climate risks
Neighborhood: 40068
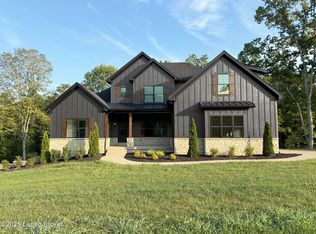
- $774,9004 bd3 ba2.5k sqft4208 Ballard Ridge Ct LOT 8, Smithfield, KY 40068Sold
- $1,061,700-- bd-- ba-- sqft4210 Ballard Ridge Ct, Smithfield, KY 40068Off Market
- $746,100-- bd-- ba-- sqft4208 Ballard Ridge Ct, Smithfield, KY 40068Off Market
- $724,900-- bd-- ba-- sqft4048 Ballard Woods Dr, Smithfield, KY 40068Off Market
Similar homes
- $745,0005 bd6 ba4.6k sqft4715 Sunny Hill Dr, Crestwood, KY 40014For Sale
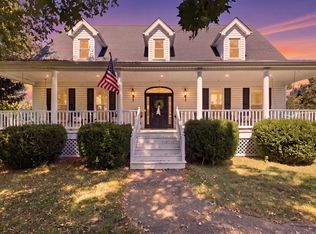
 MLS ID #26024810, Brandi Root, Lifstyl Real Estate. Imagine MLS
 - $559,9005 bd3 ba2.8k sqft1001 Summit Parks Dr, La Grange, KY 40031For Sale

 MLS ID #1730086, L. Darlene D Benzick, Coldwell Banker McMahan. Metro Search Inc. LLC DBA Apex MLS
 - $649,5004 bd3 ba3.2k sqft2405 Cornish Way, La Grange, KY 40031For Sale
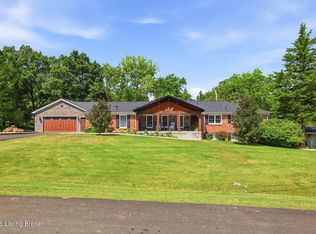 MLS ID #1728943, Steve K Hall, Homepage Realty. Metro Search Inc. LLC DBA Apex MLS
 - $850,0004 bd3 ba3.5k sqft1007 Evergreen Rd, Anchorage, KY 40223For Sale
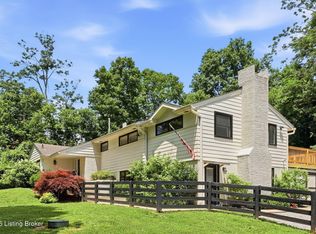 MLS ID #1724480, Jessi Powell, Homepage Realty. Metro Search Inc. LLC DBA Apex MLS
 - $649,0004 bd5 ba3.4k sqft3807 Sumerlin Dr, Buckner, KY 40010For SaleMLS ID #1728997, Cynthia W Smiley, Sentry Realty LC. Metro Search Inc. LLC DBA Apex MLS
- $730,0006 bd4 ba4.4k sqft4702 Tall Grass Ct, La Grange, KY 40031For SaleMLS ID #1727428, Rebecca Steele, Rock N' Realty LLC. Metro Search Inc. LLC DBA Apex MLS
- $849,9005 bd5 ba4.4k sqft13018 Wellington Way, Goshen, KY 40026For SaleMLS ID #1724228, Jackie Exum, Keller Williams Collective. Metro Search Inc. LLC DBA Apex MLS
- $799,0005 bd5 ba4.1k sqft19120 Sturbridge Cir, Louisville, KY 40245For SaleMLS ID #1726208, Joseph E Simms, simpler.realestate. Metro Search Inc. LLC DBA Apex MLS
- $850,0004 bd4 ba3.6k sqft11604 Angel Falls Ct, Prospect, KY 40059For SaleMLS ID #1720287, Jamey Cox, 85W Real Estate. Metro Search Inc. LLC DBA Apex MLS
- $899,5005 bd4 ba4.2k sqft302 Eminence Pike, Shelbyville, KY 40065For SaleMLS ID #1722186, Stephen Couch, Legacy Home REALTORS. Metro Search Inc. LLC DBA Apex MLS
- $860,0005 bd5 ba4.6k sqft15204 Crystal Springs Way, Louisville, KY 40245For SaleMLS ID #1718838, Jimmy Welch Team, Keller Williams Collective. Metro Search Inc. LLC DBA Apex MLS
- $814,9004 bd4 ba2.6k sqft6300 Leyton Ct, Crestwood, KY 40014For SaleMLS ID #1726136, Nathan Garrett, Coldwell Banker McMahan. Metro Search Inc. LLC DBA Apex MLS
- $749,9004 bd4 ba3.4k sqft3015 Heather Green Blvd, La Grange, KY 40031For SaleMLS ID #1718504, Cheryl Sylvan, Keller Williams Collective. Metro Search Inc. LLC DBA Apex MLS
- $789,9003 bd3 ba3k sqft17500 Creek Rock Rd, Fisherville, KY 40023For SaleMLS ID #1729357, Derrick Jewell, Brown Realty. Metro Search Inc. LLC DBA Apex MLS
- $864,9002 bd3 ba2.2k sqft970 Jacksonville Rd, Bagdad, KY 40003For SaleMLS ID #1730141, Baird Dunsmore, Torrey Smith Realty Co., LLC. Metro Search Inc. LLC DBA Apex MLS
- $458,0003 bd2 ba2.3k sqft1804 Deer Run Rd, La Grange, KY 40031For SaleMLS ID #1728668, Jimmy Welch Team, Keller Williams Collective. Metro Search Inc. LLC DBA Apex MLS
- $620,0005 bd4 ba2.9k sqft5103 Fox Run Rd, Buckner, KY 40010For SaleMLS ID #1728802, Rebekah Riley, BERKSHIRE HATHAWAY HomeServices, Parks & Weisberg Realtors. Metro Search Inc. LLC DBA Apex MLS
- $865,0004 bd4 ba3.9k sqft7395 Edith Way, Crestwood, KY 40014For SaleMLS ID #1720814, Bobby J Pinkston, Reserve Realty Group. Metro Search Inc. LLC DBA Apex MLS
- $799,0004 bd5 ba5.1k sqft6524 Harrods View Cir, Prospect, KY 40059For SaleMLS ID #1725929, The Weil Team, Coldwell Banker McMahan. Metro Search Inc. LLC DBA Apex MLS
- $899,9006 bd5 ba4.9k sqft5600 Chapel View Way, Crestwood, KY 40014For SaleMLS ID #1725443, Jeni C McNickle, Homepage Realty. Metro Search Inc. LLC DBA Apex MLS
