Price improvement of $20,000. Discover meticulous craftsmanship in this custom-built ranch home, ideally situated in the highly sought-after Heather Green neighborhood located in Oldham County. This residence features a desirable split bedroom floor plan, providing privacy and functionality. The home is adorned with elegant engineered wood floors throughout the main living areas, enhancing its sophisticated appeal. The heart of the home is the expansive great room, which seamlessly flows into the eat-in kitchen. This inviting space boasts a cozy gas fireplace flanked by custom built-ins, perfect for displaying cherished items. The chef's kitchen offers ample cabinet space and provides a perfect hub for entertaining and daily living. Convenience meets style in the practical mud room, which includes additional custom built-ins for organized storage. Retreat to the luxurious primary bedroom, an owner's sanctuary featuring an elegant tray ceiling. The spa-like en-suite bath is designed for relaxation, presenting a modern freestanding soaking tub and a separate shower for a serene escape.
For sale
Price cut: $20K (7/30)
$749,900
3015 Heather Green Blvd, La Grange, KY 40031
4beds
3,431sqft
:
Get pre-qualified$5,083/mo
Single Family Residence
Built in 2025
0.33 Acres Lot
$743,800 Zestimate®
$219/sqft
$38/mo HOA
What's special
Elegant tray ceilingModern freestanding soaking tubSeparate showerSpa-like en-suite bathInviting spaceExpansive great room
- 72 days |
- 627 |
- 28 |
Zillow last checked:
Listing updated:
Listed by:
Cheryl Sylvan,
Keller Williams Collective,
Daniel Perkins
Source: Metro Search Inc. LLC DBA Apex MLS,MLS#: 1718504
Facts & features
Interior
Bedrooms & bathrooms
- Bedrooms: 4
- Bathrooms: 4
- Full bathrooms: 3
- 1/2 bathrooms: 1
Primary bedroom
- Level: First
Bedroom
- Level: First
Bedroom
- Level: First
Bedroom
- Level: First
Bedroom
- Level: Basement
Primary bathroom
- Level: First
Half bathroom
- Level: First
Full bathroom
- Level: First
Full bathroom
- Level: Basement
Other
- Level: Basement
Dining area
- Level: First
Family room
- Level: Basement
Foyer
- Level: First
Great room
- Level: First
Kitchen
- Level: First
Laundry
- Level: First
Mud room
- Level: First
Heating
- Natural Gas, Heat Pump
Cooling
- Central Air
Features
- Basement: Partially Finished
- Number of fireplaces: 1
Interior area
- Total structure area: 2,256
- Total interior livable area: 3,431 sqft
- Finished area above ground: 2,256
- Finished area below ground: 1,175
Property
Parking
- Total spaces: 2
- Parking features: Attached, Entry Side, Driveway
- Attached garage spaces: 2
- Has uncovered spaces: Yes
Features
- Stories: 1
- Patio & porch: Deck, Porch
- Fencing: None
Lot
- Size: 0.33 Acres
- Features: Sidewalk
Details
- Parcel number: 3012A01B44
Construction
Type & style
- Home type: SingleFamily
- Architectural style: Ranch
- Property subtype: Single Family Residence
Materials
- Cement Siding, Wood Frame, Brick
- Foundation: Concrete Perimeter
- Roof: Shingle
Condition
- Year built: 2025
Utilities & green energy
- Sewer: Public Sewer
- Water: Public
- Utilities for property: Electricity Connected, Natural Gas Connected
Community & HOA
Community
- Subdivision: Heather Green
HOA
- Has HOA: Yes
- HOA fee: $450 annually
Location
- Region: La Grange
Financial & listing details
- Price per square foot: $219/sqft
- Tax assessed value: $45,000
- Annual tax amount: $555
- Date on market: 5/26/2026
- Electric utility on property: Yes
Estimated market value
$743,800
$707,000 - $781,000
$3,708/mo
Price history
| Date | Event | Price |
|---|---|---|
| 7/30/2026 | Price change | $749,900-2.6%$219/sqft |
Source:  Metro Search Inc. LLC DBA Apex MLS #1718504 Report a problem Metro Search Inc. LLC DBA Apex MLS #1718504 Report a problem | ||
| 5/26/2026 | Listed for sale | $769,900-0.6%$224/sqft |
Source: Metro Search Inc. LLC DBA Apex MLS #1718504 Report a problem | ||
| 5/19/2026 | Listing removed | $774,900$226/sqft |
Source: Metro Search Inc. LLC DBA Apex MLS #1704876 Report a problem | ||
| 2/10/2026 | Price change | $774,900-0.4%$226/sqft |
Source: Metro Search Inc. LLC DBA Apex MLS #1704876 Report a problem | ||
| 12/6/2025 | Listed for sale | $778,000$227/sqft |
Source: Metro Search Inc. LLC DBA Apex MLS #1704876 Report a problem | ||
| 12/5/2025 | Listing removed | $778,000$227/sqft |
Source: Metro Search Inc. LLC DBA Apex MLS #1684290 Report a problem | ||
| 4/14/2025 | Listed for sale | $778,000$227/sqft |
Source: Metro Search Inc. LLC DBA Apex MLS #1684290 Report a problem | ||
Public tax history
| Year | Property taxes | Tax assessment |
|---|---|---|
| 2024 | $555 -0.5% | $45,000 |
| 2023 | $558 0% | $45,000 |
| 2022 | $558 +0.6% | $45,000 |
| 2021 | $555 -0.2% | $45,000 |
| 2020 | $556 +0.9% | $45,000 |
| 2019 | $551 0% | $45,000 |
| 2018 | $551 -12% | $45,000 +98.3% |
| 2017 | $626 | $22,692 |
| 2013 | $626 | $22,692 -60.2% |
| 2011 | -- | $57,000 -12.3% |
| 2010 | -- | $65,000 |
| 2009 | -- | $65,000 |
Find assessor info on the county website
Monthly payment
Est. payment
Payment breakdown
Explore the cost of this home by adjusting the details. Changes won't be saved.Climate risks
Neighborhood: 40031
Nearby schools
GreatSchools rating
- 9/10Buckner Elementary SchoolGrades: K-5Distance: 0.9 mi
- 8/10Oldham County Middle SchoolGrades: 6-8Distance: 1 mi
- 9/10Oldham County High SchoolGrades: 9-12Distance: 1.2 mi
- $525,0000.35 acres3101 Heather Green Blvd, La Grange, KY 40031Off Market
- $643,0004 bd3 ba3.2k sqft3005 Heather Green Blvd, La Grange, KY 40031Off Market
- $628,0004 bd4 ba3.8k sqft3011 Heather Green Blvd, La Grange, KY 40031Off Market
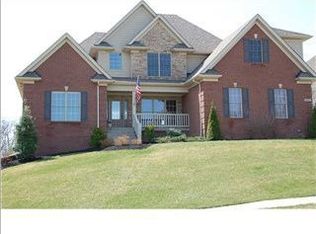
- $683,1005 bd4 ba3.1k sqft3003 Heather Green Blvd, La Grange, KY 40031Off Market
- $733,300-- bd-- ba-- sqft3016 Heather Green Blvd, La Grange, KY 40031Off Market
- $697,7004 bd4 ba4.5k sqft3103 Heather Green Blvd, La Grange, KY 40031Off Market
- $630,0005 bd5 ba3.9k sqft3001 Heather Green Blvd, La Grange, KY 40031Sold
- $639,0005 bd4 ba3k sqft3014 Heather Green Blvd, La Grange, KY 40031For Sale
A local agent can set up tours, give advice and negotiate with sellers.
Similar homes
- $624,0005 bd4 ba4.7k sqft3516 Devonshire Dr, La Grange, KY 40031For Sale

 MLS ID #1716302, Pamela Lawson, Keller Williams Collective. Metro Search Inc. LLC DBA Apex MLS
 - $519,9003 bd3 ba2.4k sqft2206 Northgate Dr, La Grange, KY 40031For Sale
 MLS ID #1725652, Kyle Elmore, White Picket Real Estate. Metro Search Inc. LLC DBA Apex MLS
 - $724,9004 bd3 ba3.4k sqft1922 Scenic Lakes Dr, Louisville, KY 40245For Sale
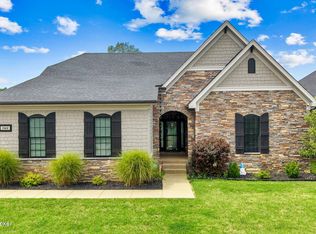 MLS ID #1725109, Finley A McArthur, 1 Percent Lists Purple Door. Metro Search Inc. LLC DBA Apex MLS
 - $850,0004 bd4 ba3.6k sqft11604 Angel Falls Ct, Prospect, KY 40059For Sale
 MLS ID #1720287, Jamey Cox, 85W Real Estate. Metro Search Inc. LLC DBA Apex MLS
 - $494,5003 bd2 ba1.8k sqft2821 Alder Wood Ln, La Grange, KY 40031For SaleMLS ID #1718040, Meridith Hamilton, Coldwell Banker McMahan. Metro Search Inc. LLC DBA Apex MLS
- $829,9994 bd4 ba3.8k sqft4209 Ballard Ridge Ct, Smithfield, KY 40068For SaleMLS ID #1722900, The Browning Team, Coldwell Banker McMahan. Metro Search Inc. LLC DBA Apex MLS
- $499,0004 bd3 ba2.5k sqft2206 Summit View Ct, La Grange, KY 40031For SaleMLS ID #1724782, Mark Naber, Redfin. Metro Search Inc. LLC DBA Apex MLS
- $850,0004 bd4 ba2.9k sqft6200 Brentwood Dr, Crestwood, KY 40014For SaleMLS ID #1723310, Bryan Weede, White Picket Real Estate. Metro Search Inc. LLC DBA Apex MLS
- $829,0004 bd4 ba2.6k sqft6300 Leyton Ct, Crestwood, KY 40014For SaleMLS ID #1717868, Nathan Garrett, Coldwell Banker McMahan. Metro Search Inc. LLC DBA Apex MLS
- $724,9004 bd4 ba2.5k sqft9513 Indian Pipe Ln, Prospect, KY 40059For SaleMLS ID #1723678, Jason Farabee, The Agency Louisville. Metro Search Inc. LLC DBA Apex MLS
- $649,9005 bd3 ba2.5k sqft5700 Old Floydsburg Rd, Crestwood, KY 40014For SaleMLS ID #1722493, Cris W Sims, simpler.realestate. Metro Search Inc. LLC DBA Apex MLS
- $675,0003 bd2 ba2.2k sqft252 W River Rd, Charlestown, IN 47111For SaleMLS ID #1725014, Sean Sampson, Coldwell Banker McMahan. Metro Search Inc. LLC DBA Apex MLS
- $865,0004 bd4 ba3.9k sqft7395 Edith Way, Crestwood, KY 40014For SaleMLS ID #1720814, Bobby J Pinkston, Reserve Realty Group. Metro Search Inc. LLC DBA Apex MLS
- $880,0005 bd5 ba4.3k sqft7606 Keller Way, Crestwood, KY 40014For SaleMLS ID #1722302, Christopher A Fox, F.C. Tucker Kentuckiana. Metro Search Inc. LLC DBA Apex MLS
- from $748,9004 bd4 ba3.1k sqftWashington Plan, Sanctuary Falls, Regal Series, Prospect, KY 40059New ConstructionElite Built Homes
- $745,0004 bd4 ba2.4k sqft1603 Meremont Ridge Rd, Louisville, KY 40245For SaleMLS ID #1722933, Jimmy Welch Team, Keller Williams Collective. Metro Search Inc. LLC DBA Apex MLS
- $685,0004 bd4 ba3.5k sqft16818 Shakes Creek Dr, Fisherville, KY 40023For SaleMLS ID #1716033, James Surface, The West Group REALTORS. Metro Search Inc. LLC DBA Apex MLS
- $645,0002 bd3 ba2.2k sqft1203 E Moody Ln, Crestwood, KY 40014For SaleMLS ID #1722562, Patrick Pollard, Pollard Realty. Metro Search Inc. LLC DBA Apex MLS
- $555,0004 bd2 ba2.7k sqft1105 E Highway 22, Crestwood, KY 40014For SaleMLS ID #1718733, Patrick Pollard, Pollard Realty. Metro Search Inc. LLC DBA Apex MLS
- from $564,9004 bd4 ba3.1k sqftWashington Plan, Reserve at L'Esprit, La Grange, KY 40031New ConstructionElite Built Homes
