Modern design, done right. Welcome to 3516 Devonshire Drive. A striking contemporary home in Heather Ridge that trades cookie-cutter for clean lines, soaring ceilings, and an open, light-filled layout built for how people actually live today. Built in 2021 and backed by $162,000 in owner improvements, this 5-bedroom, 4-bath home offers the rare combination of new-construction quality with a design point of view. Step inside to dramatic high ceilings and a wide-open main level, finished with new luxury vinyl flooring, fresh neutral paint, and a kitchen built for real entertaining. Premium Bosch appliances, clean cabinetry lines, and a layout that keeps the cook connected to the room. Upstairs, a versatile loft flexes to fit your life: home office, playroom, media lounge, whatever you need. The finished basement adds a full kitchenette, ideal for guests, multi-generational living, or simply more room to spread out. At 4,771 total square feet on a desirable Heather Ridge homesite, this is a home for buyers who want their space to feel current. Not a floor plan from another decade that has just been freshly painted. Don't miss your opportunity to own a beautiful home that feels like new construction without the wait!
For sale
Price cut: $5K (7/23)
$624,000
3516 Devonshire Dr, La Grange, KY 40031
5beds
4,771sqft
:
Get pre-qualified$4,236/mo
Single Family Residence
Built in 2021
0.33 Acres Lot
$614,100 Zestimate®
$131/sqft
$38/mo HOA
What's special
New luxury vinyl flooringStriking contemporary homeFresh neutral paintPremium bosch appliancesVersatile loftDesirable heather ridge homesiteSoaring ceilings
- 82 days |
- 1,109 |
- 55 |
Zillow last checked:
Listing updated:
Listed by:
Pamela Lawson,
Keller Williams Collective
Source: Metro Search Inc. LLC DBA Apex MLS,MLS#: 1716302
Facts & features
Interior
Bedrooms & bathrooms
- Bedrooms: 5
- Bathrooms: 4
- Full bathrooms: 4
Primary bedroom
- Level: Second
Bedroom
- Level: Second
Bedroom
- Level: Second
Bedroom
- Level: Basement
Bedroom
- Level: Basement
Primary bathroom
- Level: First
Full bathroom
- Level: First
Full bathroom
- Level: Second
Full bathroom
- Level: Basement
Family room
- Level: Basement
Great room
- Level: First
Gym
- Level: Basement
Kitchen
- Description: Eat-In
- Level: First
Kitchen
- Level: Basement
Laundry
- Level: First
Loft
- Level: Second
Office
- Level: First
Heating
- Forced Air, Natural Gas
Cooling
- Central Air
Features
- Basement: Finished
- Number of fireplaces: 1
Interior area
- Total structure area: 2,971
- Total interior livable area: 4,771 sqft
- Finished area above ground: 2,971
- Finished area below ground: 1,800
Property
Parking
- Total spaces: 2
- Parking features: Attached
- Attached garage spaces: 2
Features
- Stories: 2
- Patio & porch: Patio, Porch
- Fencing: None
Lot
- Size: 0.33 Acres
- Features: Level
Details
- Parcel number: 3013A0235
Construction
Type & style
- Home type: SingleFamily
- Architectural style: Traditional
- Property subtype: Single Family Residence
Materials
- Brick
- Foundation: Concrete Perimeter
- Roof: Shingle
Condition
- Year built: 2021
Utilities & green energy
- Sewer: Public Sewer
- Water: Public
- Utilities for property: Electricity Connected
Community & HOA
Community
- Subdivision: Heather Ridge
HOA
- Has HOA: Yes
- HOA fee: $450 annually
Location
- Region: La Grange
Financial & listing details
- Price per square foot: $131/sqft
- Tax assessed value: $423,500
- Annual tax amount: $5,278
- Date on market: 5/5/2026
- Electric utility on property: Yes
Estimated market value
$614,100
$583,000 - $645,000
$3,974/mo
Price history
| Date | Event | Price |
|---|---|---|
| 7/23/2026 | Price change | $624,000-0.8%$131/sqft |
Source:  Metro Search Inc. LLC DBA Apex MLS #1716302 Report a problem Metro Search Inc. LLC DBA Apex MLS #1716302 Report a problem | ||
| 5/29/2026 | Price change | $629,000-0.9%$132/sqft |
Source: Metro Search Inc. LLC DBA Apex MLS #1716302 Report a problem | ||
| 5/5/2026 | Listed for sale | $635,000-0.5%$133/sqft |
Source: Metro Search Inc. LLC DBA Apex MLS #1716302 Report a problem | ||
| 4/14/2026 | Listing removed | $637,900$134/sqft |
Source: Metro Search Inc. LLC DBA Apex MLS #1708874 Report a problem | ||
| 3/26/2026 | Price change | $637,900-1.5%$134/sqft |
Source: Metro Search Inc. LLC DBA Apex MLS #1708874 Report a problem | ||
| 2/12/2026 | Listed for sale | $647,900+52.9%$136/sqft |
Source: Metro Search Inc. LLC DBA Apex MLS #1708874 Report a problem | ||
| 9/17/2021 | Sold | $423,668$89/sqft |
Source: Metro Search Inc. LLC DBA Apex MLS #1591544 Report a problem | ||
| 7/21/2021 | Pending sale | $423,668$89/sqft |
Source: Metro Search Inc. LLC DBA Apex MLS #1591544 Report a problem | ||
| 7/21/2021 | Listed for sale | $423,668$89/sqft |
Source: Metro Search Inc. LLC DBA Apex MLS #1591544 Report a problem | ||
Public tax history
| Year | Property taxes | Tax assessment |
|---|---|---|
| 2024 | $5,278 -0.5% | $423,500 |
| 2023 | $5,303 +0.7% | $423,500 |
| 2022 | $5,268 +855.7% | $423,500 +841.1% |
| 2021 | $551 -0.2% | $45,000 |
| 2020 | $553 +1.1% | $45,000 |
| 2019 | $546 | $45,000 |
Find assessor info on the county website
Monthly payment
Est. payment
Payment breakdown
Explore the cost of this home by adjusting the details. Changes won't be saved.Climate risks
Neighborhood: 40031
Nearby schools
GreatSchools rating
- 9/10Buckner Elementary SchoolGrades: K-5Distance: 1 mi
- 8/10Oldham County Middle SchoolGrades: 6-8Distance: 1 mi
- 9/10Oldham County High SchoolGrades: 9-12Distance: 1.3 mi
- $568,2005 bd3 ba3k sqft3514 Devonshire Dr, La Grange, KY 40031Off Market

- $488,3003 bd2 ba1.6k sqft3296 Heather Wood Dr, La Grange, KY 40031Off Market
- $641,5003 bd4 ba3.1k sqft3402 Heather Wood Dr, La Grange, KY 40031Off Market
- $556,4004 bd2 ba2.5k sqft3512 Devonshire Dr, La Grange, KY 40031Off Market

- $552,600-- bd-- ba-- sqft3515 Devonshire Dr, La Grange, KY 40031Off Market
- $615,0004 bd3 ba2.9k sqft3400 Grassland Ct, La Grange, KY 40031Sold
- $685,1004 bd3 ba2.8k sqft3401 Heather Wood Dr, La Grange, KY 40031Off Market
- $467,8000.423 Acres3404 Heather Wood Dr, La Grange, KY 40031Off Market
A local agent can set up tours, give advice and negotiate with sellers.
Similar homes
- $769,9004 bd4 ba3.4k sqft3015 Heather Green Blvd, La Grange, KY 40031For Sale
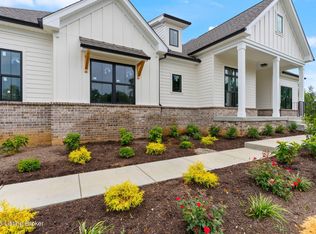
 MLS ID #1718504, Cheryl Sylvan, Keller Williams Collective. Metro Search Inc. LLC DBA Apex MLS
 - $529,9003 bd3 ba2.4k sqft2206 Northgate Dr, La Grange, KY 40031For Sale
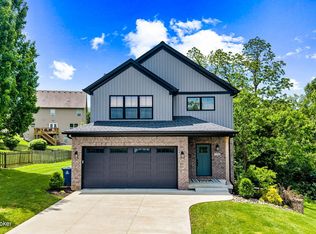 MLS ID #1721483, Shaun S Wallace, 1 Percent Lists Purple Door. Metro Search Inc. LLC DBA Apex MLS
 - $639,0005 bd5 ba4k sqft17117 Shakes Creek Dr, Fisherville, KY 40023For Sale
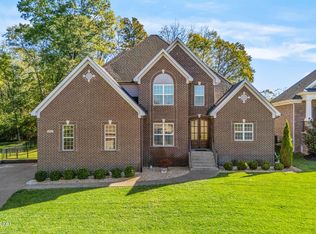 MLS ID #1722375, Elaine Prince, Metts Group, LLC. Metro Search Inc. LLC DBA Apex MLS
 - $925,0006 bd5 ba5.2k sqft4907 Sycamore Ridge Ln, La Grange, KY 40031For Sale
 MLS ID #1722722, Chandler Dale, GreenTree Real Estate Services. Metro Search Inc. LLC DBA Apex MLS
 - $739,9996 bd5 ba5.7k sqft5314 High Crest Dr, Crestwood, KY 40014For SaleMLS ID #1723044, Wendy Watson, Homepage Realty. Metro Search Inc. LLC DBA Apex MLS
- $649,9005 bd3 ba2.5k sqft5700 Old Floydsburg Rd, Crestwood, KY 40014For SaleMLS ID #1722493, Cris W Sims, simpler.realestate. Metro Search Inc. LLC DBA Apex MLS
- $625,0004 bd3 ba3.6k sqft305 Gablewood Cir, Louisville, KY 40245For SaleMLS ID #1723046, Stephanie Stewart, Homepage Realty. Metro Search Inc. LLC DBA Apex MLS
- $635,0005 bd5 ba4.3k sqft227 Belden Trl, Louisville, KY 40245For SaleMLS ID #1721779, Miriam C Castano Reyes, ZHomes Real Estate. Metro Search Inc. LLC DBA Apex MLS
- $557,0004 bd3 ba2.6k sqft2823 Hollow Oak Dr, Crestwood, KY 40014For SaleMLS ID #1721427, Cindy Hack, Finish Line Realty LLC. Metro Search Inc. LLC DBA Apex MLS
- $639,9006 bd3 ba3k sqft15806 Stonehouse Ct, Louisville, KY 40245For SaleMLS ID #1723157, Darla Baldridge, The Breland Group. Metro Search Inc. LLC DBA Apex MLS
- $575,0005 bd4 ba3.4k sqft10500 Dove Tree Ct, Prospect, KY 40059For SaleMLS ID #1722737, Laura Rice & Associates, Lenihan Sotheby's Int'l Realty. Metro Search Inc. LLC DBA Apex MLS
- $660,0004 bd4 ba4.3k sqft7642 Deer Meadow Dr, Louisville, KY 40241For SaleMLS ID #1722899, Beam | Feather | Hurley, Lenihan Sotheby's Int'l Realty. Metro Search Inc. LLC DBA Apex MLS
- $425,0003 bd3 ba2.6k sqft842 Artisan Pkwy, La Grange, KY 40031For SaleMLS ID #1718426, Samantha George Greer, Finely Crafted Realty LLC. Metro Search Inc. LLC DBA Apex MLS
- $589,0004 bd3 ba4.9k sqft2011 Carabiner Way, Louisville, KY 40245For SaleMLS ID #1720699, Jay Pitts, RE/MAX Premier Properties. Metro Search Inc. LLC DBA Apex MLS
- $555,0004 bd2 ba2.7k sqft1105 E Highway 22, Crestwood, KY 40014For SaleMLS ID #1718733, Patrick Pollard, Pollard Realty. Metro Search Inc. LLC DBA Apex MLS
- $749,9005 bd5 ba4.9k sqft15425 Timmons Way, Louisville, KY 40245For SaleMLS ID #1720824, Kimberly Rankin, Rankin Luxe Realty Group LLC. Metro Search Inc. LLC DBA Apex MLS
- $649,9005 bd4 ba3.9k sqft209 Champions Way, Simpsonville, KY 40067For SaleMLS ID #1719127, Margo Whisman, Weichert Realtors-H. Barry Smith Co.. Metro Search Inc. LLC DBA Apex MLS
- $575,0005 bd3 ba3.9k sqft354 Peach Orchard Cir, Fisherville, KY 40023For SaleMLS ID #1720326, David Conner, Schuler Bauer Real Estate Services ERA Powered. Metro Search Inc. LLC DBA Apex MLS
- $599,9004 bd3 ba2.8k sqft5211 Rock Ridge Dr, Louisville, KY 40241For SaleMLS ID #1701720, Laura Rice & Associates, Lenihan Sotheby's Int'l Realty. Metro Search Inc. LLC DBA Apex MLS
- $685,0004 bd4 ba3.5k sqft16818 Shakes Creek Dr, Fisherville, KY 40023For SaleMLS ID #1716033, James Surface, The West Group REALTORS. Metro Search Inc. LLC DBA Apex MLS
