Welcome home to 2206 Northgate Ct! Built in 2023, this 3 bed, 2.5 bath home is located in Morgan Place within the award-winning Oldham County School District. Tucked away at the end of a quiet cul-de-sac, it offers a peaceful setting with wooded views and an open floor plan that's ideal for both everyday living and entertaining. Luxury vinyl plank flooring runs throughout the main level, where abundant windows fill the living spaces with natural light. The living room flows seamlessly into the dining area and kitchen, featuring quartz countertops, stainless steel appliances, a large center island with bar seating, and an abundance of cabinet space. A convenient half bath completes the first floor. Just off the dining area, the covered deck provides the perfect place to relax while overlooking the private backyard. Upstairs, the spacious primary suite offers a double tray ceiling, large walk-in closet, dual vanity, and an oversized tiled walk-in shower. A versatile room off the primary suite provides flexible space for a home office or playroom. Two additional bedrooms, a full bath, and a conveniently located laundry room complete the second level. The unfinished walkout basement features 10-foot ceilings, plumbing already in place for a future bathroom, and framing completed for additional living space, making it easy to finish to suit your needs. Conveniently located just minutes from Oldham County Schools, historic downtown La Grange, parks, shopping, dining, and interstate access, this move-in ready home combines modern finishes, room to grow, and a private setting in one of Oldham County's most desirable neighborhoods.
For sale
$519,900
2206 Northgate Dr, La Grange, KY 40031
3beds
2,400sqft
:
Get pre-qualified$3,511/mo
Single Family Residence
Built in 2023
0.28 Acres Lot
$511,900 Zestimate®
$217/sqft
$13/mo HOA
What's special
Double tray ceilingLarge walk-in closetDual vanityStainless steel appliancesAbundance of cabinet spaceTwo additional bedroomsQuartz countertops
- 3 days |
- 156 |
- 2 |
Zillow last checked:
Listing updated:
Listed by:
Kyle Elmore 502-389-9920,
White Picket Real Estate
Source: Metro Search Inc. LLC DBA Apex MLS,MLS#: 1725652
Facts & features
Interior
Bedrooms & bathrooms
- Bedrooms: 3
- Bathrooms: 3
- Full bathrooms: 2
- 1/2 bathrooms: 1
Primary bedroom
- Level: Second
Bedroom
- Level: Second
Bedroom
- Level: Second
Primary bathroom
- Level: Second
Half bathroom
- Level: First
Full bathroom
- Level: Second
Dining area
- Level: First
Foyer
- Level: First
Kitchen
- Level: First
Laundry
- Level: Second
Living room
- Level: First
Office
- Level: Second
Other
- Description: 10 foot tall walls, pre-framed, plumbed, insulated
- Level: Basement
Heating
- Forced Air, Natural Gas
Cooling
- Central Air
Features
- Basement: Walkout Unfinished
- Has fireplace: No
Interior area
- Total structure area: 2,400
- Total interior livable area: 2,400 sqft
- Finished area above ground: 2,400
- Finished area below ground: 0
Property
Parking
- Total spaces: 2
- Parking features: Attached, Entry Front, Driveway
- Attached garage spaces: 2
- Has uncovered spaces: Yes
Features
- Stories: 2
- Patio & porch: Deck, Patio, Porch
- Fencing: None
Lot
- Size: 0.28 Acres
- Features: Cul-De-Sac, Covt/Restr, Dead End
Details
- Parcel number: 3010A0142
Construction
Type & style
- Home type: SingleFamily
- Architectural style: Traditional
- Property subtype: Single Family Residence
Materials
- Vinyl Siding, Wood Frame, Brick
- Foundation: Concrete Perimeter
- Roof: Shingle
Condition
- Year built: 2023
Utilities & green energy
- Sewer: Public Sewer
- Water: Public
- Utilities for property: Electricity Connected, Natural Gas Connected
Community & HOA
Community
- Subdivision: Morgan Place
HOA
- Has HOA: Yes
- HOA fee: $150 annually
Location
- Region: La Grange
Financial & listing details
- Price per square foot: $217/sqft
- Tax assessed value: $490,000
- Annual tax amount: $6,099
- Date on market: 8/7/2026
- Electric utility on property: Yes
Estimated market value
$511,900
$486,000 - $537,000
$3,065/mo
Price history
| Date | Event | Price |
|---|---|---|
| 8/7/2026 | Listed for sale | $519,900-1.9%$217/sqft |
Source:  Metro Search Inc. LLC DBA Apex MLS #1725652 Report a problem Metro Search Inc. LLC DBA Apex MLS #1725652 Report a problem | ||
| 8/3/2026 | Listing removed | $529,900$221/sqft |
Source: Metro Search Inc. LLC DBA Apex MLS #1721483 Report a problem | ||
| 7/24/2026 | Price change | $529,900-0.5%$221/sqft |
Source: Metro Search Inc. LLC DBA Apex MLS #1721483 Report a problem | ||
| 7/7/2026 | Price change | $532,400-0.5%$222/sqft |
Source: Metro Search Inc. LLC DBA Apex MLS #1721483 Report a problem | ||
| 7/3/2026 | Price change | $534,900-0.9%$223/sqft |
Source: Metro Search Inc. LLC DBA Apex MLS #1721483 Report a problem | ||
| 6/25/2026 | Listed for sale | $539,900-0.9%$225/sqft |
Source: Metro Search Inc. LLC DBA Apex MLS #1721483 Report a problem | ||
| 6/23/2026 | Listing removed | $544,900$227/sqft |
Source: Metro Search Inc. LLC DBA Apex MLS #1716886 Report a problem | ||
| 6/16/2026 | Price change | $544,900-0.5%$227/sqft |
Source: Metro Search Inc. LLC DBA Apex MLS #1716886 Report a problem | ||
| 5/27/2026 | Price change | $547,400-0.5%$228/sqft |
Source: Metro Search Inc. LLC DBA Apex MLS #1716886 Report a problem | ||
| 5/10/2026 | Listed for sale | $549,900+9.3%$229/sqft |
Source: Metro Search Inc. LLC DBA Apex MLS #1716886 Report a problem | ||
| 4/17/2024 | Sold | $503,000$210/sqft |
Source: Metro Search Inc. LLC DBA Apex MLS #1653718 Report a problem | ||
| 4/17/2024 | Pending sale | $503,000$210/sqft |
Source: Metro Search Inc. LLC DBA Apex MLS #1653718 Report a problem | ||
| 3/17/2024 | Contingent | $503,000+0.9%$210/sqft |
Source: Metro Search Inc. LLC DBA Apex MLS #1653718 Report a problem | ||
| 3/11/2024 | Price change | $498,500-13.9%$208/sqft |
Source: Metro Search Inc. LLC DBA Apex MLS #1653718 Report a problem | ||
| 2/1/2024 | Price change | $579,000+15.9%$241/sqft |
Source: Metro Search Inc. LLC DBA Apex MLS #1652511 Report a problem | ||
| 2/1/2024 | Price change | $499,500-16.5%$208/sqft |
Source: Metro Search Inc. LLC DBA Apex MLS #1653718 Report a problem | ||
| 1/10/2024 | Price change | $598,000+17.3%$249/sqft |
Source: Metro Search Inc. LLC DBA Apex MLS #1652511 Report a problem | ||
| 1/10/2024 | Price change | $509,950-1.6%$212/sqft |
Source: Metro Search Inc. LLC DBA Apex MLS #1650475 Report a problem | ||
| 12/18/2023 | Price change | $518,000-0.1%$216/sqft |
Source: Metro Search Inc. LLC DBA Apex MLS #1650475 Report a problem | ||
| 12/8/2023 | Price change | $518,500-0.1%$216/sqft |
Source: Metro Search Inc. LLC DBA Apex MLS #1650475 Report a problem | ||
| 11/29/2023 | Listed for sale | $519,000-1%$216/sqft |
Source: Metro Search Inc. LLC DBA Apex MLS #1650475 Report a problem | ||
| 11/27/2023 | Listing removed | $524,000$218/sqft |
Source: Metro Search Inc. LLC DBA Apex MLS #1648815 Report a problem | ||
| 11/22/2023 | Price change | $524,000-0.2%$218/sqft |
Source: Metro Search Inc. LLC DBA Apex MLS #1648815 Report a problem | ||
| 11/13/2023 | Price change | $525,000-4.5%$219/sqft |
Source: Metro Search Inc. LLC DBA Apex MLS #1648815 Report a problem | ||
| 11/1/2023 | Listed for sale | $549,500+4296%$229/sqft |
Source: Metro Search Inc. LLC DBA Apex MLS #1648815 Report a problem | ||
| 4/9/2020 | Sold | $12,500$5/sqft |
Source: Metro Search Inc. LLC DBA Apex MLS #1555995 Report a problem | ||
Public tax history
| Year | Property taxes | Tax assessment |
|---|---|---|
| 2024 | $6,099 +124.5% | $490,000 +127.9% |
| 2023 | $2,717 +1651.3% | $215,000 +1620% |
| 2022 | $155 +0.6% | $12,500 |
| 2021 | $154 -58.4% | $12,500 -58.3% |
| 2020 | $371 +0.9% | $30,000 |
| 2019 | $367 0% | $30,000 |
| 2018 | $367 +67.3% | $30,000 +50% |
| 2017 | $220 | $20,000 |
| 2013 | $220 | $20,000 |
| 2011 | -- | $20,000 |
| 2010 | -- | $20,000 |
| 2009 | -- | $20,000 |
Find assessor info on the county website
Monthly payment
Est. payment
Payment breakdown
Explore the cost of this home by adjusting the details. Changes won't be saved.Climate risks
Neighborhood: 40031
Nearby schools
GreatSchools rating
- 9/10Buckner Elementary SchoolGrades: K-5Distance: 1 mi
- 8/10Oldham County Middle SchoolGrades: 6-8Distance: 1.1 mi
- 9/10Oldham County High SchoolGrades: 9-12Distance: 1 mi
- $439,2004 bd3 ba3.2k sqft2204 Northgate Dr, La Grange, KY 40031Off Market

- $421,1004 bd3 ba3.2k sqft2204 Northgate Ct, La Grange, KY 40031Off Market

- $485,0005 bd4 ba3.4k sqft2205 Morgan Place Ct, La Grange, KY 40031Off Market
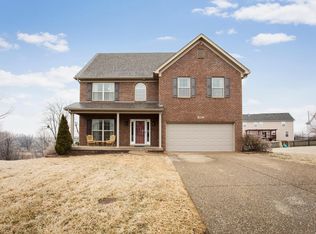
- $418,0004 bd3 ba2.3k sqft2202 Northgate Dr, La Grange, KY 40031Off Market

- $455,9004 bd3 ba2k sqft2207 Morgan Place Ct, La Grange, KY 40031Off Market
- $449,6004 bd4 ba3k sqft2203 Morgan Place Ct, La Grange, KY 40031Off Market
- $442,0004 bd4 ba3.4k sqft2221 Margate Ct, La Grange, KY 40031Sold
- $400,3004 bd2 ba2.2k sqft2200 Northgate Dr, La Grange, KY 40031Off Market
A local agent can set up tours, give advice and negotiate with sellers.
Similar homes
- $499,0004 bd3 ba2.5k sqft2206 Summit View Ct, La Grange, KY 40031For Sale

 MLS ID #1724782, Mark Naber, Redfin. Metro Search Inc. LLC DBA Apex MLS
 - $550,0003 bd3 ba2.7k sqft3822 Carriage Hill Dr, Crestwood, KY 40014For Sale
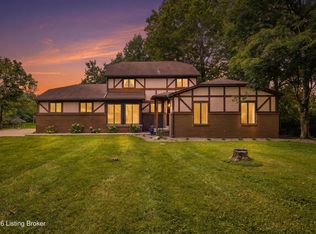 MLS ID #1723072, Alex Dovedan, Realty Advanced. Metro Search Inc. LLC DBA Apex MLS
 - $545,0004 bd3 ba3.2k sqft7106 Fox Harbor Rd, Prospect, KY 40059For Sale
 MLS ID #1725676, The Weil Team, Coldwell Banker McMahan. Metro Search Inc. LLC DBA Apex MLS
 - $530,0003 bd3 ba2.7k sqft3700 Napanee Rd, Brownsboro Village, KY 40207For Sale
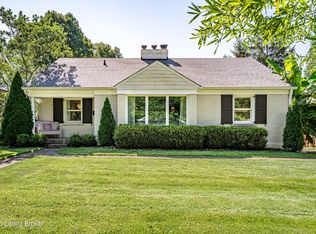 MLS ID #1725573, Stephanie Kertis, Kentucky Select Properties. Metro Search Inc. LLC DBA Apex MLS
 - $630,0005 bd4 ba2.9k sqft5103 Fox Run Rd, Buckner, KY 40010For SaleMLS ID #1724952, Rebekah Riley, BERKSHIRE HATHAWAY HomeServices, Parks & Weisberg Realtors. Metro Search Inc. LLC DBA Apex MLS
- $394,9903 bd2 ba1.8k sqft2116 Quail Ridge Dr, La Grange, KY 40031For SaleMLS ID #1722942, Ashley F Ray, Schuler Bauer Real Estate Services ERA Powered. Metro Search Inc. LLC DBA Apex MLS
- $546,0004 bd3 ba2.6k sqft2823 Hollow Oak Dr, Crestwood, KY 40014For SaleMLS ID #1721427, Cindy Hack, Finish Line Realty LLC. Metro Search Inc. LLC DBA Apex MLS
- $555,0004 bd2 ba2.7k sqft1105 E Highway 22, Crestwood, KY 40014For SaleMLS ID #1718733, Patrick Pollard, Pollard Realty. Metro Search Inc. LLC DBA Apex MLS
- $489,9004 bd3 ba2.5k sqft1416 Nightingale Ln, Goshen, KY 40026For SaleMLS ID #1720369, Shaun S Wallace, 1 Percent Lists Purple Door. Metro Search Inc. LLC DBA Apex MLS
- $515,0004 bd3 ba2.4k sqft1107 Crossings Cove Ct, Louisville, KY 40245For SaleMLS ID #1723516, Patrick Pollard, Pollard Realty. Metro Search Inc. LLC DBA Apex MLS
- $749,9004 bd4 ba3.4k sqft3015 Heather Green Blvd, La Grange, KY 40031For SaleMLS ID #1718504, Cheryl Sylvan, Keller Williams Collective. Metro Search Inc. LLC DBA Apex MLS
- $589,0005 bd4 ba3k sqft14211 Aiken Rd #0, Louisville, KY 40245For SaleMLS ID #1725279, Mark Waggoner, Keller Williams Louisville. Metro Search Inc. LLC DBA Apex MLS
- $535,0004 bd3 ba3k sqft17507 Serenity Ridge Ct, Fisherville, KY 40023For SaleMLS ID #1724946, Lindsay Vallandingham, Keller Williams Collective. Metro Search Inc. LLC DBA Apex MLS
- $525,0004 bd3 ba2.8k sqft4210 Dolphin Rd, Houston Acres, KY 40220For SaleMLS ID #1721414, Scott Radcliff, RE/MAX Premier Properties. Metro Search Inc. LLC DBA Apex MLS
- $485,0004 bd3 ba2.5k sqft3402 Westwood Farms Dr, Louisville, KY 40220For SaleMLS ID #1724972, William R Mullen, Finish Line Realty LLC. Metro Search Inc. LLC DBA Apex MLS
- $559,9004 bd4 ba3.5k sqft14010 Spring Mill Rd, Louisville, KY 40245For SaleMLS ID #1724269, Andy Dabney, Semonin Realtors. Metro Search Inc. LLC DBA Apex MLS
- $534,9005 bd3 ba3.3k sqft18683 Mila Marie Dr, Louisville, KY 40245For SaleMLS ID #1718763, Dana L Sansbury, BERKSHIRE HATHAWAY HomeServices, Parks & Weisberg Realtors. Metro Search Inc. LLC DBA Apex MLS
- $525,0005 bd3 ba2.9k sqft1924 Martingale Ln, Louisville, KY 40245For SaleMLS ID #1722078, Jay Pitts, RE/MAX Premier Properties. Metro Search Inc. LLC DBA Apex MLS
- $645,0002 bd3 ba2.2k sqft1203 E Moody Ln, Crestwood, KY 40014For SaleMLS ID #1722562, Patrick Pollard, Pollard Realty. Metro Search Inc. LLC DBA Apex MLS
- $465,0005 bd4 ba3.4k sqft3703 Trail Ridge Rd, Louisville, KY 40241For SaleMLS ID #1725229, Tina Browning, GreenTree Real Estate Services. Metro Search Inc. LLC DBA Apex MLS
