Hobbyist or Multi Gen buyers, this is your dream come true!! This incredible property has been meticulously maintained since the seller built the home. Where to start! The main home is a fiber cement sided home with a metal roof. The HUGE front porch greets you as you approach the home. Inside you will find soaring ceilings with an open loft above and tongue and groove wood ceilings. The family room, dining area, and kitchen all have hardwood floors. The kitchen is a cooks dream with quartz counters, stainless appliances, and a HUGE island. The main floor primary bedroom is large and has a beautiful primary bathroom. The bath has heated floors, a walk in shower, and a great soaking tub as well as his and her closets. The second floor has a loft with built ins, a full bath with a gorgeous custom vanity. The second floor bedroom is large with beautiful molding work and built in dressers and a closet. The 2 car garage is heated and has hot and cold water hookups. Outside, wow, prepare to be impressed! The outbuilding is loaded! First you have two driveway entrances to pull just about any size boat, toy hauler, or camper and park. The building has three 10' overhead doors to the main shop that is heated and cooled. Plus there is a built in air compressor, shelving, a car lift that remain with the home. Attached is a full ADU (in-law suite) the unit has a living area large enough to accommodate a bed as well, a full kitchen, full bath, and laundry hook ups in the shop. There is also a fourth over head door that has a gravel floor for storage. You also have a 10'x63' storage area with a concrete floor across the back. Lastly, there is a parking area with gates to hide a boat, camper, or any other toys needing to be stored! This place truly is impressive and is absolutely one of a kind!!!
Under contract
$645,000
1203 E Moody Ln, Crestwood, KY 40014
2beds
2,214sqft
Single Family Residence
Built in 2003
1 Acres Lot
$635,400 Zestimate®
$291/sqft
$-- HOA
What's special
Family roomHuge front porchFiber cement sided homeDining areaMetal roofOpen loft aboveTwo driveway entrances
- 40 days |
- 1,539 |
- 48 |
Zillow last checked:
Listing updated:
Listed by:
Patrick Pollard 502-222-1643,
Pollard Realty
Source: Metro Search Inc. LLC DBA Apex MLS,MLS#: 1722562
Facts & features
Interior
Bedrooms & bathrooms
- Bedrooms: 2
- Bathrooms: 3
- Full bathrooms: 2
- 1/2 bathrooms: 1
Primary bedroom
- Level: First
Bedroom
- Level: Second
Primary bathroom
- Level: First
Half bathroom
- Level: First
Full bathroom
- Level: Second
Dining area
- Level: First
Family room
- Level: First
Kitchen
- Level: First
Laundry
- Level: First
Loft
- Level: Second
Heating
- Natural Gas
Cooling
- Central Air
Features
- Basement: None
- Number of fireplaces: 1
Interior area
- Total structure area: 2,214
- Total interior livable area: 2,214 sqft
- Finished area above ground: 2,214
- Finished area below ground: 0
Property
Parking
- Total spaces: 6
- Parking features: Detached, Attached
- Attached garage spaces: 6
Features
- Stories: 2
- Patio & porch: Porch
Lot
- Size: 1 Acres
- Features: Corner Lot
Details
- Additional structures: Garage(s), Guest House
- Parcel number: 4800004F
Construction
Type & style
- Home type: SingleFamily
- Architectural style: Cape Cod
- Property subtype: Single Family Residence
Materials
- Cement Siding
- Foundation: Crawl Space
- Roof: Metal
Condition
- Year built: 2003
Utilities & green energy
- Sewer: Septic Tank
- Water: Public
- Utilities for property: Natural Gas Connected
Community & HOA
Community
- Subdivision: None
HOA
- Has HOA: No
Location
- Region: Crestwood
Financial & listing details
- Price per square foot: $291/sqft
- Tax assessed value: $265,000
- Annual tax amount: $3,271
- Date on market: 7/8/2026
Estimated market value
$635,400
$604,000 - $667,000
$2,264/mo
Price history
| Date | Event | Price |
|---|---|---|
| 8/11/2026 | Contingent | $645,000$291/sqft |
Source:  Metro Search Inc. LLC DBA Apex MLS #1722562 Report a problem Metro Search Inc. LLC DBA Apex MLS #1722562 Report a problem | ||
| 7/8/2026 | Listed for sale | $645,000$291/sqft |
Source: Metro Search Inc. LLC DBA Apex MLS #1722562 Report a problem | ||
Public tax history
| Year | Property taxes | Tax assessment |
|---|---|---|
| 2024 | $3,271 -2% | $265,000 |
| 2023 | $3,337 +0.4% | $265,000 |
| 2022 | $3,322 +0.6% | $265,000 |
| 2021 | $3,301 -0.2% | $265,000 |
| 2020 | $3,309 +0.9% | $265,000 |
| 2019 | $3,279 +1% | $265,000 |
| 2018 | $3,246 +11.5% | $265,000 |
| 2017 | $2,911 | $265,000 |
| 2013 | $2,911 | $265,000 |
| 2011 | -- | $265,000 |
| 2010 | -- | $265,000 |
| 2009 | -- | $265,000 |
Find assessor info on the county website
Monthly payment
Est. payment
Payment breakdown
Explore the cost of this home by adjusting the details. Changes won't be saved.Climate risks
Neighborhood: 40014
Nearby schools
GreatSchools rating
- 7/10Centerfield Elementary SchoolGrades: K-5Distance: 2.4 mi
- 9/10East Oldham Middle SchoolGrades: 6-8Distance: 0.6 mi
- 9/10Oldham County High SchoolGrades: 9-12Distance: 3.6 mi
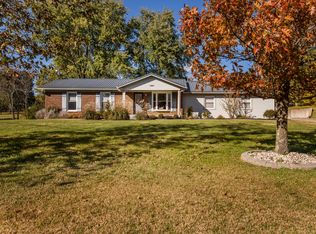
- $361,3003 bd2 ba1.3k sqft1201 E Moody Ln, Crestwood, KY 40014Off Market
- $361,7003 bd2 ba1.7k sqft1205 E Moody Ln, Crestwood, KY 40014Off Market
- $424,6003 bd2 ba2.2k sqft3900 Cal Ave, Crestwood, KY 40014Off Market
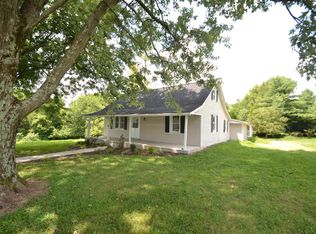
- $214,5003 bd1 ba1k sqft1107 E Moody Ln, Crestwood, KY 40014Off Market
- $205,0003 bd2 ba1.6k sqft1401 E Moody Ln, Crestwood, KY 40014Sold
- $242,5003 bd1 ba1k sqft1105 E Moody Ln, Crestwood, KY 40014Off Market
- $358,5003 bd2 ba1.7k sqft3905 Cal Ave, Crestwood, KY 40014Off Market
- $239,9003 bd1 ba1k sqft3909 Georgie Way, Crestwood, KY 40014Pending
A local agent can set up tours, give advice and negotiate with sellers.
Similar homes
- $555,0004 bd2 ba2.7k sqft1105 E Highway 22, Crestwood, KY 40014For Sale

 MLS ID #1718733, Patrick Pollard, Pollard Realty. Metro Search Inc. LLC DBA Apex MLS
 - $525,0004 bd3 ba2.7k sqft4205 Evergreen Rd, Crestwood, KY 40014For Sale
 MLS ID #1725828, The Kidwells, Kentucky Select Properties. Metro Search Inc. LLC DBA Apex MLS
 - $630,0005 bd4 ba2.9k sqft5103 Fox Run Rd, Buckner, KY 40010For Sale
 MLS ID #1724952, Rebekah Riley, BERKSHIRE HATHAWAY HomeServices, Parks & Weisberg Realtors. Metro Search Inc. LLC DBA Apex MLS
 - $550,0003 bd3 ba2.7k sqft3822 Carriage Hill Dr, Crestwood, KY 40014For Sale
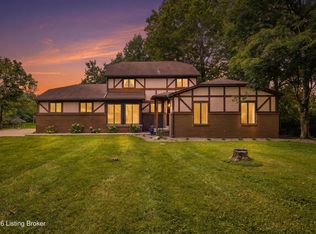 MLS ID #1723072, Alex Dovedan, Realty Advanced. Metro Search Inc. LLC DBA Apex MLS
 - $575,0005 bd3 ba3.3k sqft1513 Mahogany Run Dr, La Grange, KY 40031For SaleMLS ID #1724789, Rebekah Riley, BERKSHIRE HATHAWAY HomeServices, Parks & Weisberg Realtors. Metro Search Inc. LLC DBA Apex MLS
- $829,0004 bd4 ba2.6k sqft6300 Leyton Ct, Crestwood, KY 40014For SaleMLS ID #1726136, Nathan Garrett, Coldwell Banker McMahan. Metro Search Inc. LLC DBA Apex MLS
- $649,0003 bd3 ba3.2k sqft1451 W Highway 524, La Grange, KY 40031For SaleMLS ID #1722595, Beam | Feather | Hurley, Lenihan Sotheby's Int'l Realty. Metro Search Inc. LLC DBA Apex MLS
- $379,5003 bd3 ba3.1k sqft2806 Rosewood Rd, La Grange, KY 40031For SaleMLS ID #1726078, Steve K Hall, Homepage Realty. Metro Search Inc. LLC DBA Apex MLS
- $849,9994 bd4 ba2.9k sqft6004 Brentwood Dr, Crestwood, KY 40014For SaleMLS ID #1726093, Bryan Weede, White Picket Real Estate. Metro Search Inc. LLC DBA Apex MLS
- $650,0003 bd2 ba2.2k sqft18406 Standwick Dr, Louisville, KY 40245For SaleMLS ID #1724407, Jamie Wisley, 85W Real Estate. Metro Search Inc. LLC DBA Apex MLS
- $375,0003 bd3 ba2k sqft3000 Paddock Ln, La Grange, KY 40031For SaleMLS ID #1722882, Dale Wesley, RE/MAX Performance Realty. Metro Search Inc. LLC DBA Apex MLS
- $670,0004 bd2 ba2.2k sqft408 S Front St, Jeffersonville, IN 47130For SaleMLS ID #1725709, George Tetrick, GreenTree Real Estate Services. Metro Search Inc. LLC DBA Apex MLS
- $412,5003 bd3 ba1.8k sqft3508 Rock Rose Ln, La Grange, KY 40031For SaleMLS ID #1723324, David Meeron, Premier Homes Realty. Metro Search Inc. LLC DBA Apex MLS
- $539,9003 bd2 ba2.4k sqft5241 Orphan Ln, Shelbyville, KY 40065For SaleMLS ID #1725473, Meghan Emig, United Real Estate Louisville. Metro Search Inc. LLC DBA Apex MLS
- $329,0004 bd2 ba1.3k sqft5308 Lee Ave, Crestwood, KY 40014For SaleMLS ID #1724348, Chanse Lanham, United Real Estate Louisville. Metro Search Inc. LLC DBA Apex MLS
- $589,0005 bd4 ba3k sqft14211 Aiken Rd #0, Louisville, KY 40245For SaleMLS ID #1725279, Mark Waggoner, Keller Williams Louisville. Metro Search Inc. LLC DBA Apex MLS
- $675,0003 bd2 ba2.2k sqft252 W River Rd, Charlestown, IN 47111For SaleMLS ID #1725014, Sean Sampson, Coldwell Banker McMahan. Metro Search Inc. LLC DBA Apex MLS
- $699,9994 bd4 ba2.5k sqft9513 Indian Pipe Ln, Prospect, KY 40059For SaleMLS ID #1726155, Jason Farabee, The Agency Louisville. Metro Search Inc. LLC DBA Apex MLS
- $545,9004 bd4 ba2.7k sqft4604 Dove Lake Ct, Louisville, KY 40299For SaleMLS ID #1726279, Janet Dischinger, BERKSHIRE HATHAWAY HomeServices, Parks & Weisberg Realtors. Metro Search Inc. LLC DBA Apex MLS
- $519,9003 bd3 ba2.4k sqft2206 Northgate Dr, La Grange, KY 40031For SaleMLS ID #1725652, Kyle Elmore, White Picket Real Estate. Metro Search Inc. LLC DBA Apex MLS
